Single-story stucco home with a brick chimney, mature trees, fenced lawn, and landscaped garden.
Single-story home with a white garage, brick chimney, landscaped yard, and distant mountain views.
Staged living room with a lit white-brick fireplace, blue armchairs, and hardwood floors.
Living room with a lit fireplace, white sofa, blue armchairs, and large windows.
Furnished living room with hardwood floors, a white sofa, and large sliding glass doors overlooking a leafy tree.
Staged living room with a sunburst mirror, navy armchairs, and hardwood floors.
Dining nook with a round white table, wooden chairs, and windows overlooking greenery.
Bright kitchen with white cabinets, dark marble counters, stainless steel appliances, and a leafy view through the window.
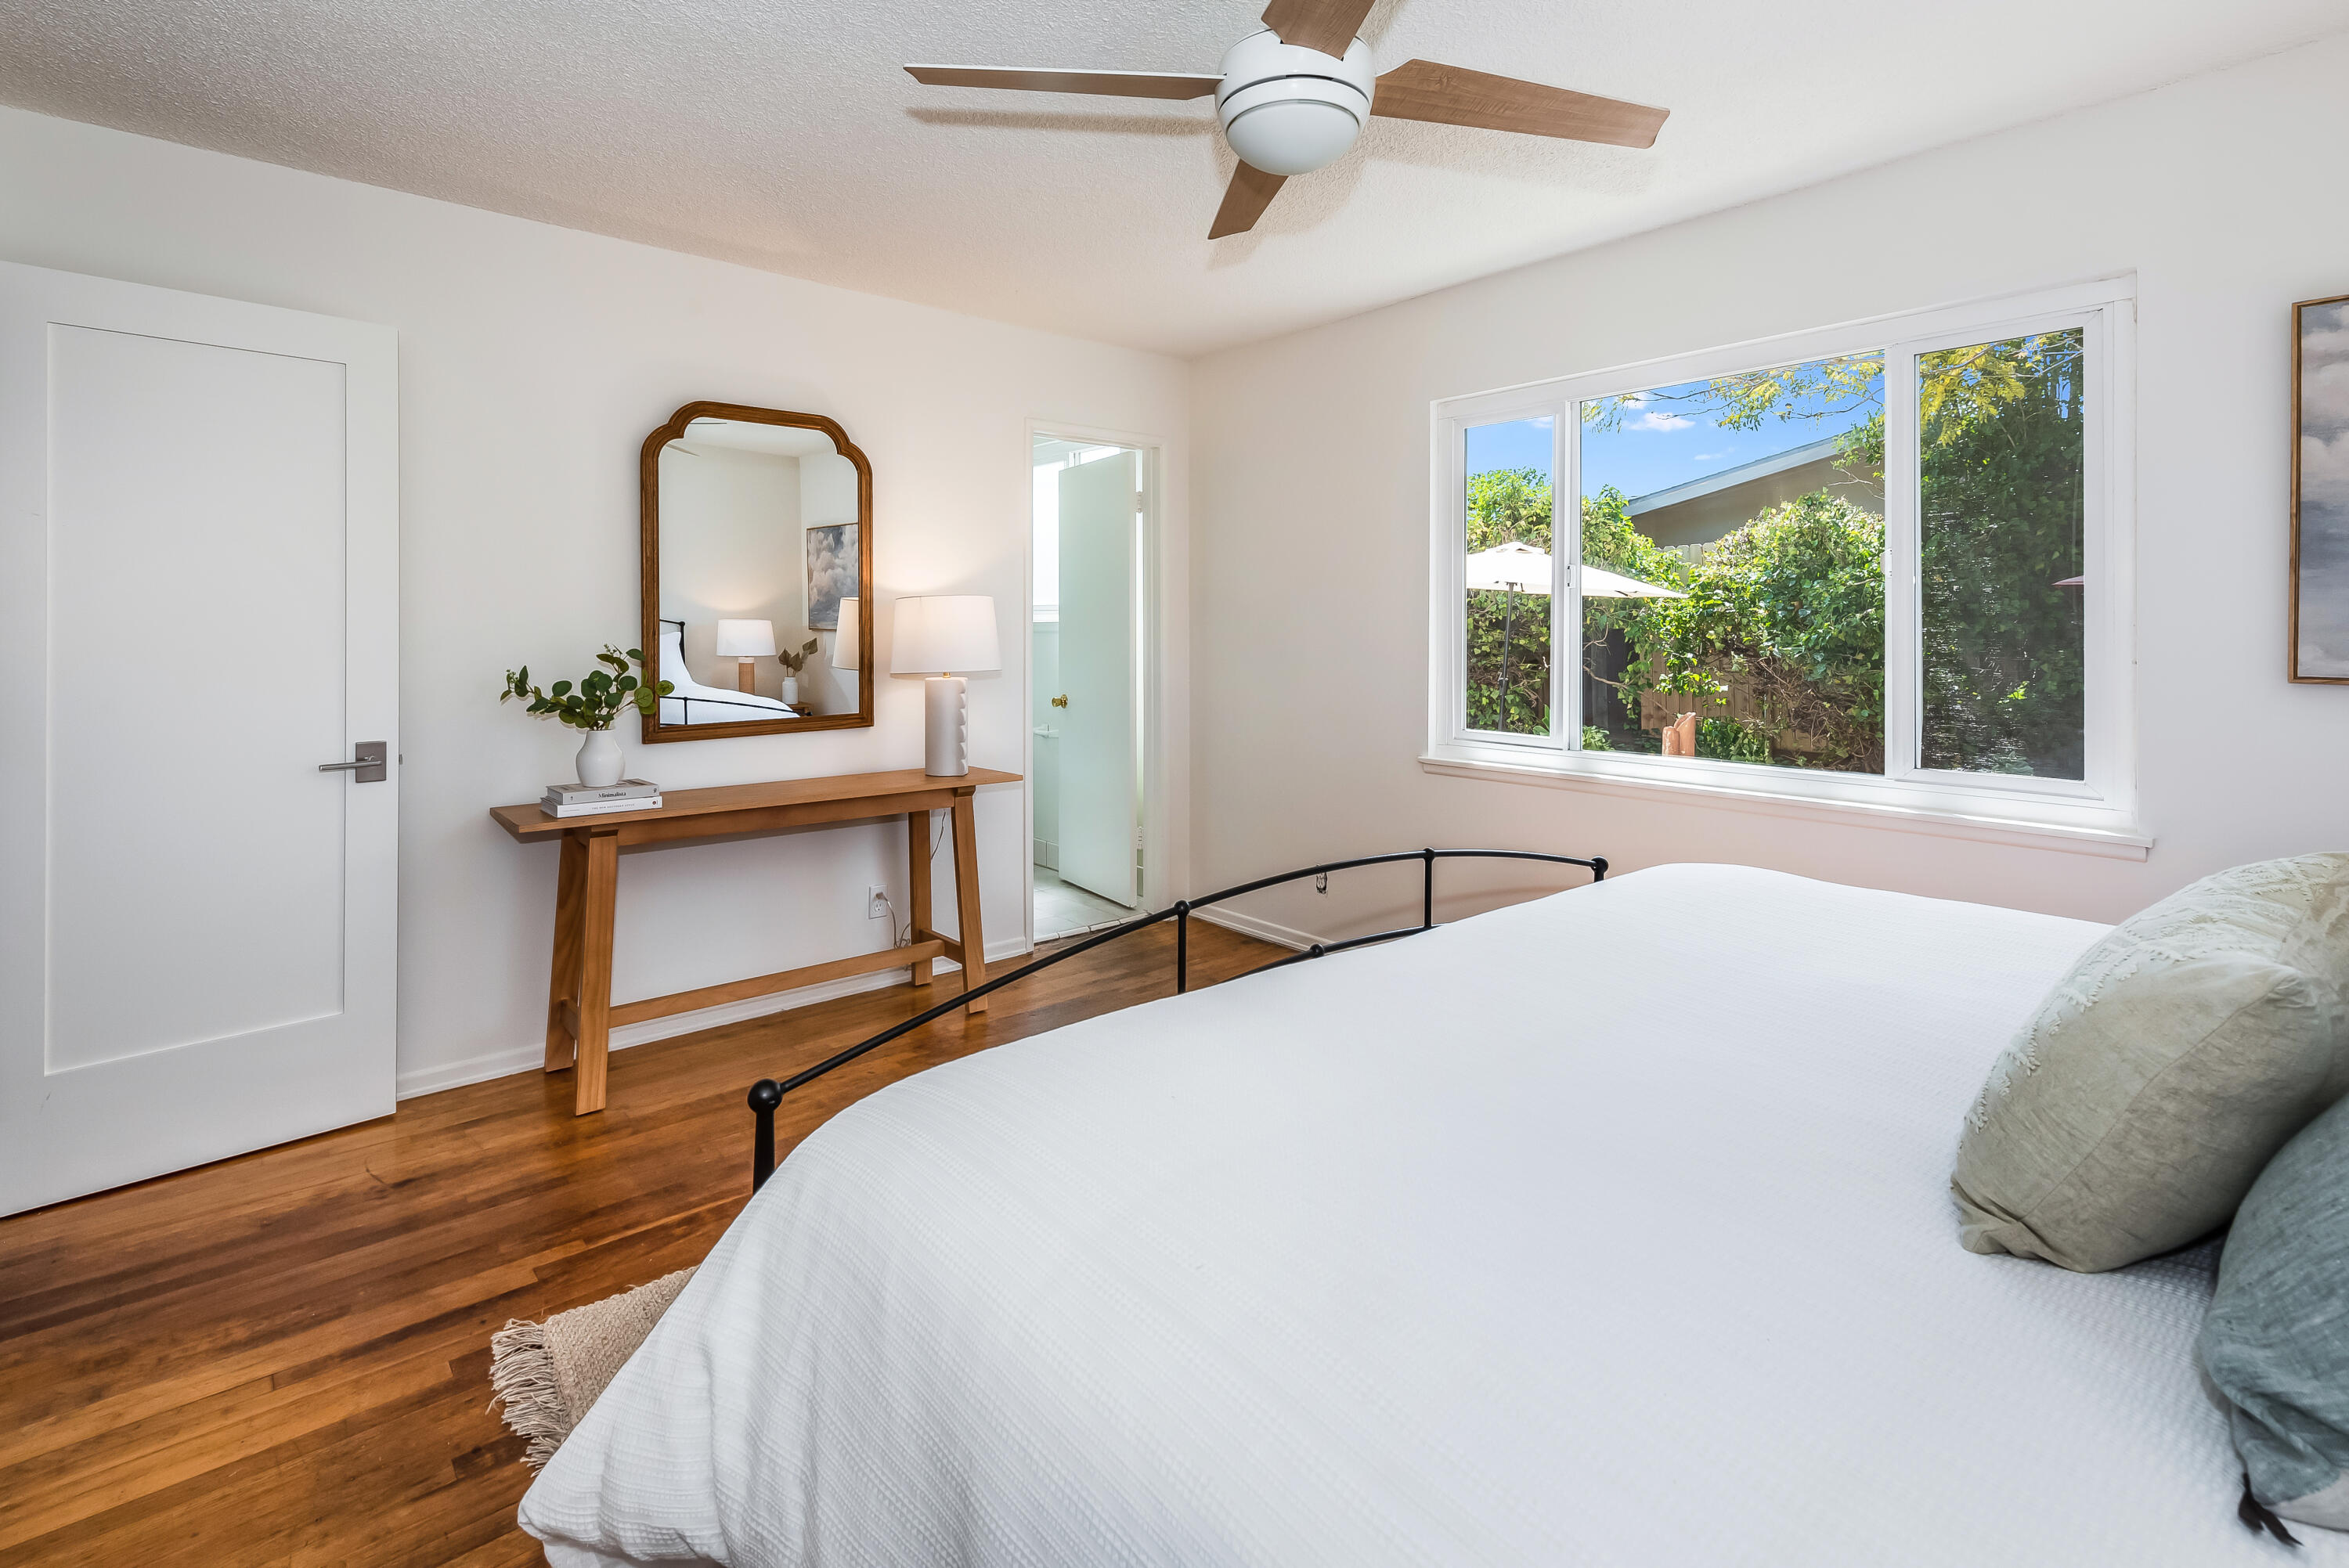
Staged bedroom with a black metal bed, warm wood floors, and distant mountains visible through a window.
Bright bedroom with a white bed, hardwood floors, and a wide window overlooking greenery.
Bathroom with a tiled walk-in shower, pedestal sink, and toilet beneath a framed abstract print.
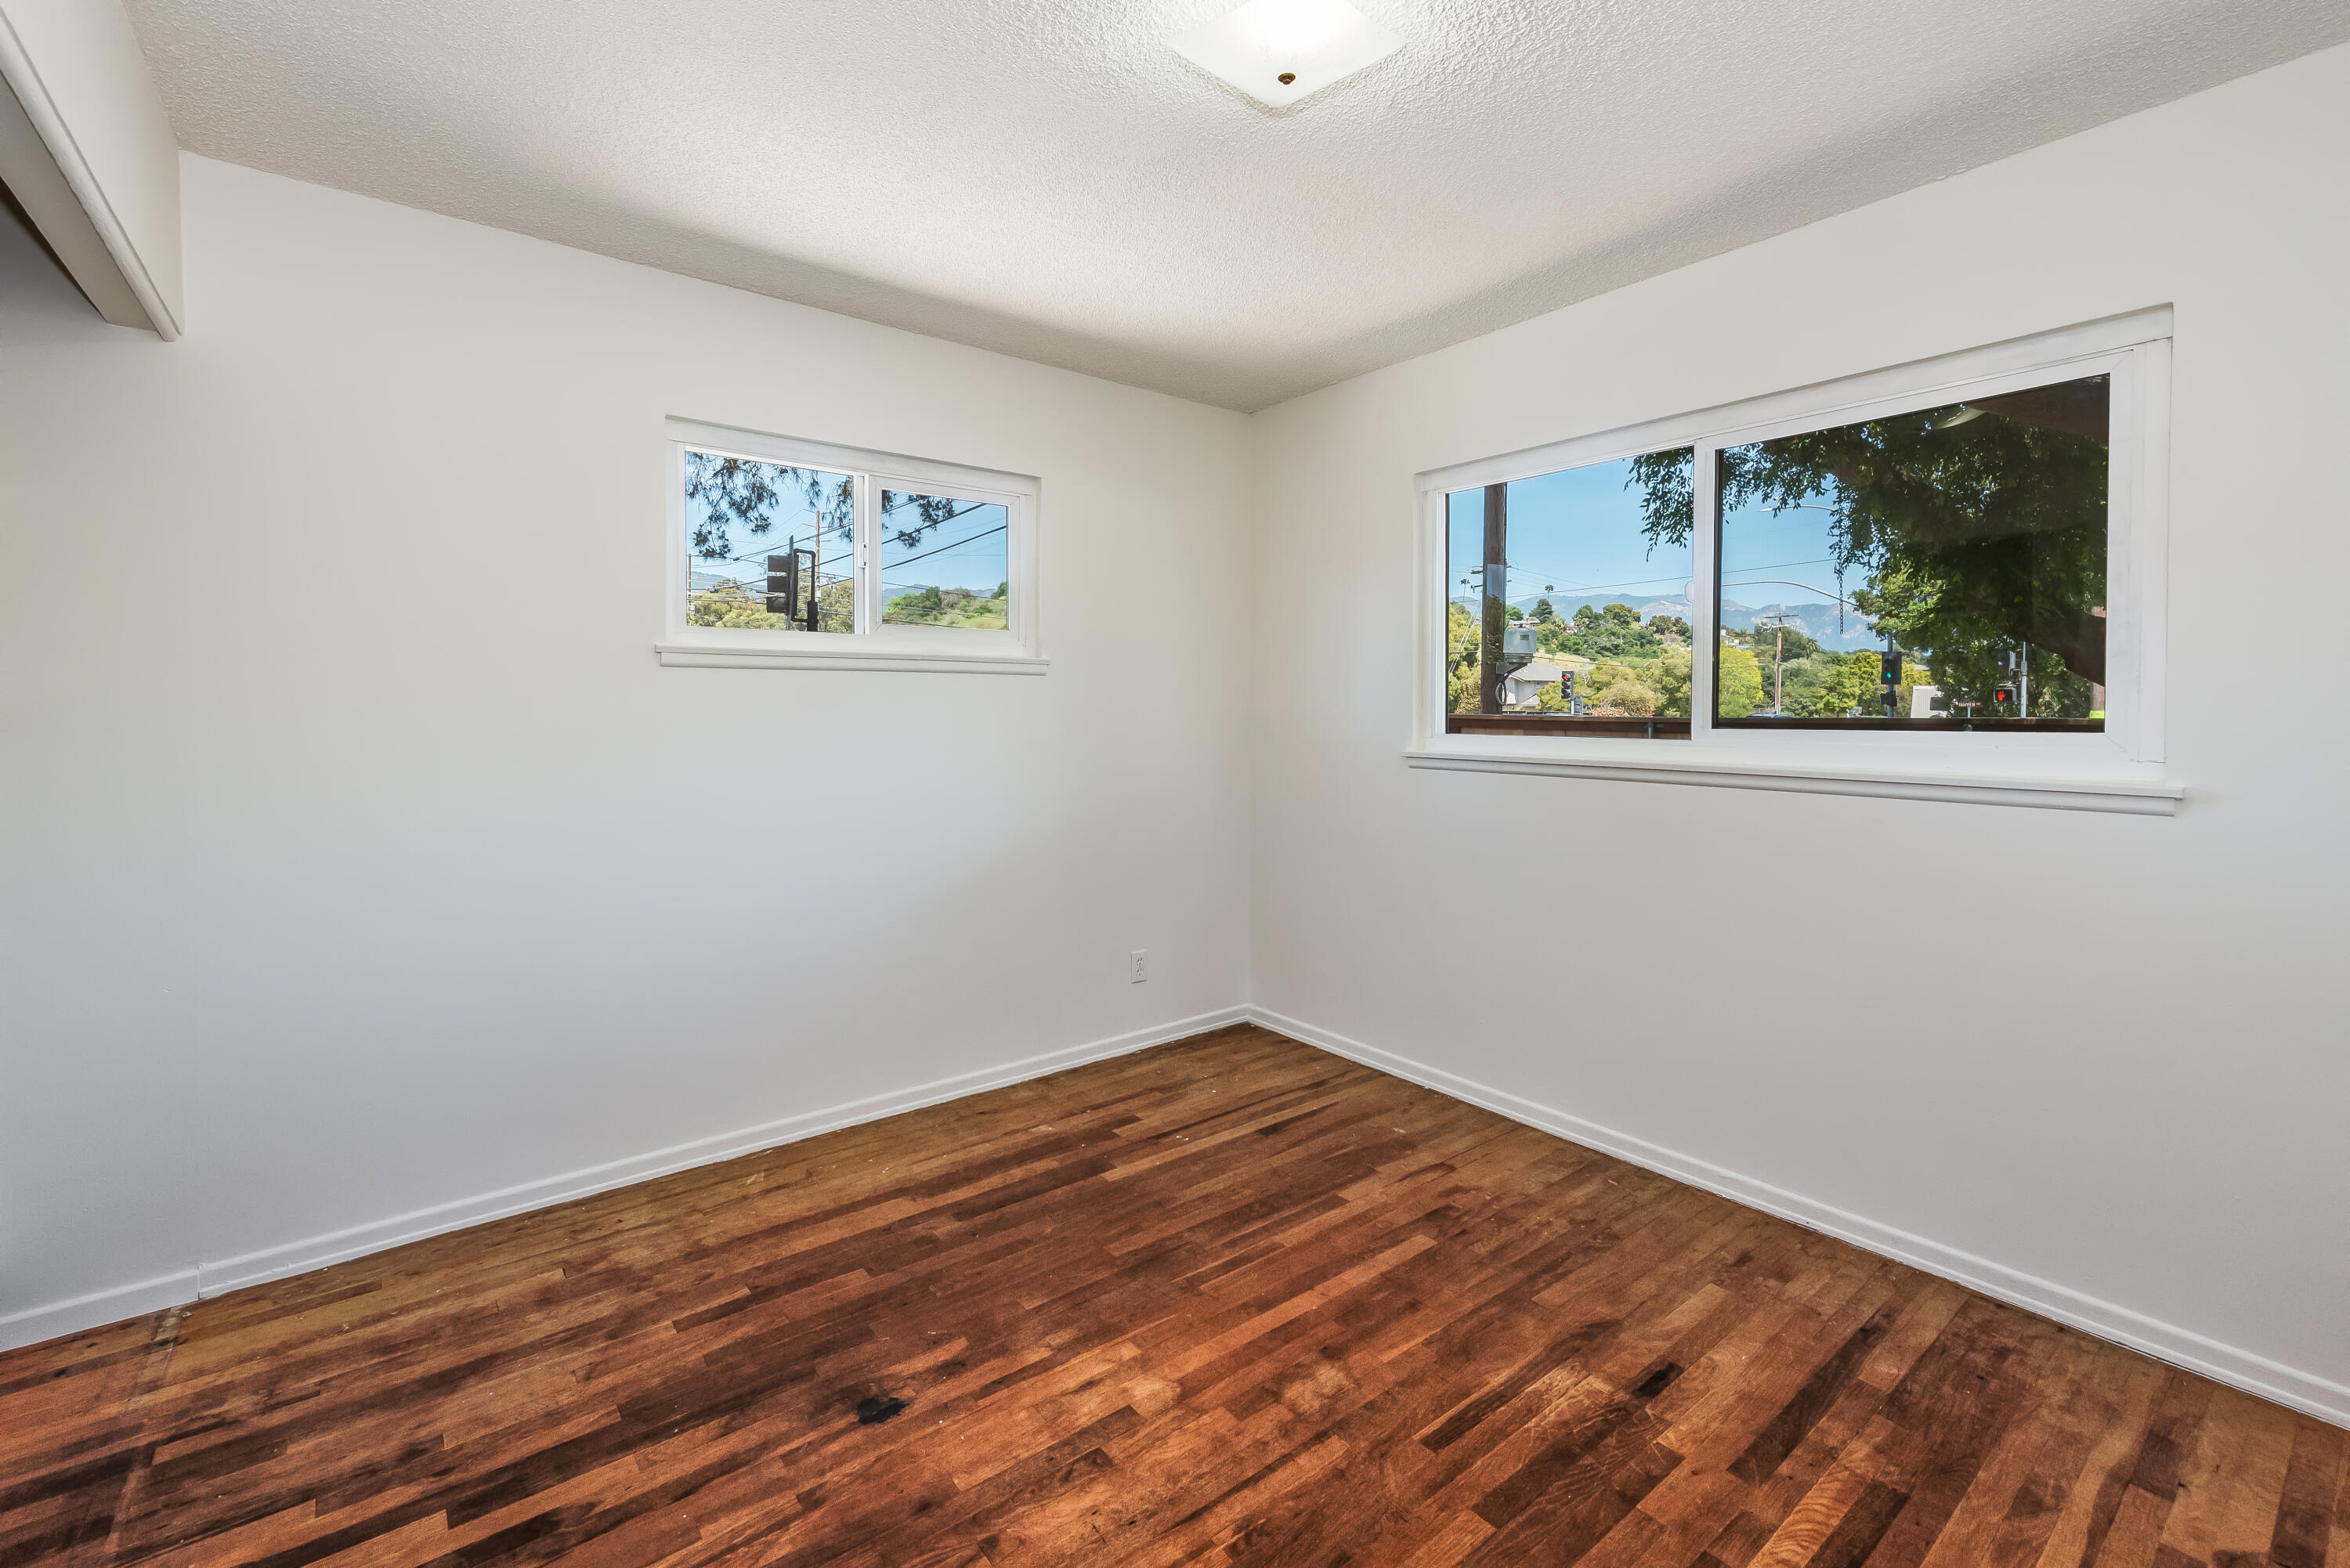
Empty room with hardwood floors and windows overlooking trees and distant mountains.
Empty room with worn wood floors, white walls, and a window overlooking a large tree.
Bathroom with a beige tiled tub, white shower curtain, pedestal sink, and blue towels.
Backyard patio with cushioned seating, a large umbrella, mature trees, and distant mountain views.
Backyard patio with cushioned wooden lounge seating beneath a cream umbrella beside a gray house.
Backyard with a treehouse beneath a large tree and mountains visible beyond the hedge.
Gray single-story home and shaded backyard patio with outdoor seating and a white umbrella.
House exterior with a gravel yard, mature trees, concrete patio, and detached playhouse.
SEE ALL PHOTOS
Single-story stucco home with a brick chimney, mature trees, fenced lawn, and landscaped garden.
Single-story home with a white garage, brick chimney, landscaped yard, and distant mountain views.
Staged living room with a lit white-brick fireplace, blue armchairs, and hardwood floors.
Living room with a lit fireplace, white sofa, blue armchairs, and large windows.
Furnished living room with hardwood floors, a white sofa, and large sliding glass doors overlooking a leafy tree.
Staged living room with a sunburst mirror, navy armchairs, and hardwood floors.
Dining nook with a round white table, wooden chairs, and windows overlooking greenery.
Bright kitchen with white cabinets, dark marble counters, stainless steel appliances, and a leafy view through the window.
Staged bedroom with a black metal bed, warm wood floors, and distant mountains visible through a window.
Bright bedroom with a white bed, hardwood floors, and a wide window overlooking greenery.
Bathroom with a tiled walk-in shower, pedestal sink, and toilet beneath a framed abstract print.
Empty room with hardwood floors and windows overlooking trees and distant mountains.
Empty room with worn wood floors, white walls, and a window overlooking a large tree.
Bathroom with a beige tiled tub, white shower curtain, pedestal sink, and blue towels.
Backyard patio with cushioned seating, a large umbrella, mature trees, and distant mountain views.
Backyard patio with cushioned wooden lounge seating beneath a cream umbrella beside a gray house.
Backyard with a treehouse beneath a large tree and mountains visible beyond the hedge.
Gray single-story home and shaded backyard patio with outdoor seating and a white umbrella.
House exterior with a gravel yard, mature trees, concrete patio, and detached playhouse.
Courtesy of Crawford Speier Group, Village Properties - 1
Sold

697 Rossmore Road

697 Rossmore Road, GOLETA, CA 93117

$1,175,000
This classic Goleta cottage is not to be missed! Sweet purple wisteria frames the garage as you stroll down the brick path that leads to the front door. This warm and inviting home features original wood floors, an updated kitchen, 3 spacious and bright bedrooms, and 2 full bathrooms. The backyard is the perfect place to entertain! Barbeque on the back patio and dine under the stars surrounded by mature landscaping with views of the Goleta foothills as your backdrop. Design your perfect garden oasis around the picturesque and fun 2-story playhouse. With the oversized backyard the possibilities are endless - plant a vegetable garden, create a tropical paradise, or fill in the space with lush green grass. Enjoy making this house your home! Conveniently located close to parks, shopping, Goleta Valley Junior High, La Patera Elementary, Stow House and Lake Los Carneros.

3
beds

2
baths

1,101 Sq.Ft. LIVING AREA

7,405 Sq.Ft. lot

Features & Amenities

Interior

  • total bedrooms3
  • Total bathrooms2
  • full bathrooms2
  • Laundry room 220 V Elect, In Garage
  • Fireplace Family Room
  • APPLIANCES Refrigerator, Gas Range, Microwave

Area & Lot

  • Status Sold
  • Date Sold June 9, 2023
  • Living Area1,101 Sq.Ft.
  • Lot Area7,405 Sq.Ft.
  • MLS® ID23-1162
  • TypeResidential
  • YEAR BUILT1958
  • Architecture StylesRanch
  • View DescriptionMountain(s)
  • Elementary SchoolLa Patera
  • Middle SchoolGol Valley
  • High SchoolDos Pueblos

Exterior

  • water SourceGoleta Wtr
  • roofComposition
  • lot featuresLevel, Near Public Transit
  • parkingGar 2
  • HEAT TYPEForced Air
  • SubstructureRaised
  • other exterior FeaturesLawn, Fenced: BCK, Fenced: PRT

Financial

  • Sales Price$1,175,000
  • Zoning R-1
View Virtual Tour

Work With Us

We take pride in offering customized solutions that bring our clients closer to building their dream life in Santa Barbara.

Follow Us on Instagram