Two-story gray home with stone accents, a double garage, and a landscaped front yard.
Two-story gray home with stone accents, double garage, and landscaped front yard.
Open-plan living and dining area with a black metal staircase and doors opening to a leafy garden.
Open-plan living and dining room with a wooden table, gray sectional, and stone fireplace wall.
Living room with a gray sectional, lit fireplace, hardwood floors, and a wide garden-facing window.
Open-plan living room with a gray sectional, wood-and-glass coffee table, and wide windows overlooking a leafy patio.
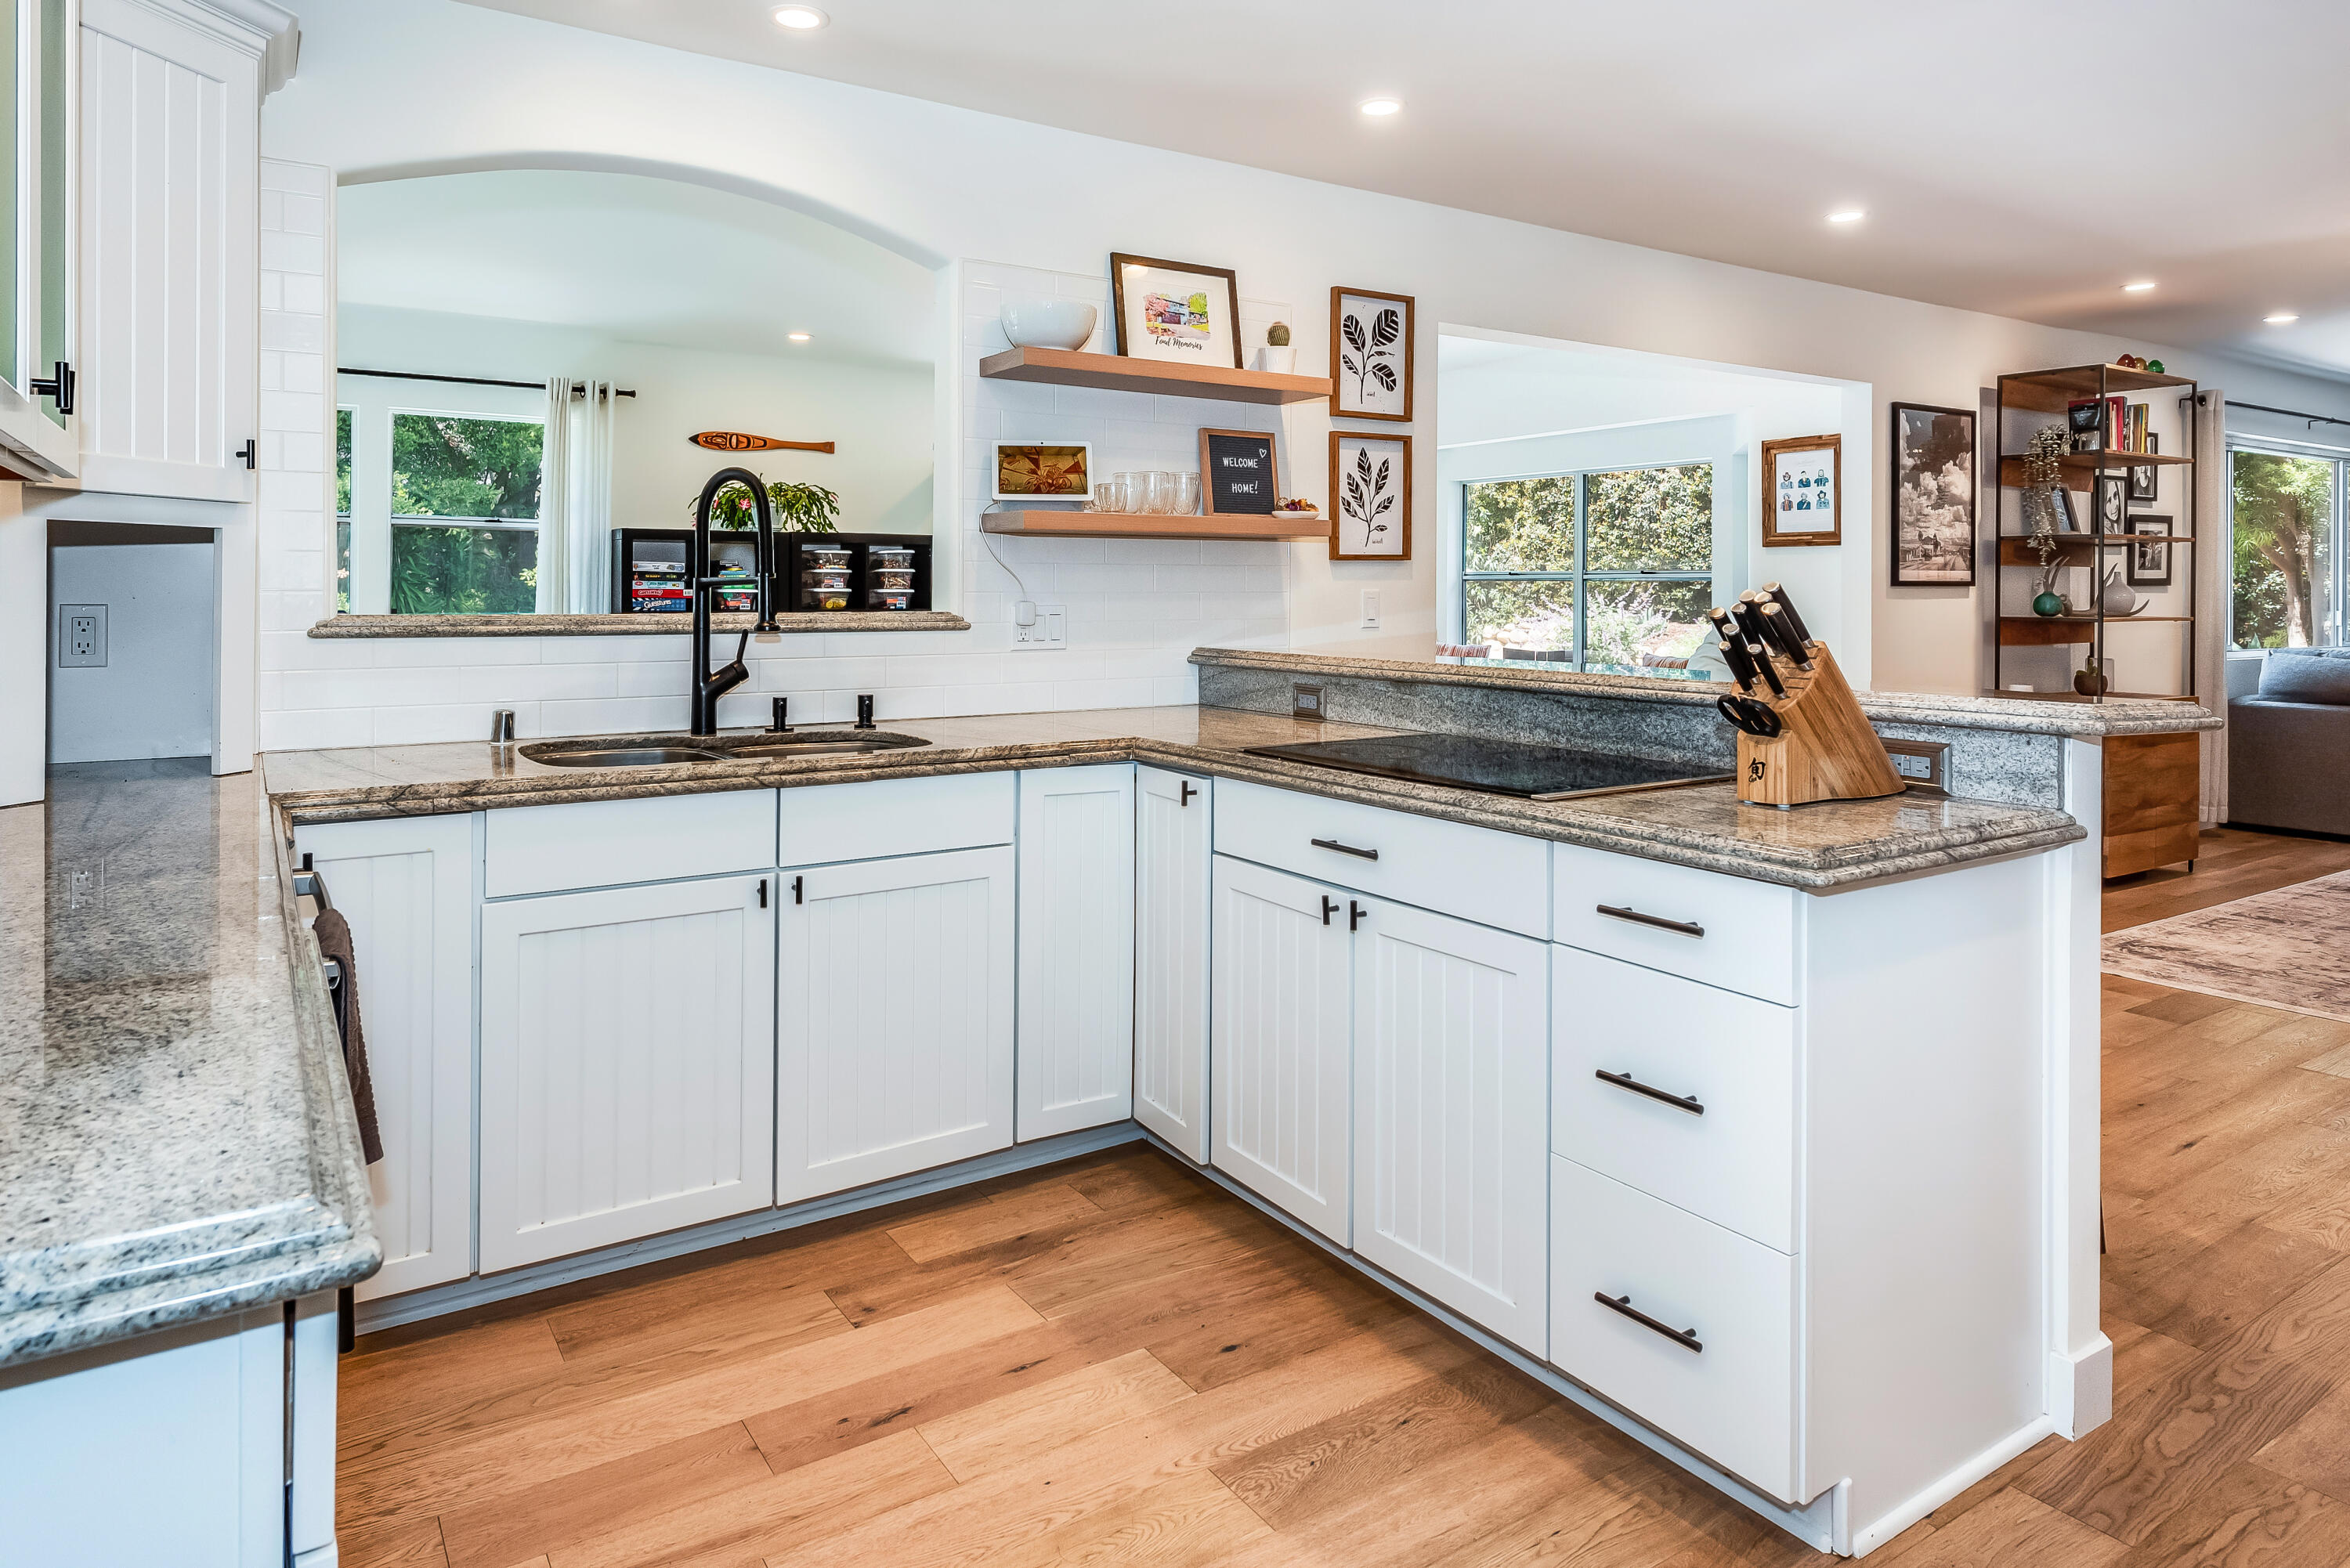
Bright kitchen with white cabinets, granite counters, a large island, and warm wood floors.
Kitchen with a stainless steel refrigerator, double wall ovens, white cabinetry, and warm wood flooring.
Bathroom with a dark vanity, hexagonal tile backsplash, round mirror, and framed lifeguard tower print.
Living room with a brown sectional, wood floors, and an open glass door to the patio.
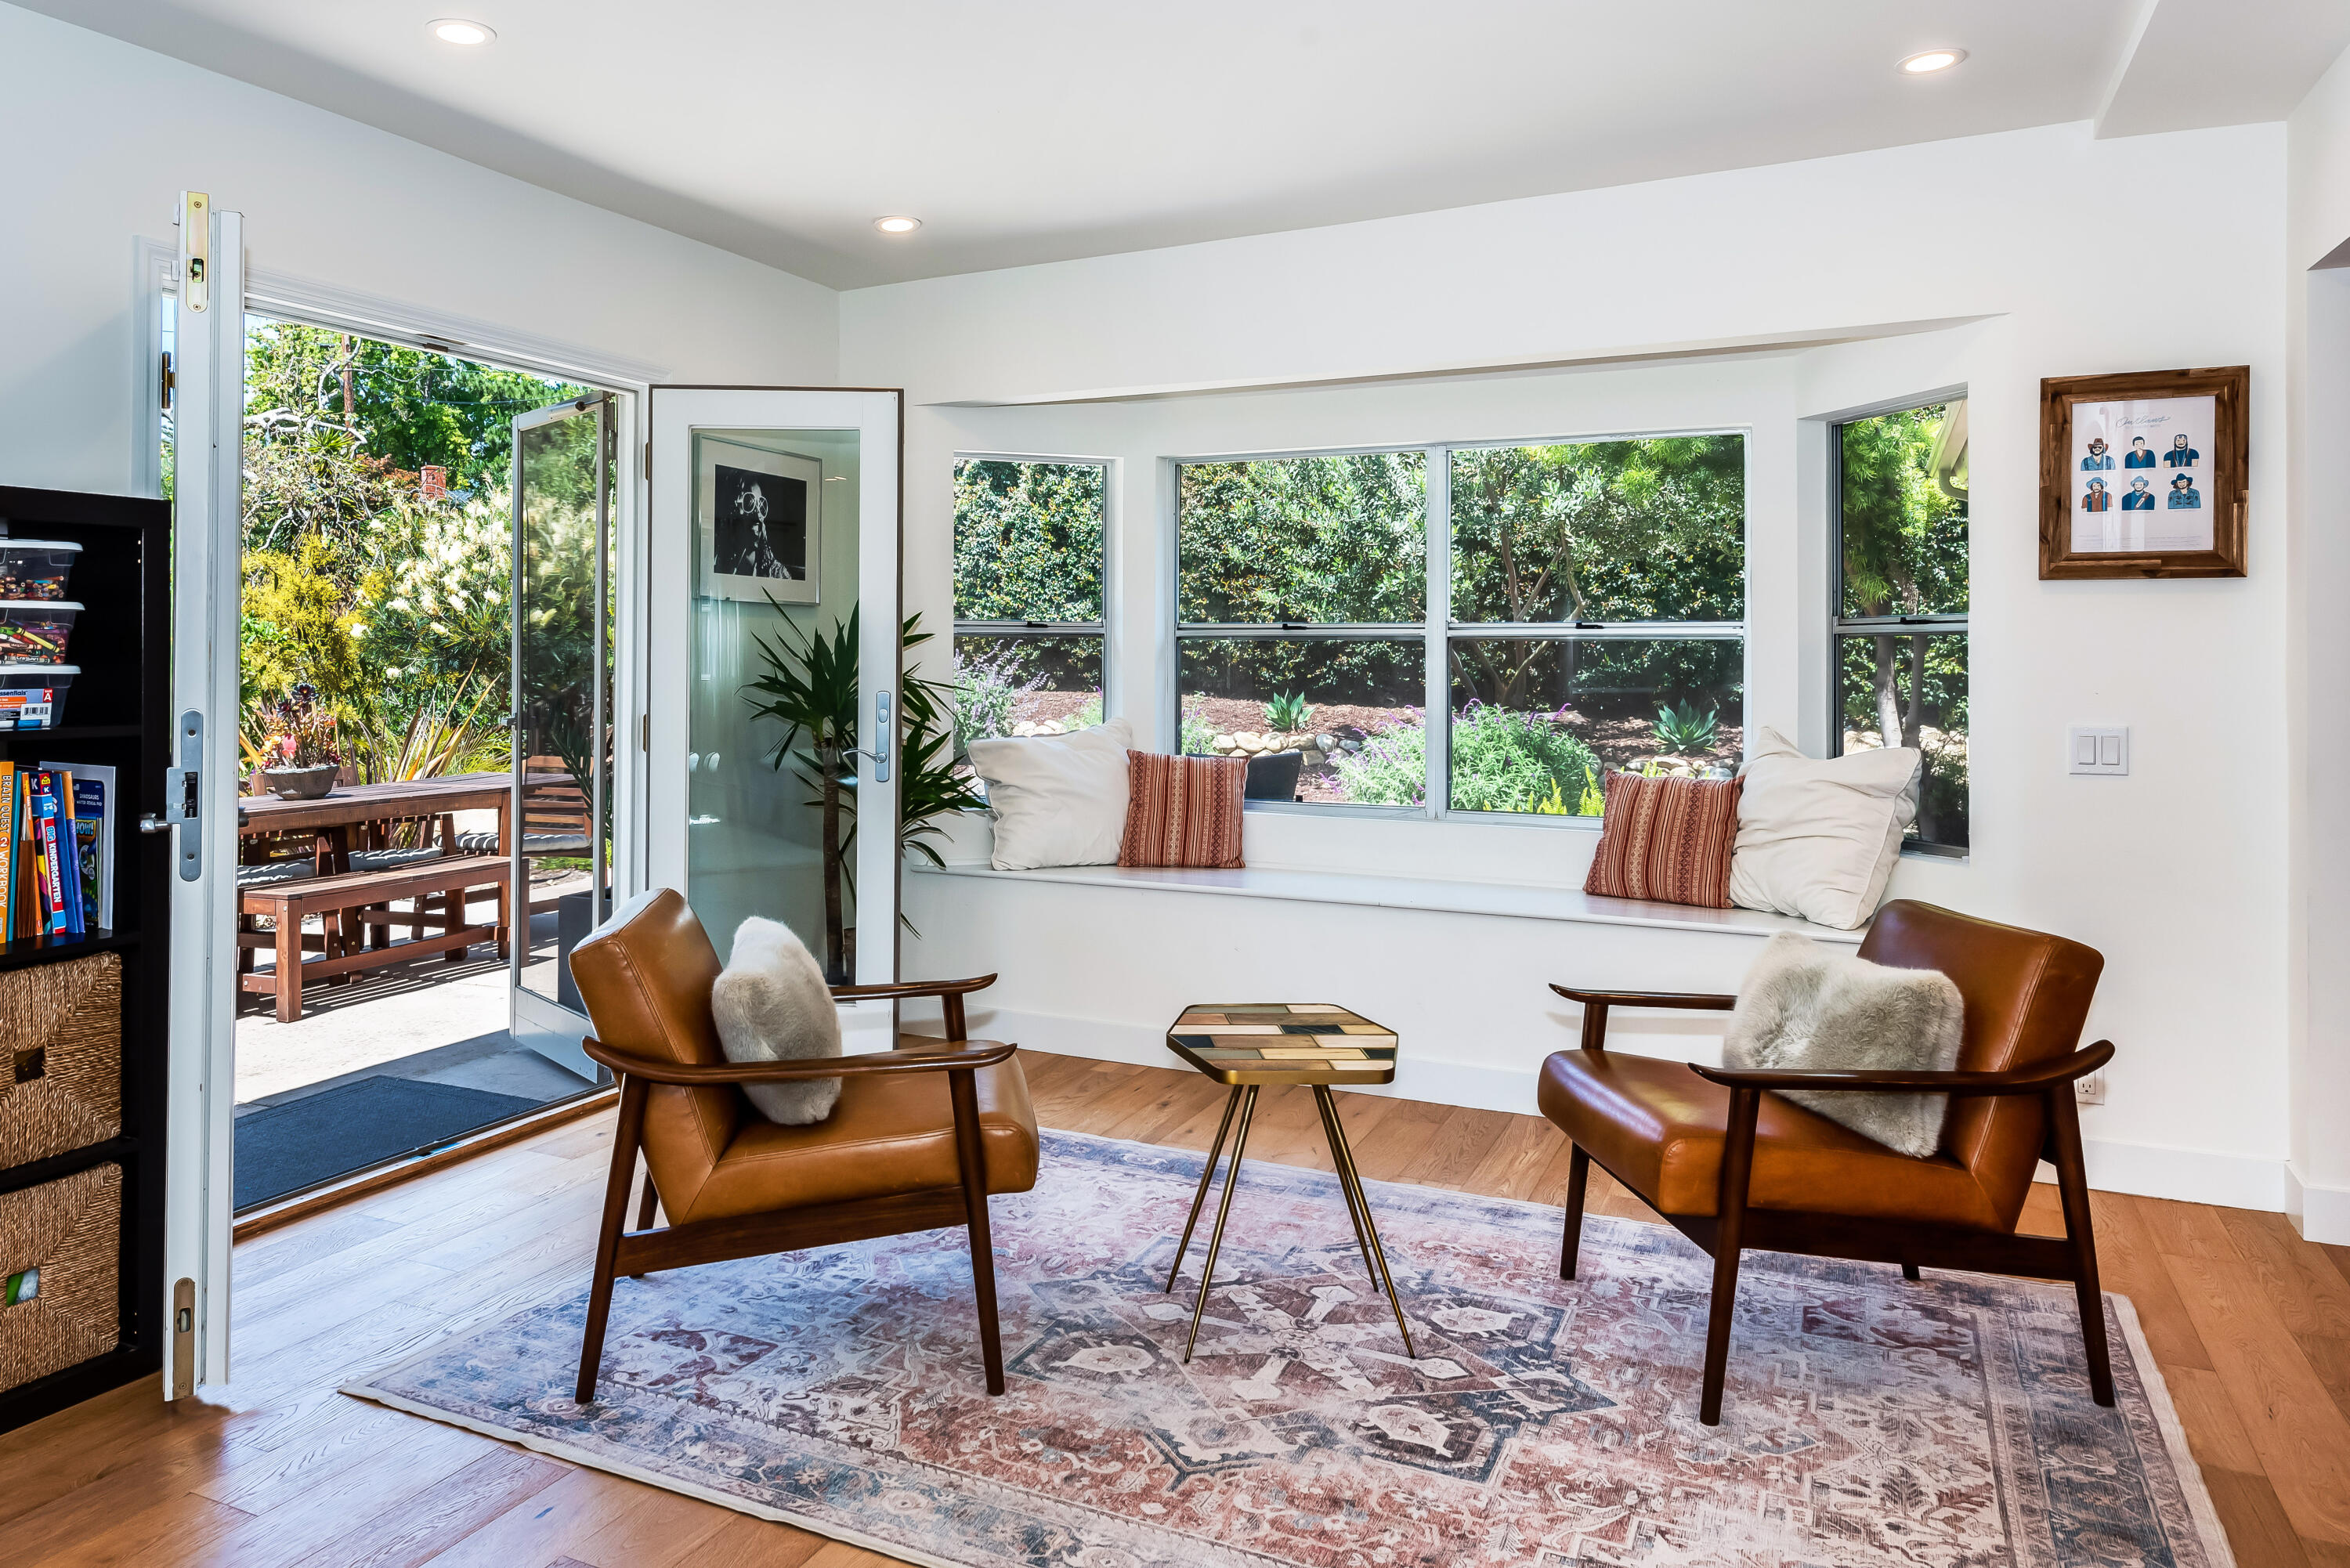
Living room with leather lounge chairs, a window seat, and garden views through wide windows.
Bedroom with patterned bedding, a large rug, wood floors, and a window overlooking greenery.
Bathroom with a glass-enclosed tiled shower and a double-sink wood vanity.
Bedroom with mirrored closet doors, a plush-toy hammock, and pale blue bedding.
Bedroom with colorful floral bedding, wood floors, a plush-toy hammock, and a small pet enclosure.
Bathroom with a double-sink vanity, pale marble-pattern counter, black faucets, and a high horizontal window.
Staged bedroom with striped bedding, a gray sofa beside the window, and a blue patterned rug.
Home office with a standing desk and sofa, opening onto a leafy patio.
Outdoor patio with dining set and planters overlooking dense greenery.
Backyard patio with lounge chairs beside a landscaped garden and winding stone path.
Home rear with a raised balcony, furnished patio, and landscaped garden with a winding stone path.
Backyard patio with a gray outdoor sectional, wooden dining table, and lush landscaped garden.
Backyard lawn with a blue safety-net trampoline beneath mature trees.
Garage gym with treadmill, dumbbell rack, overhead surfboard, and stacked moving boxes.
Aerial view of a solar-paneled home with a backyard trampoline and wooded surroundings.
Aerial view of a home with a swimming pool, trampoline, solar panels, and landscaped yard.
Aerial view of a home with a raised deck, landscaped garden paths, and mature trees.
Aerial view of 4960 Cervato Way, a tree-surrounded home with rooftop solar panels.
Aerial view of 4960 Cervato Way, a two-story home with rooftop solar panels and a wooded backyard.
Outdoor swimming pool with lounge chairs and a fenced yard with a children's play structure.
Fenced outdoor tennis court surrounded by mature trees, with a curving walkway in the foreground.
The Racquet Club clubhouse framed by trees, rocks, and landscaped grounds.
SEE ALL PHOTOS
Two-story gray home with stone accents, a double garage, and a landscaped front yard.
Two-story gray home with stone accents, double garage, and landscaped front yard.
Open-plan living and dining area with a black metal staircase and doors opening to a leafy garden.
Open-plan living and dining room with a wooden table, gray sectional, and stone fireplace wall.
Living room with a gray sectional, lit fireplace, hardwood floors, and a wide garden-facing window.
Open-plan living room with a gray sectional, wood-and-glass coffee table, and wide windows overlooking a leafy patio.
Bright kitchen with white cabinets, granite counters, a large island, and warm wood floors.
Kitchen with a stainless steel refrigerator, double wall ovens, white cabinetry, and warm wood flooring.
Bathroom with a dark vanity, hexagonal tile backsplash, round mirror, and framed lifeguard tower print.
Living room with a brown sectional, wood floors, and an open glass door to the patio.
Living room with leather lounge chairs, a window seat, and garden views through wide windows.
Bedroom with patterned bedding, a large rug, wood floors, and a window overlooking greenery.
Bathroom with a glass-enclosed tiled shower and a double-sink wood vanity.
Bedroom with mirrored closet doors, a plush-toy hammock, and pale blue bedding.
Bedroom with colorful floral bedding, wood floors, a plush-toy hammock, and a small pet enclosure.
Bathroom with a double-sink vanity, pale marble-pattern counter, black faucets, and a high horizontal window.
Staged bedroom with striped bedding, a gray sofa beside the window, and a blue patterned rug.
Home office with a standing desk and sofa, opening onto a leafy patio.
Outdoor patio with dining set and planters overlooking dense greenery.
Backyard patio with lounge chairs beside a landscaped garden and winding stone path.
Home rear with a raised balcony, furnished patio, and landscaped garden with a winding stone path.
Backyard patio with a gray outdoor sectional, wooden dining table, and lush landscaped garden.
Backyard lawn with a blue safety-net trampoline beneath mature trees.
Garage gym with treadmill, dumbbell rack, overhead surfboard, and stacked moving boxes.
Aerial view of a solar-paneled home with a backyard trampoline and wooded surroundings.
Aerial view of a home with a swimming pool, trampoline, solar panels, and landscaped yard.
Aerial view of a home with a raised deck, landscaped garden paths, and mature trees.
Aerial view of 4960 Cervato Way, a tree-surrounded home with rooftop solar panels.
Aerial view of 4960 Cervato Way, a two-story home with rooftop solar panels and a wooded backyard.
Outdoor swimming pool with lounge chairs and a fenced yard with a children's play structure.
Fenced outdoor tennis court surrounded by mature trees, with a curving walkway in the foreground.
The Racquet Club clubhouse framed by trees, rocks, and landscaped grounds.
Courtesy of Arielle Gulje, Compass
Sold

4960 Cervato Way

4960 Cervato Way, SANTA BARBARA, CA 93111

$2,225,000
This Racquet Club residence is a must-see for those seeking the perfect home. With a warm and inviting atmosphere, stylish open-concept design, and picturesque views from every room, it offers luxurious living. The turnkey home boasts white oak engineered floors, an updated kitchen, custom fireplace, spacious family room, lower-level primary suite, and modern features such as air conditioning & owned solar. The serene & lush backyard includes beautiful terraced gardens, avocado & lemon trees, and multiple entertaining areas. Exclusive access to the Racquet Club community amenities, including a pool, clubhouse, tennis, open space & playground completes the package. Offering luxury, lifestyle & location in the Foothill attendance area, this home is a rare gem that will capture your heart.

5
beds

2
baths

2,499 Sq.Ft. LIVING AREA

7,405 Sq.Ft. lot

Features & Amenities

Interior

  • total bedrooms5
  • Total bathrooms2
  • full bathrooms2
  • half bathroom1
  • Laundry room 220 V Elect, Gas Hookup, Laundry Room
  • Flooring Hardwood, Tile
  • Fireplace LR
  • APPLIANCES Refrigerator, Built-In Gas Oven, Built-In Electric Range, Tankless Water Heater, Dishwasher

Area & Lot

  • Status Sold
  • Date Sold June 15, 2023
  • Living Area2,499 Sq.Ft.
  • Lot Area7,405 Sq.Ft.
  • MLS® ID23-1207
  • TypeResidential
  • YEAR BUILT1964
  • Architecture StylesRanch
  • View DescriptionSetting, Wooded
  • Elementary SchoolFoothill
  • Middle SchoolLaColina
  • High SchoolSan Marcos

Exterior

  • STORIES2
  • water SourceGoleta Wtr
  • roofComposition
  • lot featuresLevel, Cul-De-Sac, Near Public Transit
  • parkingGar 2, Attached
  • HEAT TYPEForced Air
  • AIR CONDITIONINGCentral Air
  • SubstructureSlab
  • HOA AmenitiesTennis Court(s), Clubhouse, Pool, Play Area
  • security FeaturesSmoke Detector(s)
  • other exterior FeaturesDeck, Lawn, Fruit Trees, Wooded, Yard Irrigation T/O, Fenced: PRT, Drought Tolerant LND

Financial

  • Sales Price$2,225,000
  • Zoning R-1

Work With Us

We take pride in offering customized solutions that bring our clients closer to building their dream life in Santa Barbara.

Follow Us on Instagram