
2937 Glen Albyn Drive
SEE ALL PHOTOS
2937 Glen Albyn Drive
Courtesy of Crawford Speier Group, Village Properties - 1
For Sale

2937 Glen Albyn Drive

2937 Glen Albyn Drive, SANTA BARBARA, CA 93105

$2,400,000
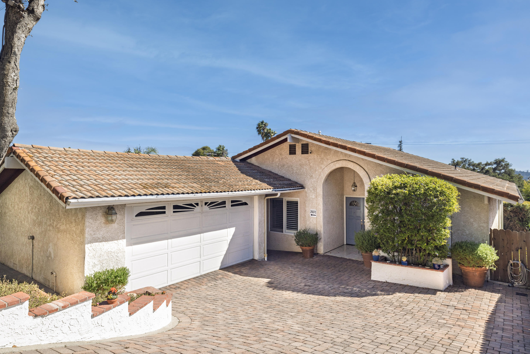
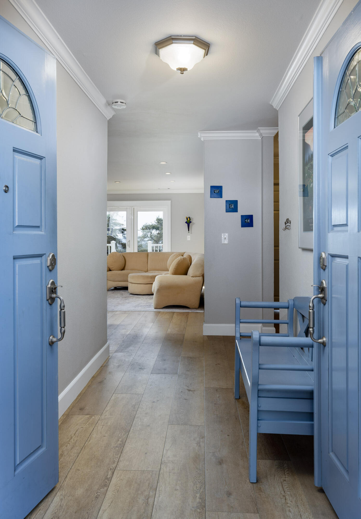
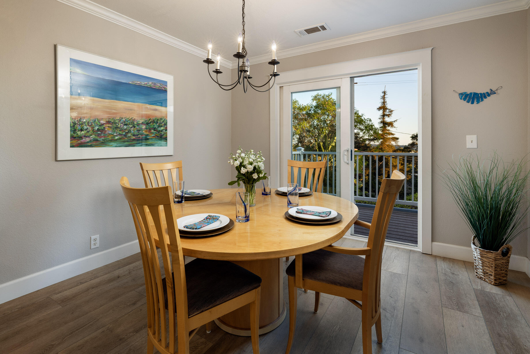
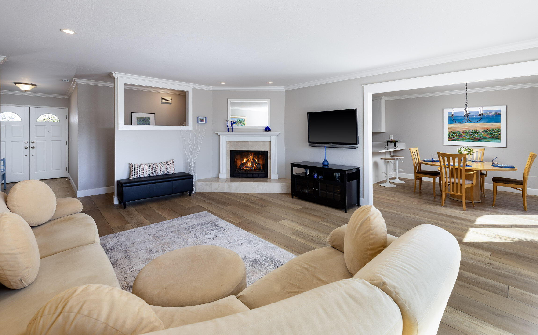
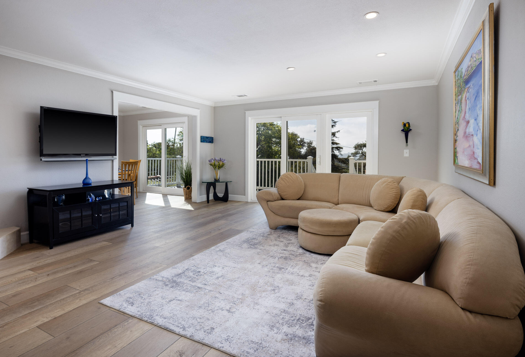
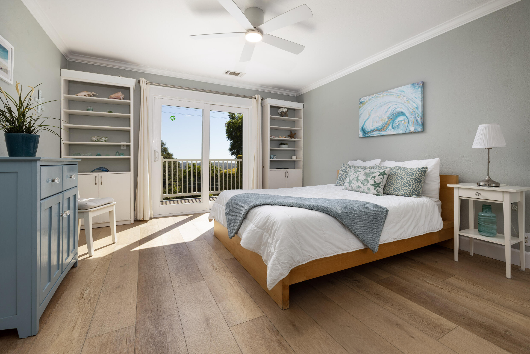
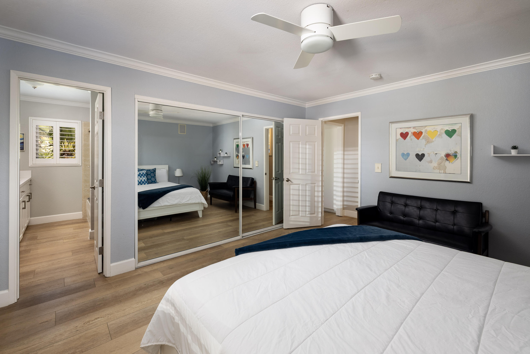
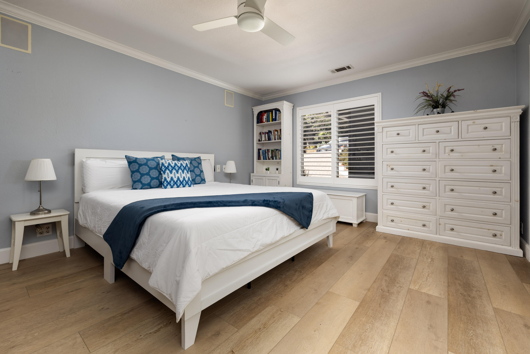
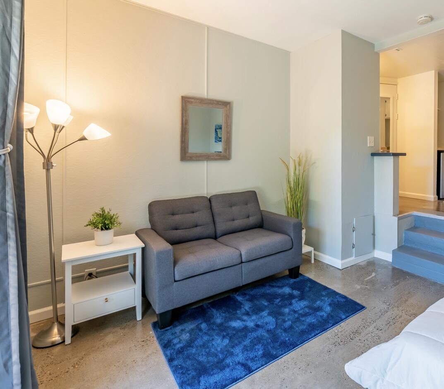
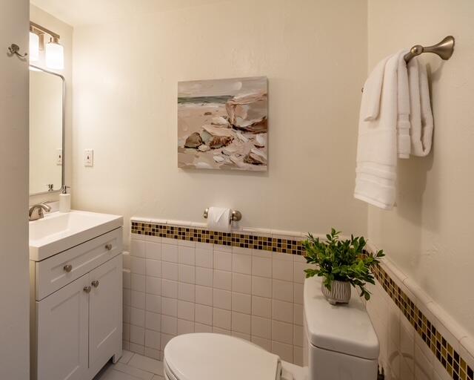
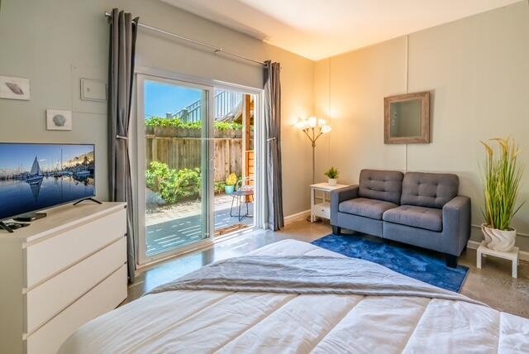
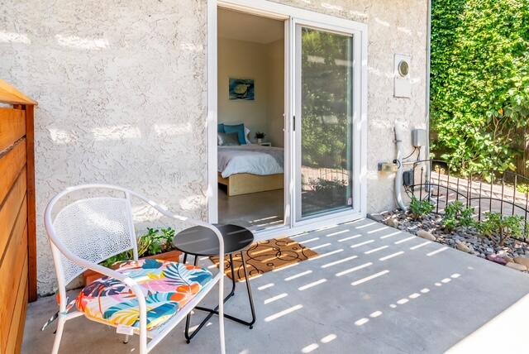
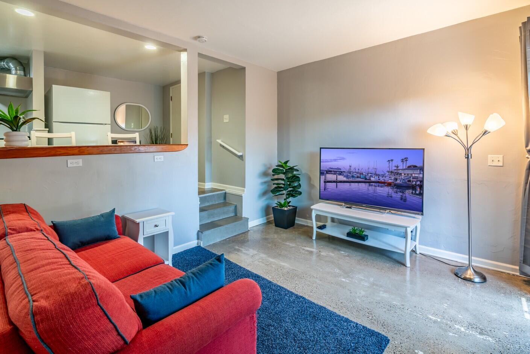
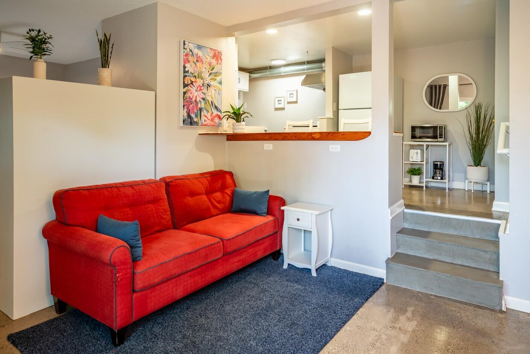
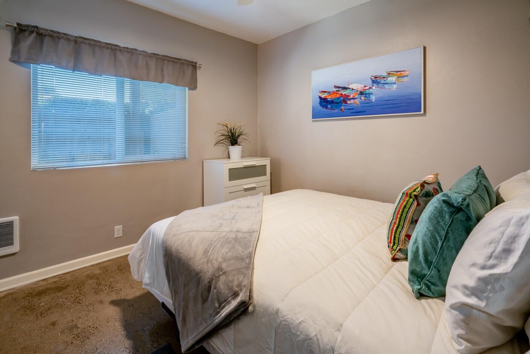
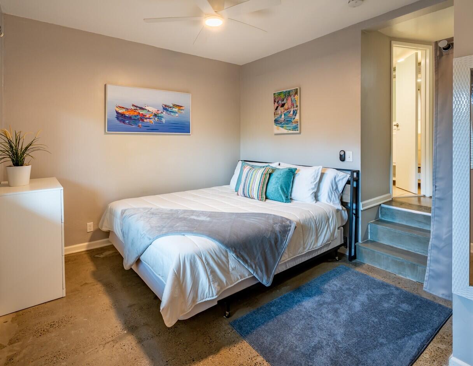
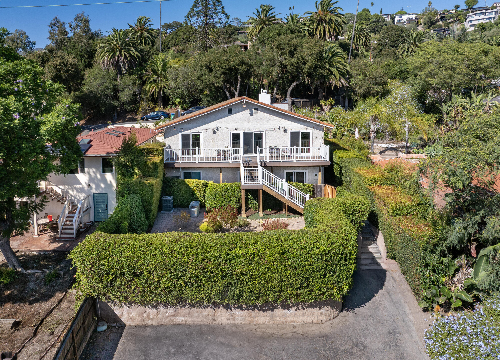
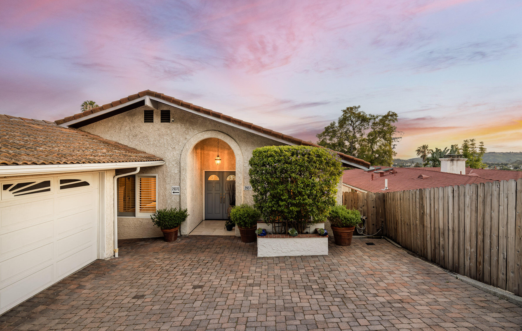
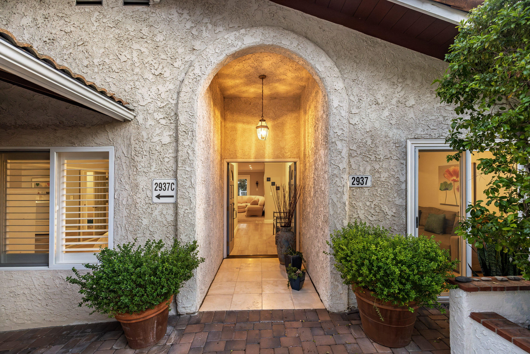
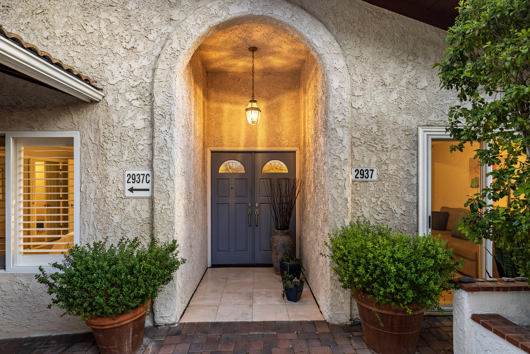
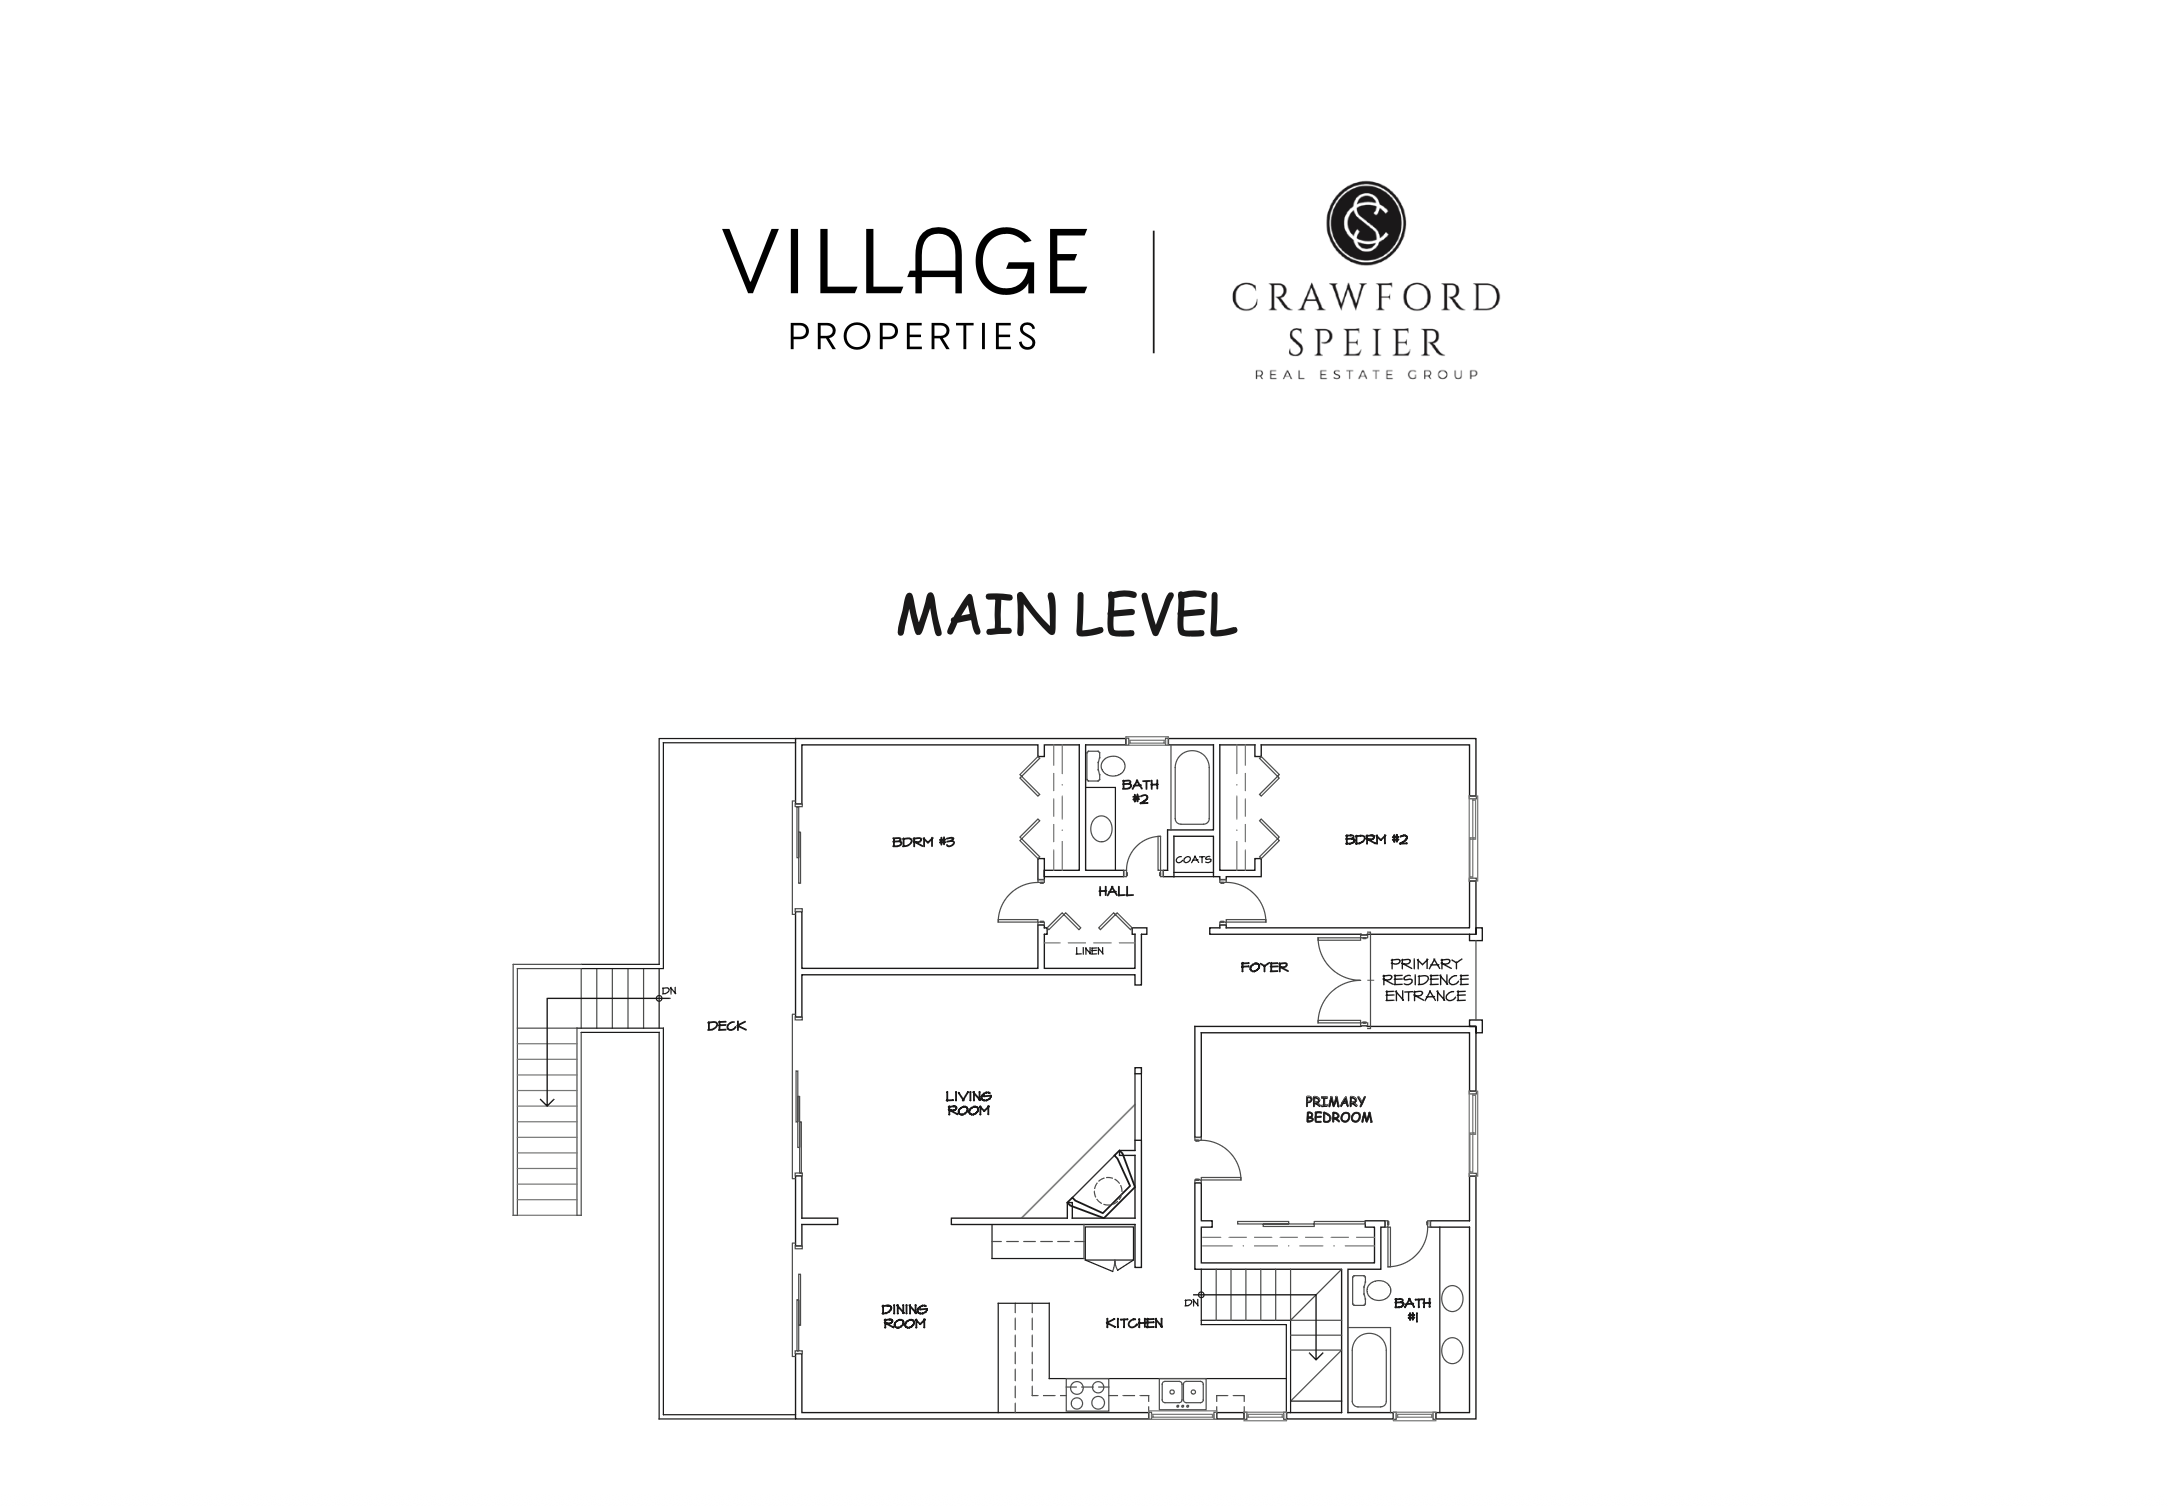
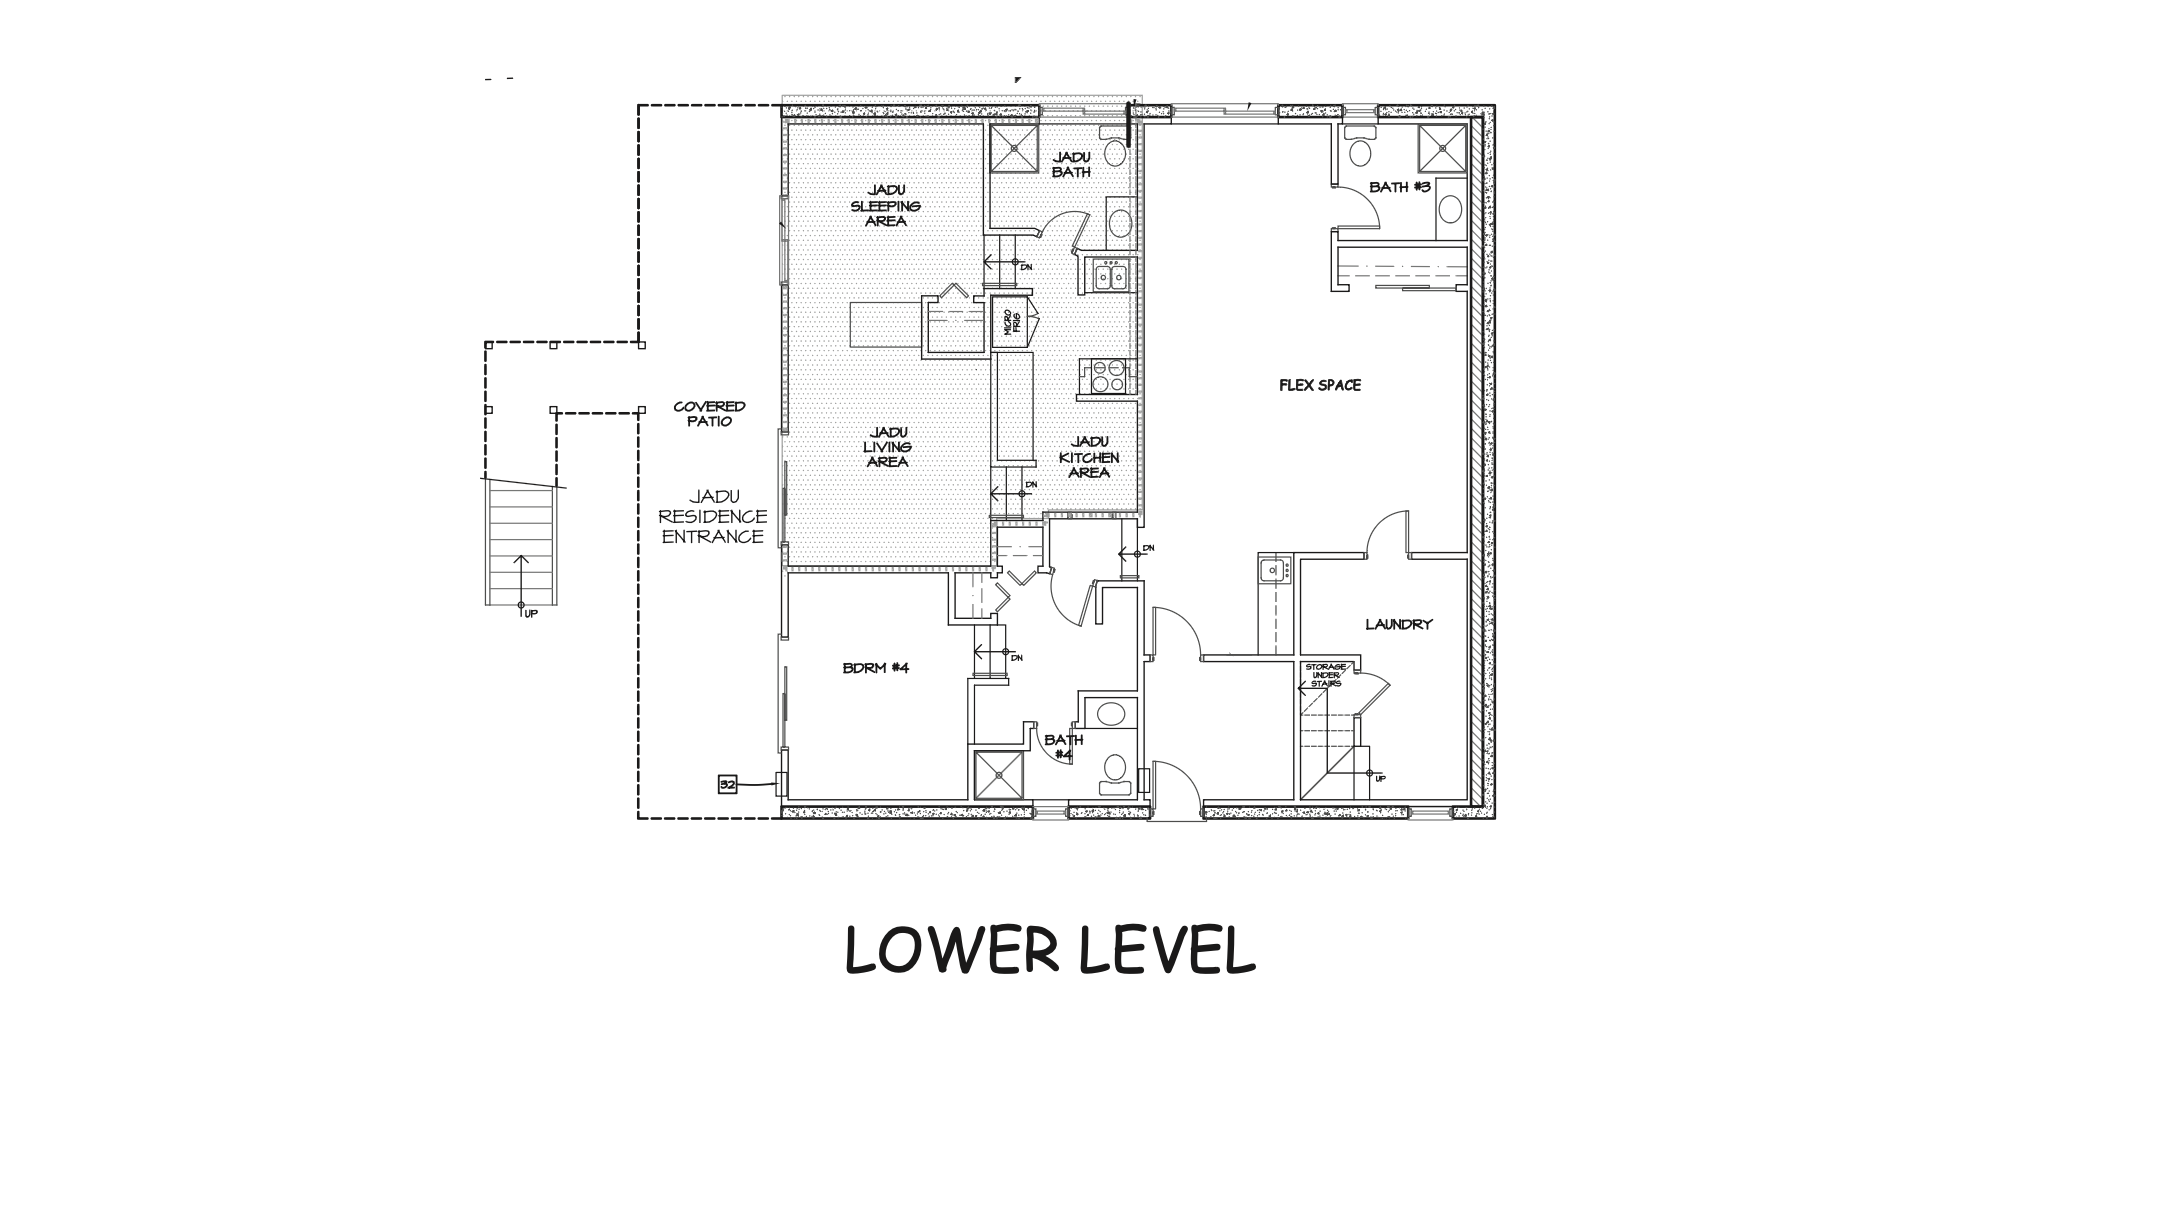
With nearly 3,400 square feet of thoughtfully designed living space, this beautifully updated home offers an exceptional blend of style, flexibility, and indoor-outdoor living in the desirable Peabody School District Attendance Area. The versatile floor plan includes four bedrooms, four bathrooms, and a permitted Junior ADU--ideal for multi-generational living, a 1031 exchange, supplemental income, or simply additional space.
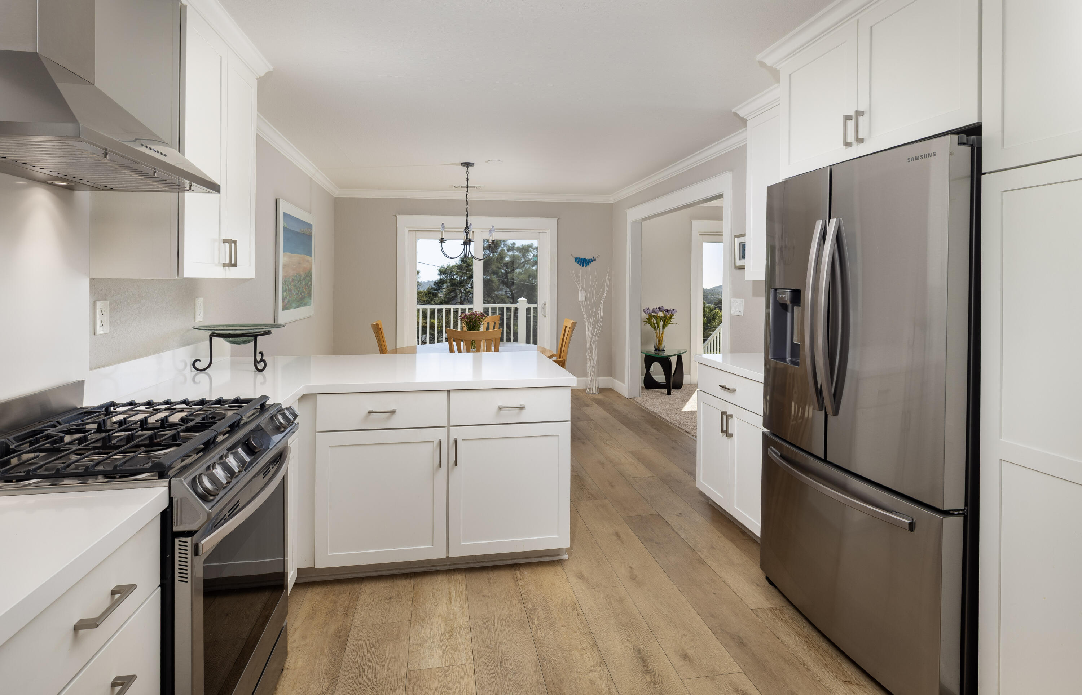
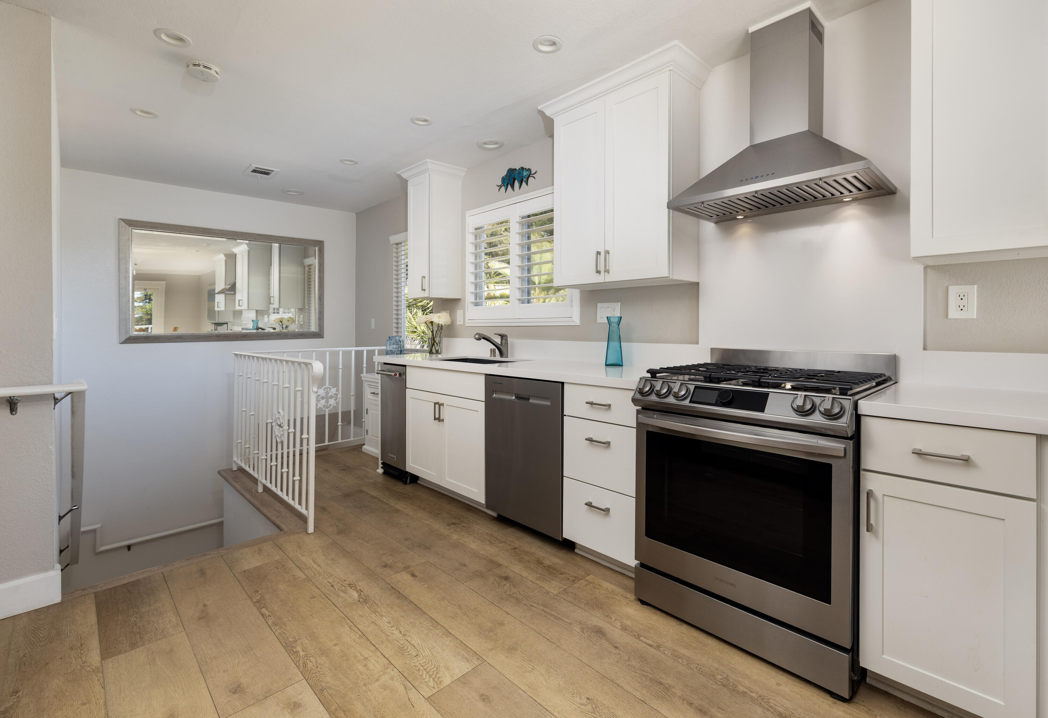
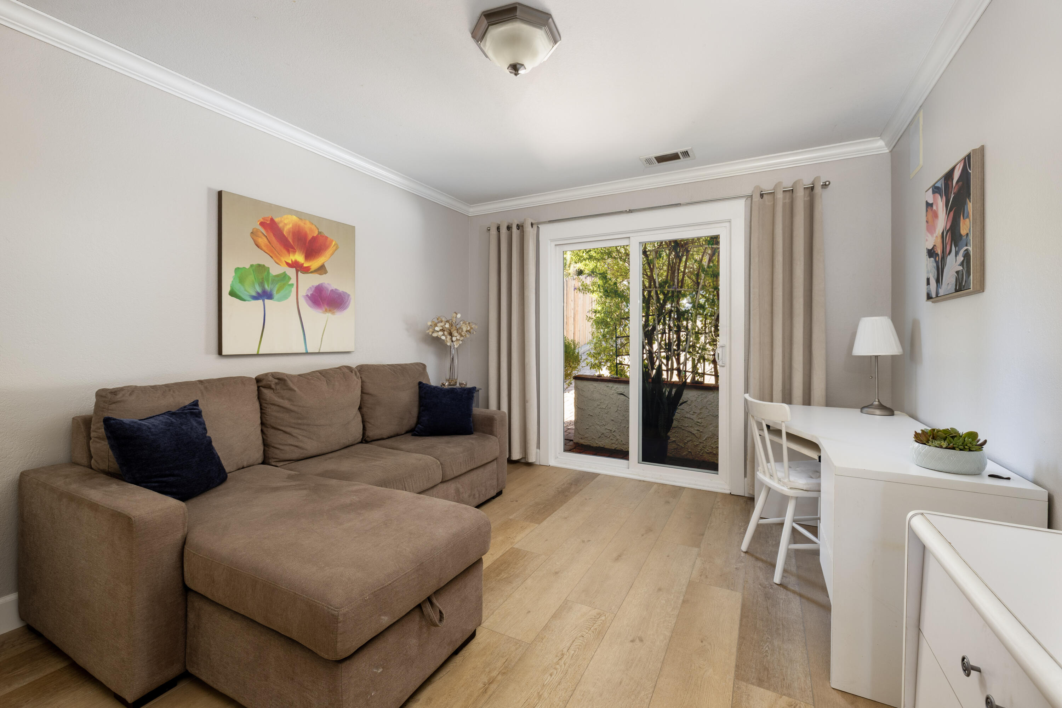
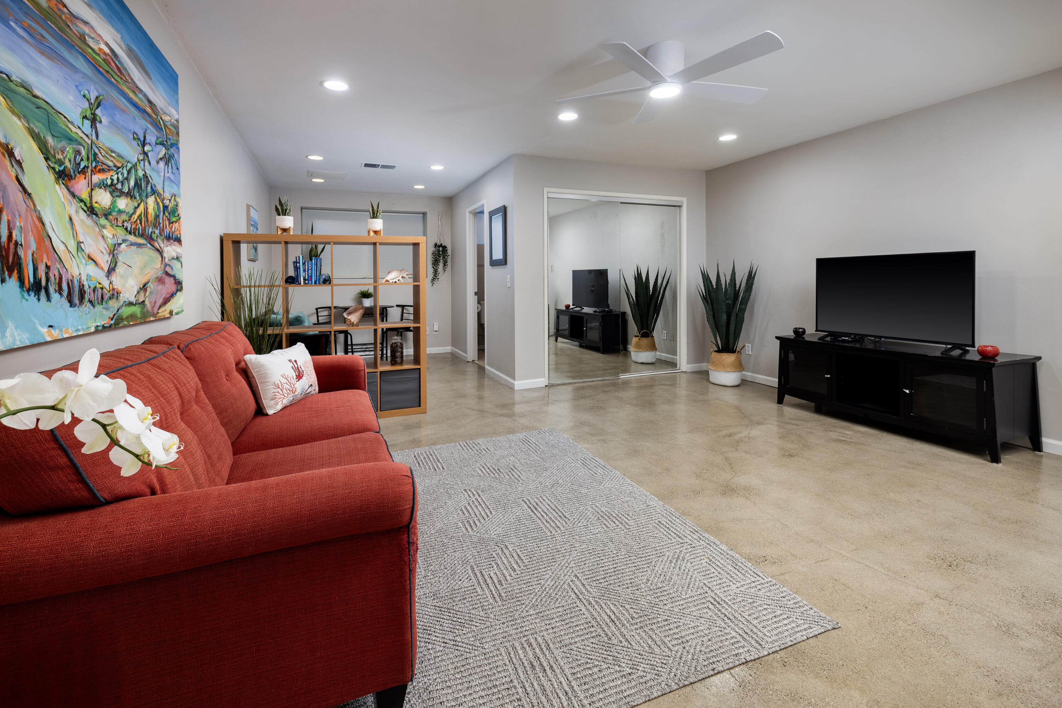
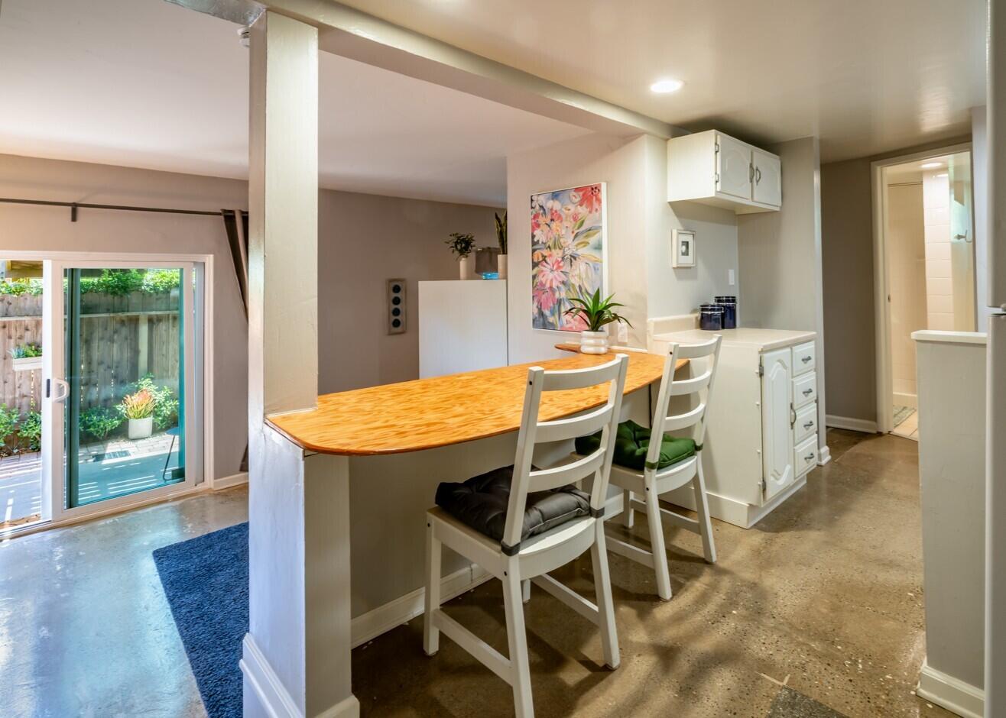
Natural light fills the interiors, creating an effortless connection between the kitchen, living spaces, and outdoors. The renovated kitchen features designer cabinetry, quartz countertops, and stainless-steel appliances, while the expansive downstairs flex space offers endless possibilities as a media room, gym, office, playroom, or future ADU.
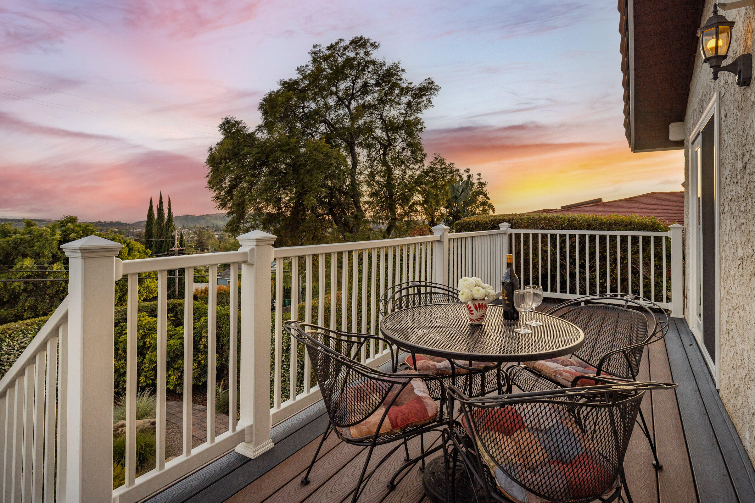
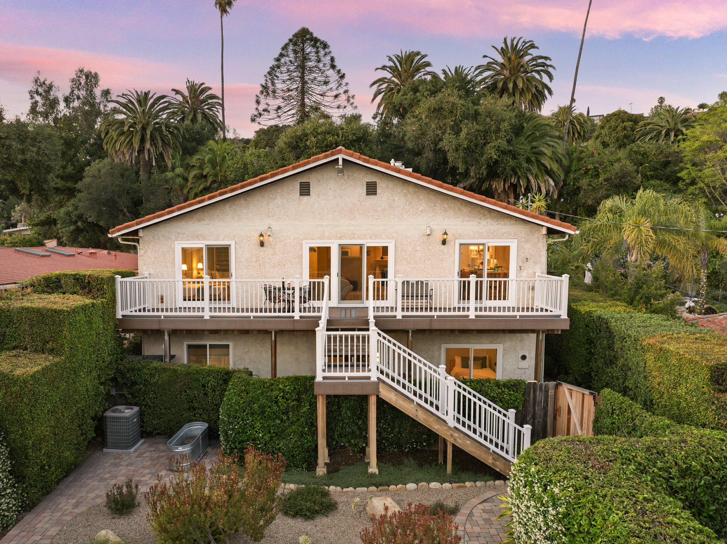
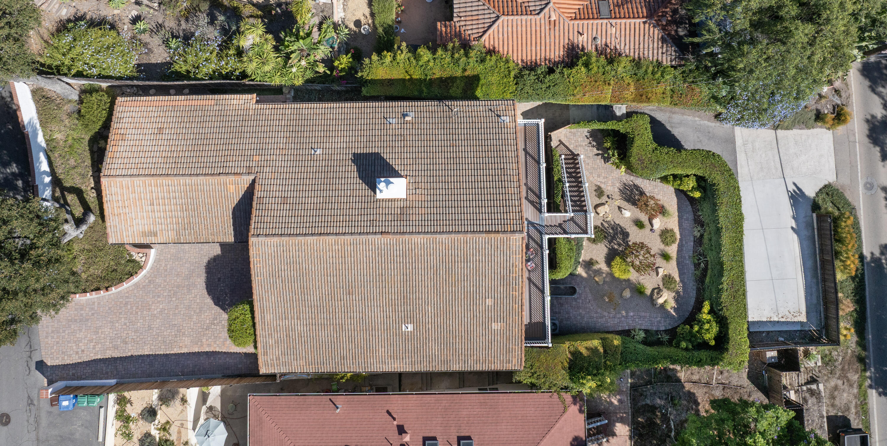
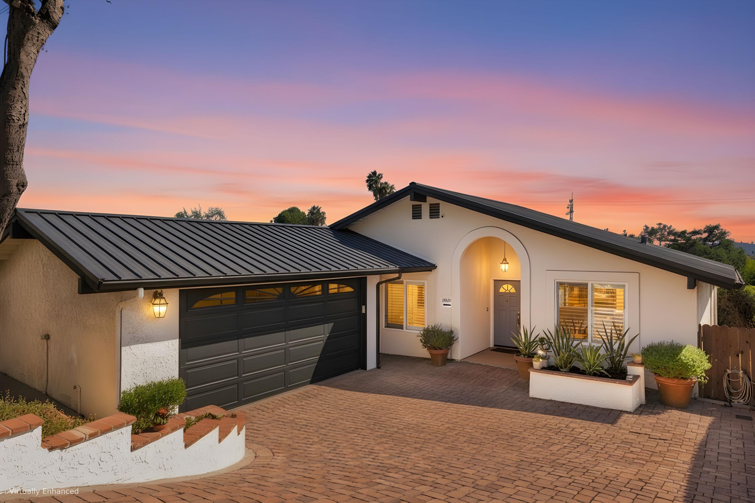
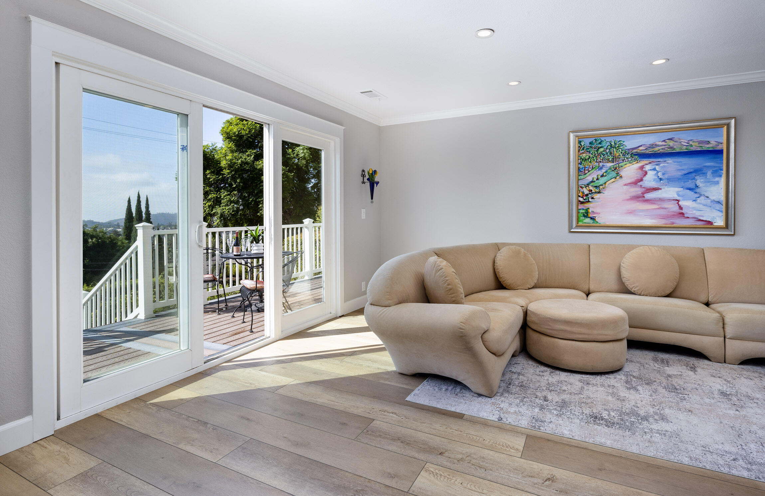
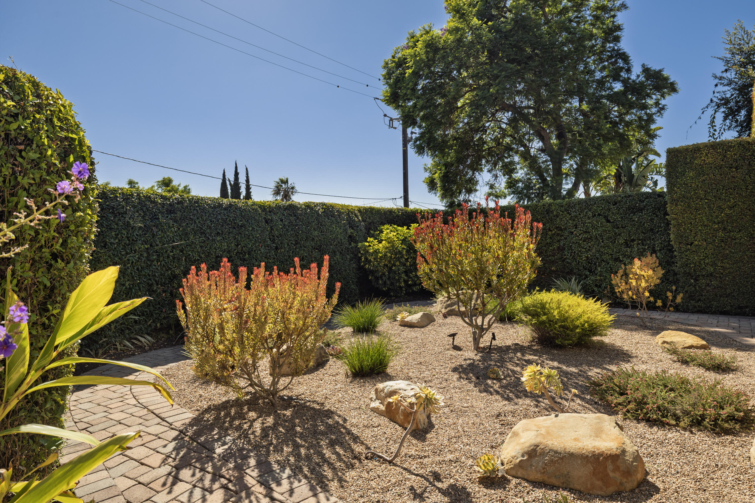
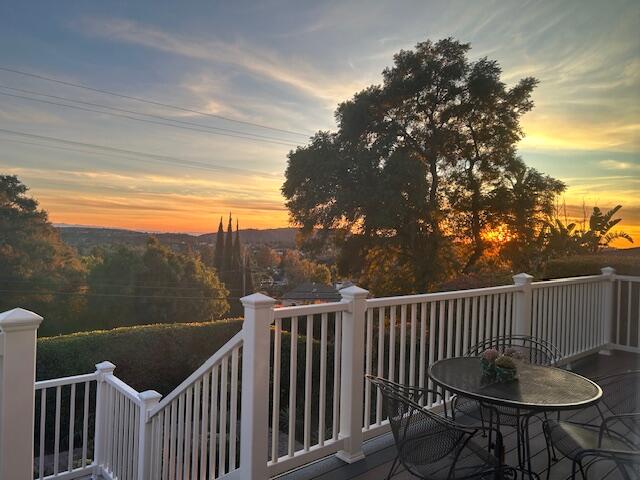
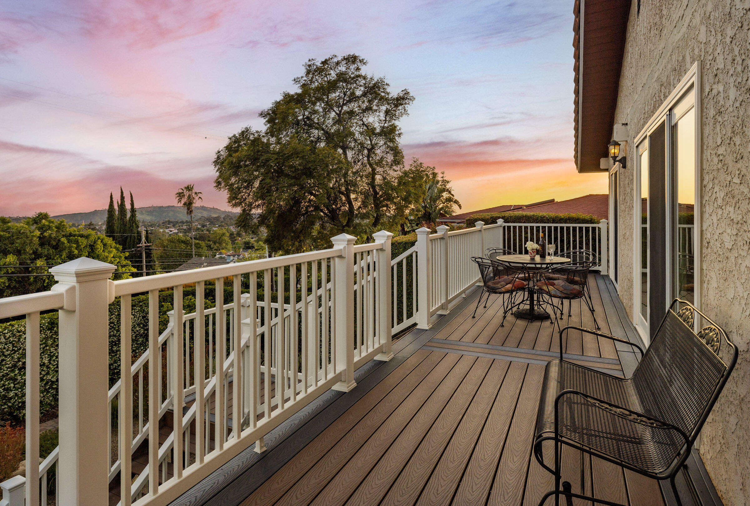
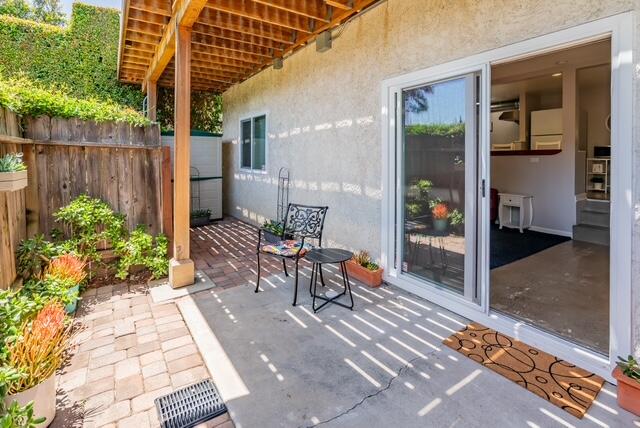
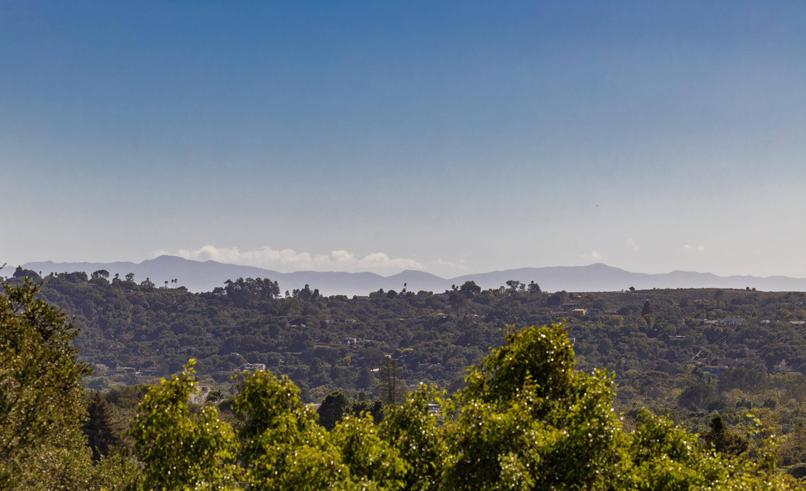
Thoughtful upgrades include dual-pane windows and sliders, solid-core interior doors, an upgraded electrical panel, tankless water heater, and central A/C. Outside, enjoy ocean and island views from the inviting deck, a private fenced yard with drought-tolerant landscaping, paver driveway, two-car garage, and ample parking.
Meticulously maintained, this rare property combines generous living space, built-in income potential, and exceptional flexibility--all under one roof.

5
beds

5
baths

3,398 Sq.Ft. LIVING AREA

6,969.6 Sq.Ft. lot

Features & Amenities

Interior

  • total bedrooms5
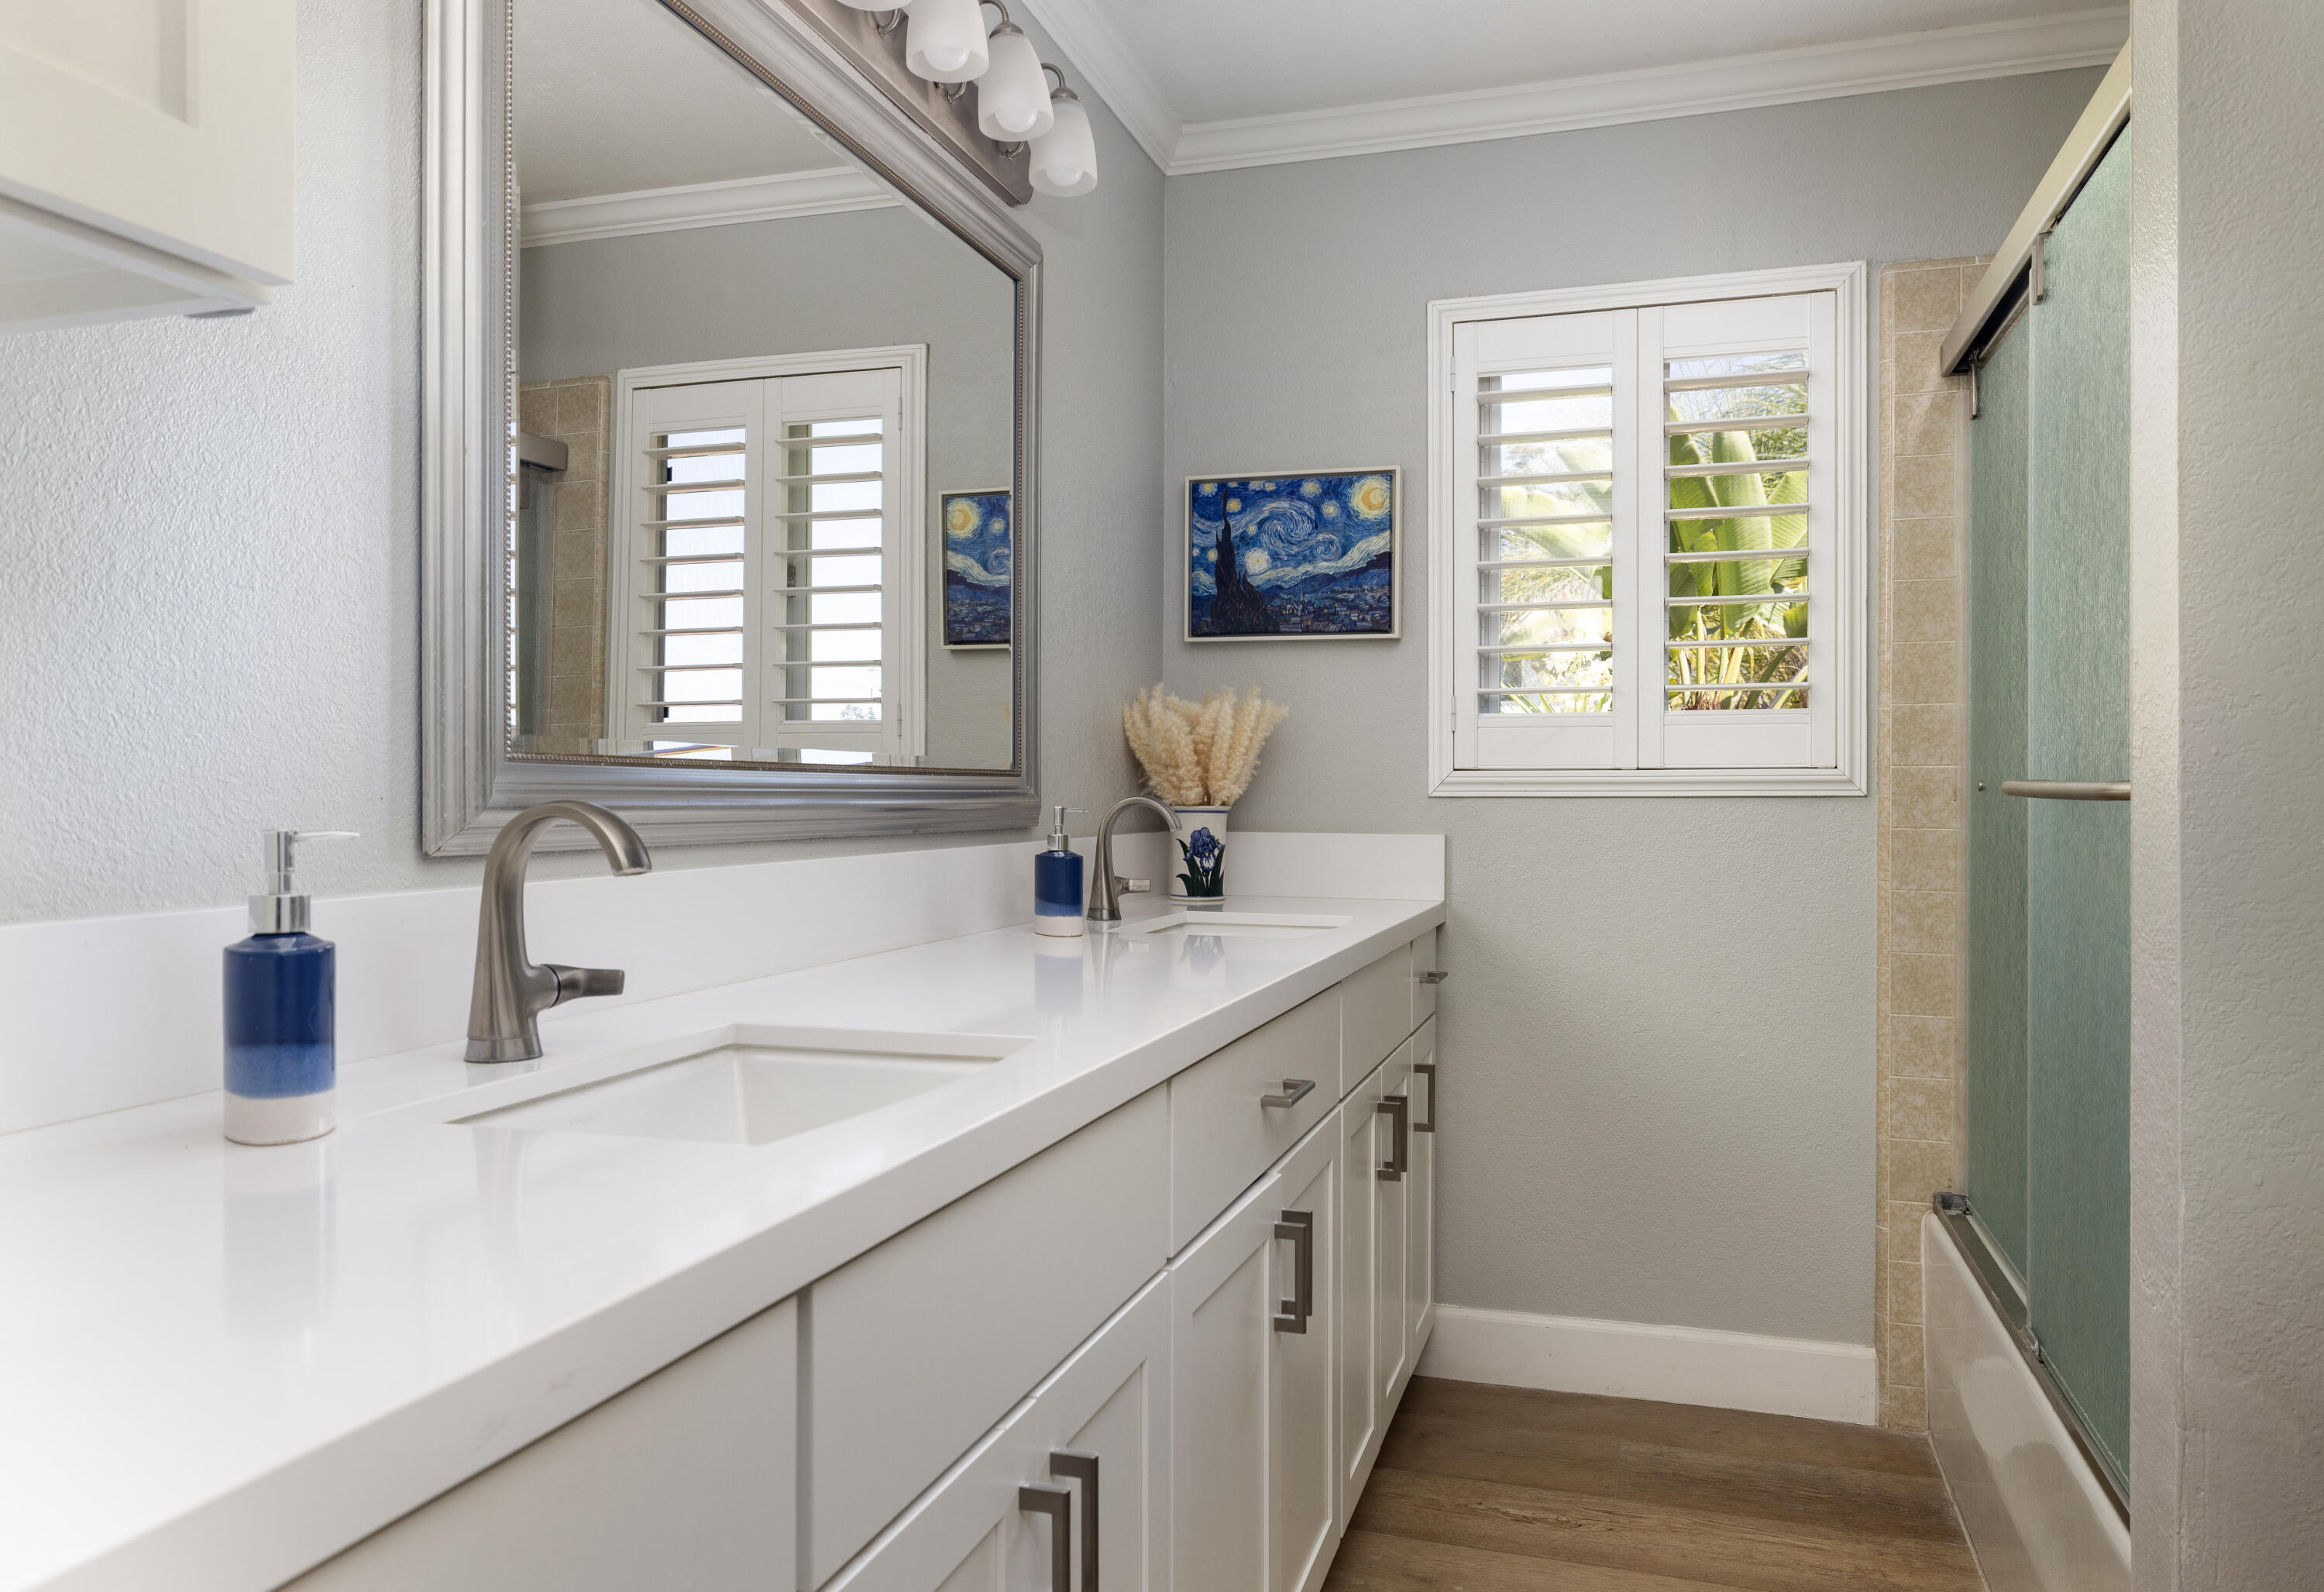
  • Total bathrooms5
  • full bathrooms5
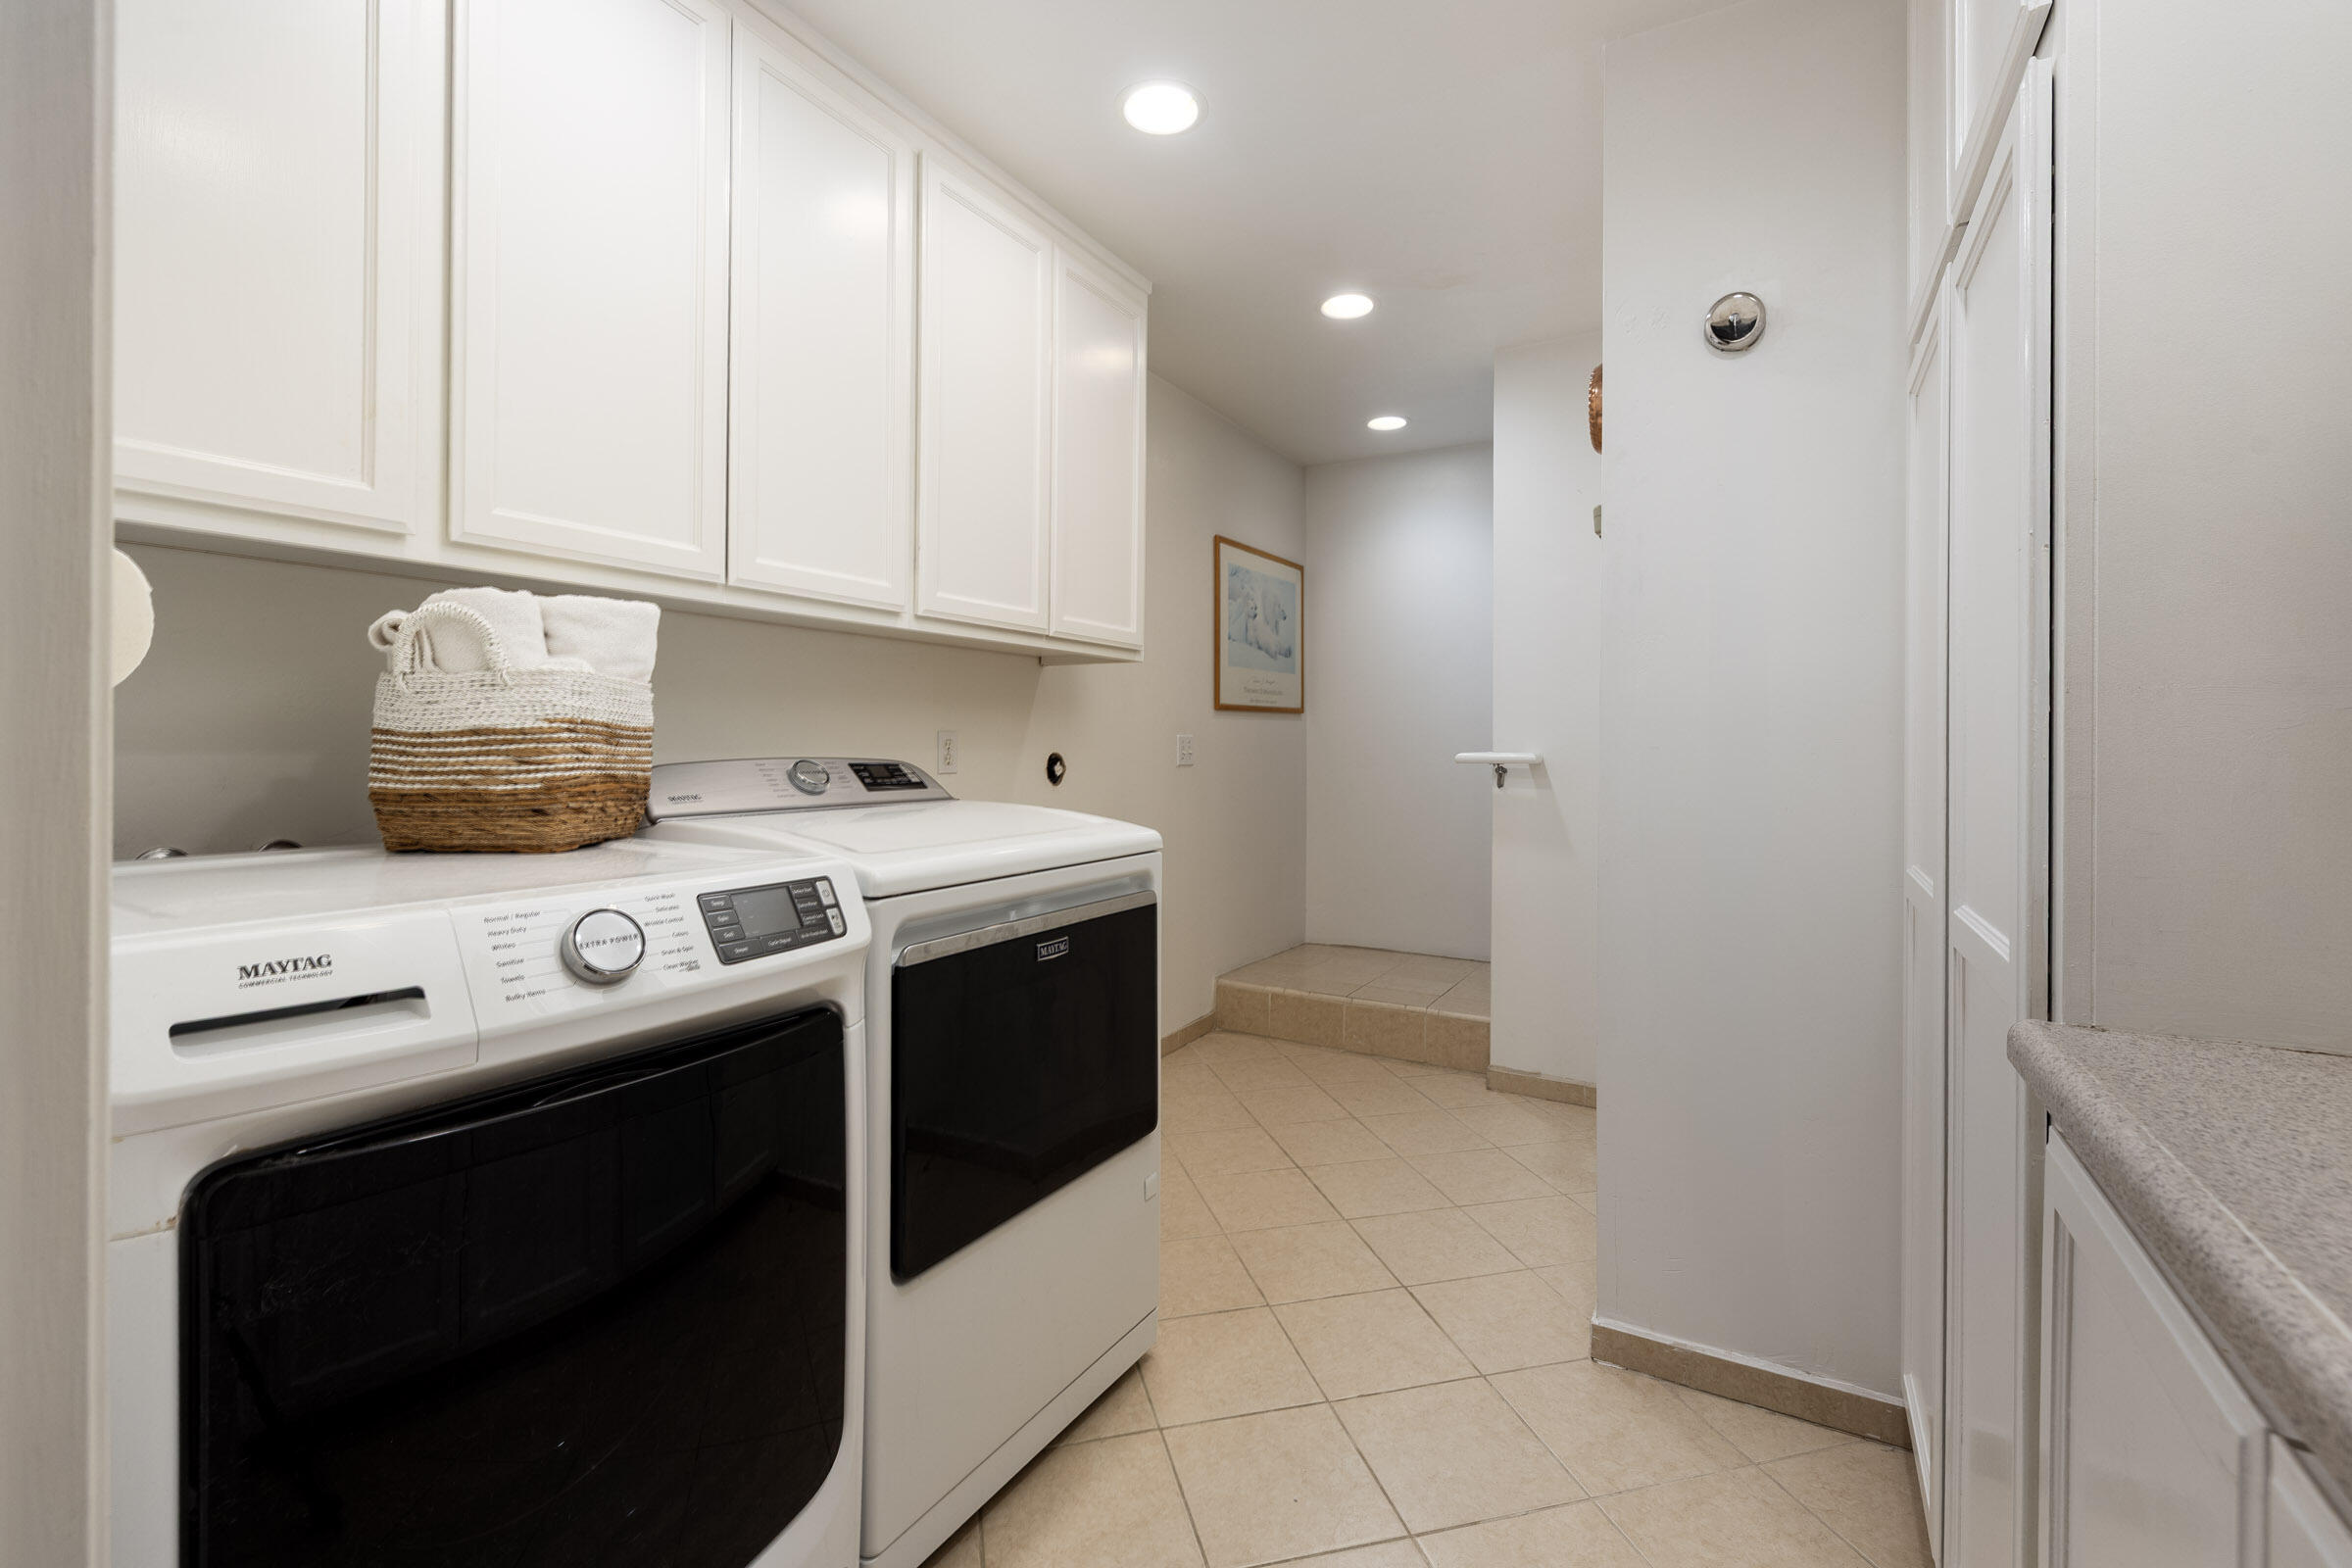
  • Laundry room Laundry Room, Other
  • Flooring Carpet, Hardwood, Other, Tile

Area & Lot

  • Status For Sale
  • Living Area3,398 Sq.Ft.
  • Lot Area6,969.6 Sq.Ft.
  • MLS® ID26-2778
  • TypeResidential
  • YEAR BUILT1977
  • Elementary SchoolPeabody
  • Middle SchoolS.B. Jr.
  • High SchoolS.B. Sr.

Exterior

  • STORIES2
  • lot featuresNear Public Transit
  • parkingGarage
  • HEAT TYPEForced Air
  • AIR CONDITIONINGOther, Ceiling Fan(s), Central Air
  • SubstructureSlab

Financial

  • Sales Price$2,400,000
  • Zoning Other
image

Schedule a Showing

We would love to show you our beautiful property. Please select your preferred date and time below. An agent will be in touch shortly to confirm your appointment.

Schedule a Showing

We would love to show you our beautiful property. Please select your preferred date and time below. An agent will be in touch shortly to confirm your appointment.

Thank you for your interest in 2937 Glen Albyn Drive, SANTA BARBARA, CA 93105. We are reviewing your request and will be in touch shortly!

Mortgage Calculator

Estimate your monthly mortgage payment, including the principal and interest, property taxes, and HOA. Adjust the values to generate a more accurate rate.

All estimates are provided for informational purposes only. Actual amounts may vary.
$0,000 Your Payment 20 15 65
$0,000 Your Payment

Work With Us

We take pride in offering customized solutions that bring our clients closer to building their dream life in Santa Barbara.

Follow Us on Instagram