Staged living room with a stone fireplace, mounted television, and seating around a coffee table.
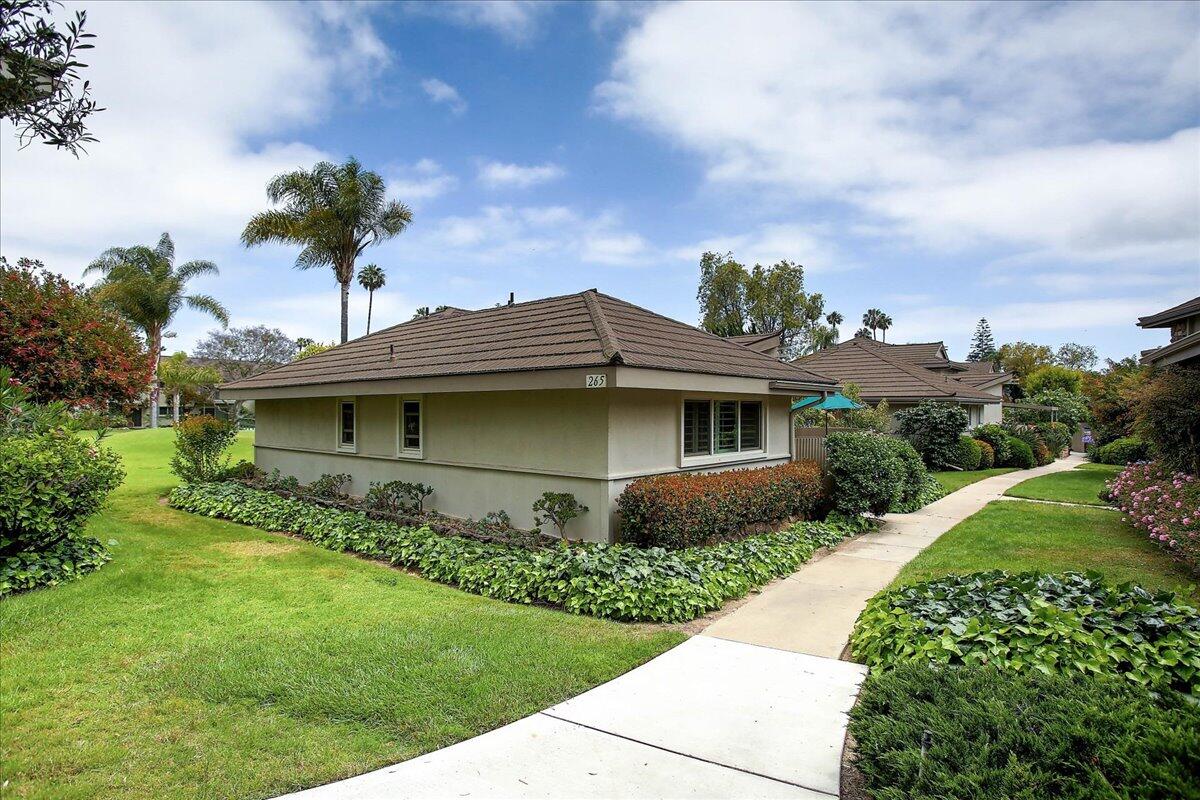
Single-story home with a brown tiled roof, landscaped garden beds, and a paved walkway.
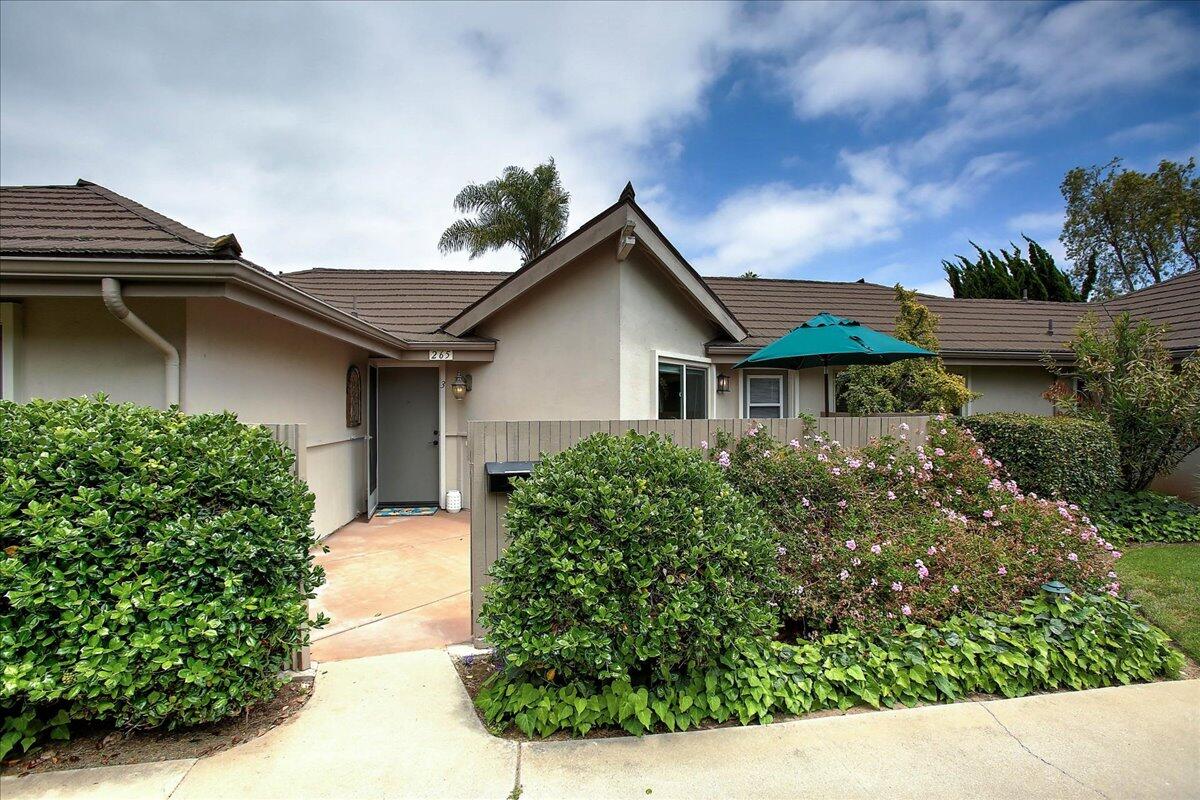
Single-story home with a tiled roof, teal patio umbrella, and flowering shrubs along the entry path.
Enclosed patio with two chairs and a table beneath a teal umbrella.
Furnished patio with a green umbrella, outdoor dining set, turquoise pillows, and tan privacy fence.
Kitchen with white cabinets, stone counters, a double sink, and a window overlooking a patio umbrella.
Kitchen with white cabinetry, stone counters, a cooktop, and stainless steel double ovens.
Kitchen with a stainless-steel refrigerator beside louvered pantry doors, opening to a furnished living area.
Staged living room with a stone fireplace, barn doors, and shuttered windows overlooking a lawn.
Living room with pale wood floors, light armchairs, a sofa, and glass doors to a fenced patio.
Furnished living room with a stone fireplace, shuttered glass doors, and light wood floors.
White double barn doors on a black track, framed prints, plantation shutters, and light wood-look flooring.
White barn doors open onto a furnished room with plantation shutters and hardwood flooring.
Living room with a cream sofa, blue pillows, shuttered closets, and a wide window overlooking greenery.
Bathroom with beige tiled tub surround and a white vanity topped with a marble-look counter.
Sitting room with a cream sofa, glass-top table, dark chairs, and sliding barn door.
Laundry area with white cabinetry and counter beside the kitchen and bedroom.
Bedroom with a white bed, shuttered windows, and a dark ceiling fan.
Bathroom with marble-topped vanity and a spacious glass-enclosed tiled shower.
Bedroom with a white bed, louvered closet doors, and a black ceiling fan.
Outdoor patio with a dining set and teal umbrella, bordered by flowering shrubs and overlooking a lawn.
Backyard patio with outdoor seating, teal umbrella, sliding glass door, and lush flowering garden.
Rear of a single-story home with a patio, landscaped garden, and broad green lawn.
Single-story home's rear exterior with patio seating, landscaped garden, and broad green lawn.
Condominium buildings beyond a manicured golf course lawn, with a footbridge and mountains behind them.
Residential grounds with palm trees, flower beds, and a wooden footbridge across a green lawn.
Landscaped grounds with a lily pond, flowering plants, and tall palm trees.
Residential building beside a golf green and pond, framed by tall palm trees.
Landscaped residential patio with a pergola, outdoor tables and chairs, lawn, and pond.
Golf course green with a yellow flag, footbridge, palm trees, and homes in the background.
SEE ALL PHOTOS
Staged living room with a stone fireplace, mounted television, and seating around a coffee table.
Single-story home with a brown tiled roof, landscaped garden beds, and a paved walkway.
Single-story home with a tiled roof, teal patio umbrella, and flowering shrubs along the entry path.
Enclosed patio with two chairs and a table beneath a teal umbrella.
Furnished patio with a green umbrella, outdoor dining set, turquoise pillows, and tan privacy fence.
Kitchen with white cabinets, stone counters, a double sink, and a window overlooking a patio umbrella.
Kitchen with white cabinetry, stone counters, a cooktop, and stainless steel double ovens.
Kitchen with a stainless-steel refrigerator beside louvered pantry doors, opening to a furnished living area.
Staged living room with a stone fireplace, barn doors, and shuttered windows overlooking a lawn.
Living room with pale wood floors, light armchairs, a sofa, and glass doors to a fenced patio.
Furnished living room with a stone fireplace, shuttered glass doors, and light wood floors.
White double barn doors on a black track, framed prints, plantation shutters, and light wood-look flooring.
White barn doors open onto a furnished room with plantation shutters and hardwood flooring.
Living room with a cream sofa, blue pillows, shuttered closets, and a wide window overlooking greenery.
Bathroom with beige tiled tub surround and a white vanity topped with a marble-look counter.
Sitting room with a cream sofa, glass-top table, dark chairs, and sliding barn door.
Laundry area with white cabinetry and counter beside the kitchen and bedroom.
Bedroom with a white bed, shuttered windows, and a dark ceiling fan.
Bathroom with marble-topped vanity and a spacious glass-enclosed tiled shower.
Bedroom with a white bed, louvered closet doors, and a black ceiling fan.
Outdoor patio with a dining set and teal umbrella, bordered by flowering shrubs and overlooking a lawn.
Backyard patio with outdoor seating, teal umbrella, sliding glass door, and lush flowering garden.
Rear of a single-story home with a patio, landscaped garden, and broad green lawn.
Single-story home's rear exterior with patio seating, landscaped garden, and broad green lawn.
Condominium buildings beyond a manicured golf course lawn, with a footbridge and mountains behind them.
Residential grounds with palm trees, flower beds, and a wooden footbridge across a green lawn.
Landscaped grounds with a lily pond, flowering plants, and tall palm trees.
Residential building beside a golf green and pond, framed by tall palm trees.
Landscaped residential patio with a pergola, outdoor tables and chairs, lawn, and pond.
Golf course green with a yellow flag, footbridge, palm trees, and homes in the background.
Courtesy of Crawford Speier Group, Village Properties - 1
Sold

265 Moreton Bay Lane Unit: 3

265 Moreton Bay Lane, 3, GOLETA, CA 93117

$900,000
Nestled in a tranquil setting, this light & bright corner cottage offers a delightful blend of comfort, modernity, and convenience. With two bedrooms + two full bathrooms, this cottage boasts recent renovations that include recessed lighting, high quality doors, newer windows, luxury vinyl plank flooring, a tastefully updated kitchen & bathrooms with new cabinetry & quartz countertops, all to create a warm and comfortable atmosphere. These spaces are the epitome of stylish living, combining both functionality and aesthetics seamlessly.

Enjoy a private wraparound front patio or dine al fresco in the back patio overlooking the lush mature landscaping and community 9-hole golf course. Conveniently located to shopping, restaurants, the Goleta Library & a movie theater. Don't miss the opportunity to make this beautiful retreat your own and live a relaxed and fulfilling lifestyle in this wonderful 55+ community.

2
beds

2
baths

1,072 Sq.Ft. LIVING AREA

Features & Amenities

Interior

  • total bedrooms2
  • Total bathrooms2
  • full bathrooms2
  • Laundry room 220 V Elect, In Unit
  • Flooring Carpet
  • Fireplace Living Room
  • APPLIANCES Refrigerator, Built-In Electric Oven, Dishwasher, Double Oven, Elect Stove, Microwave, Rev Osmosis, Washer

Area & Lot

  • Status Sold
  • Date Sold July 31, 2023
  • Living Area1,072 Sq.Ft.
  • MLS® ID23-2056
  • TypeCondo
  • YEAR BUILT1963
  • Architecture StylesCal Cottage
  • View DescriptionGreen Belt, Golf Course
  • Elementary SchoolSee Remarks
  • Middle SchoolSee Remarks
  • High SchoolSee Remarks

Exterior

  • water SourceGoleta Wtr
  • roofComposition
  • lot featuresLevel, Near Public Transit
  • parkingCpt 1
  • HEAT TYPEElectric, Radiant
  • AIR CONDITIONINGCeiling Fan(s)
  • HOA AmenitiesClubhouse, Pool, Golf Course, Lake, Gym, Guest Parking

Financial

  • Sales Price$900,000
  • HOA $708
  • Zoning Other
Staged living room with a stone fireplace, mounted television, and seating around a coffee table.
Single-story home with a brown tiled roof, landscaped garden beds, and a paved walkway.

Nestled in a tranquil setting, this light & bright corner cottage offers a delightful blend of comfort, modernity, and convenience.

– Crawford Speier
Single-story home with a tiled roof, teal patio umbrella, and flowering shrubs along the entry path.

Work With Us

We take pride in offering customized solutions that bring our clients closer to building their dream life in Santa Barbara.

Follow Us on Instagram