216 2nd Street
216 2nd Street
216 2nd Street
216 2nd Street
216 2nd Street
216 2nd Street
216 2nd Street
216 2nd Street
216 2nd Street
216 2nd Street
216 2nd Street
216 2nd Street
216 2nd Street
216 2nd Street
216 2nd Street
216 2nd Street
216 2nd Street
216 2nd Street
216 2nd Street
216 2nd Street
216 2nd Street
216 2nd Street
216 2nd Street
216 2nd Street
216 2nd Street
216 2nd Street
216 2nd Street
216 2nd Street
216 2nd Street
216 2nd Street
SEE ALL PHOTOS
216 2nd Street
216 2nd Street
216 2nd Street
216 2nd Street
216 2nd Street
216 2nd Street
216 2nd Street
216 2nd Street
216 2nd Street
216 2nd Street
216 2nd Street
216 2nd Street
216 2nd Street
216 2nd Street
216 2nd Street
216 2nd Street
216 2nd Street
216 2nd Street
216 2nd Street
216 2nd Street
216 2nd Street
216 2nd Street
216 2nd Street
216 2nd Street
216 2nd Street
216 2nd Street
216 2nd Street
216 2nd Street
216 2nd Street
216 2nd Street
Courtesy of Crawford Speier Group, Village Properties - 1
Sold

216 2nd Street

216 2nd Street, BUELLTON, CA 93427

$890,000
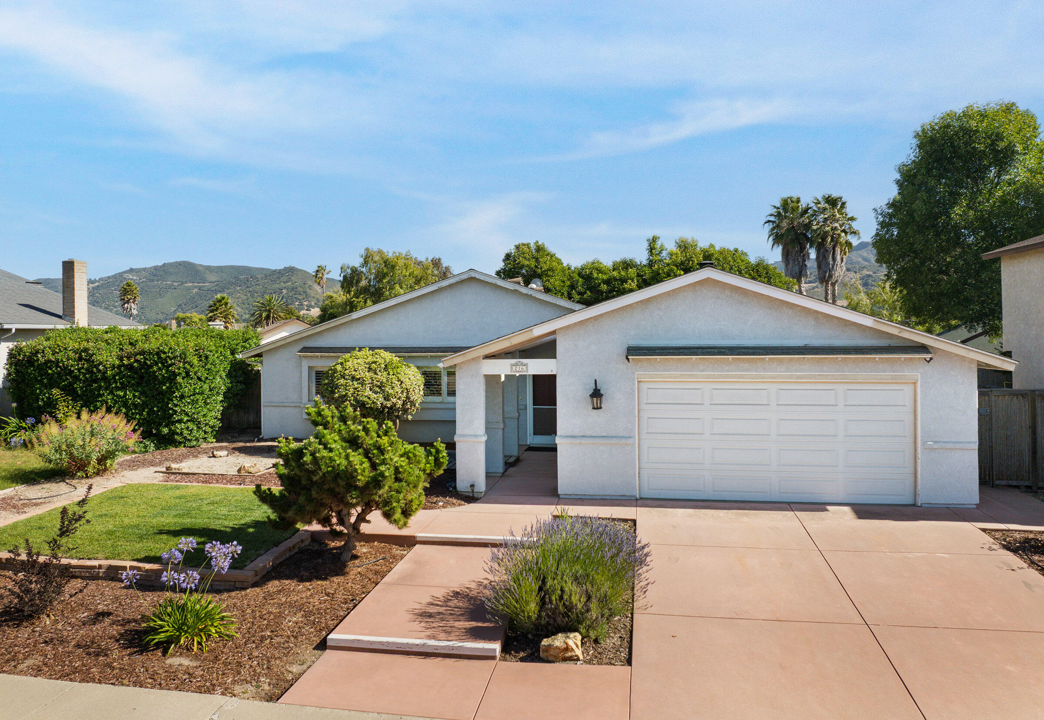
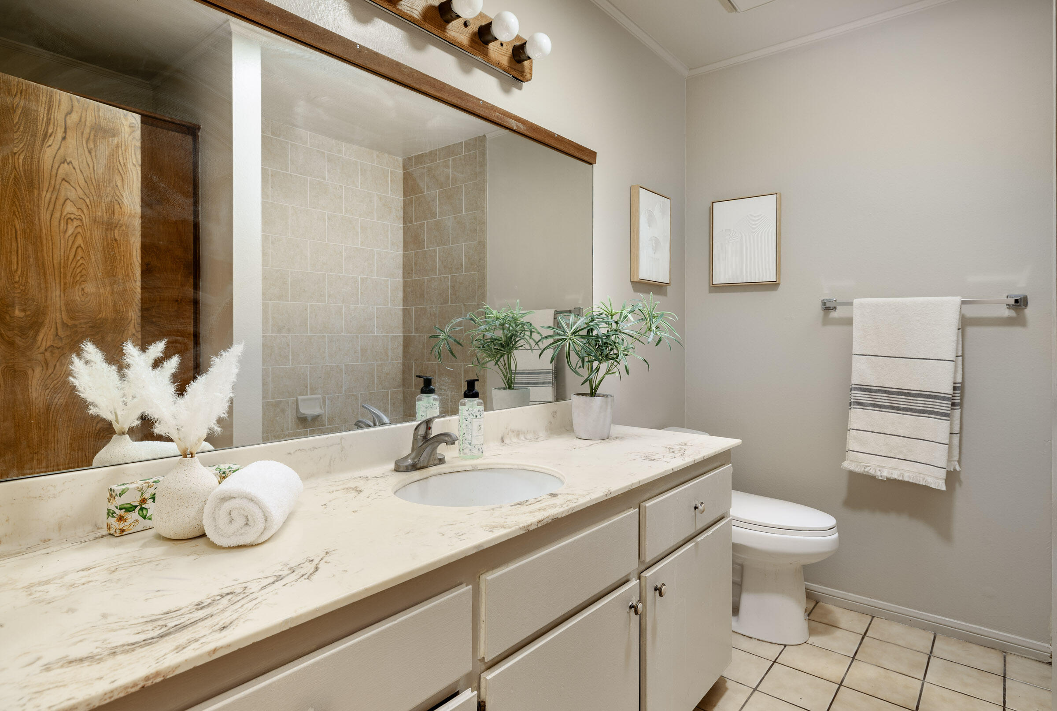
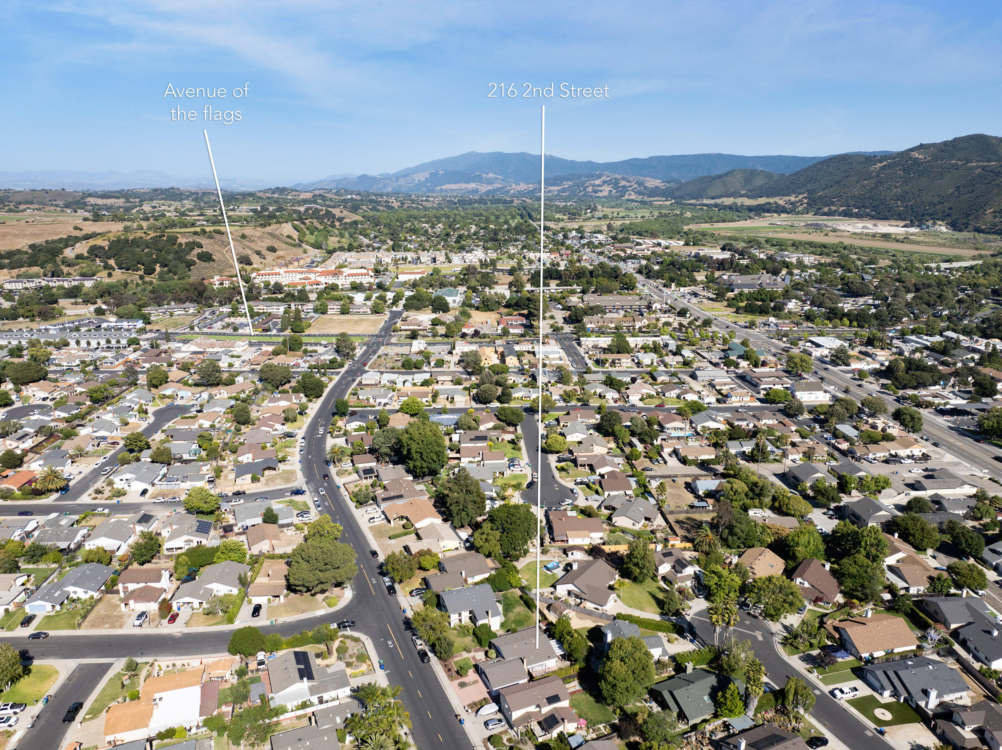
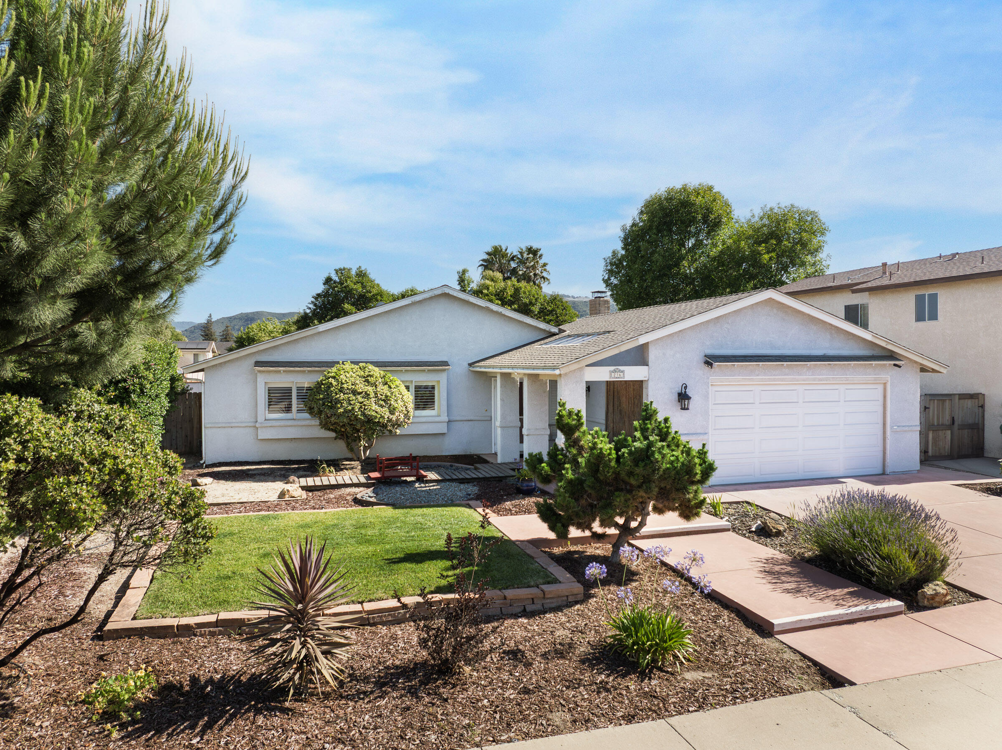
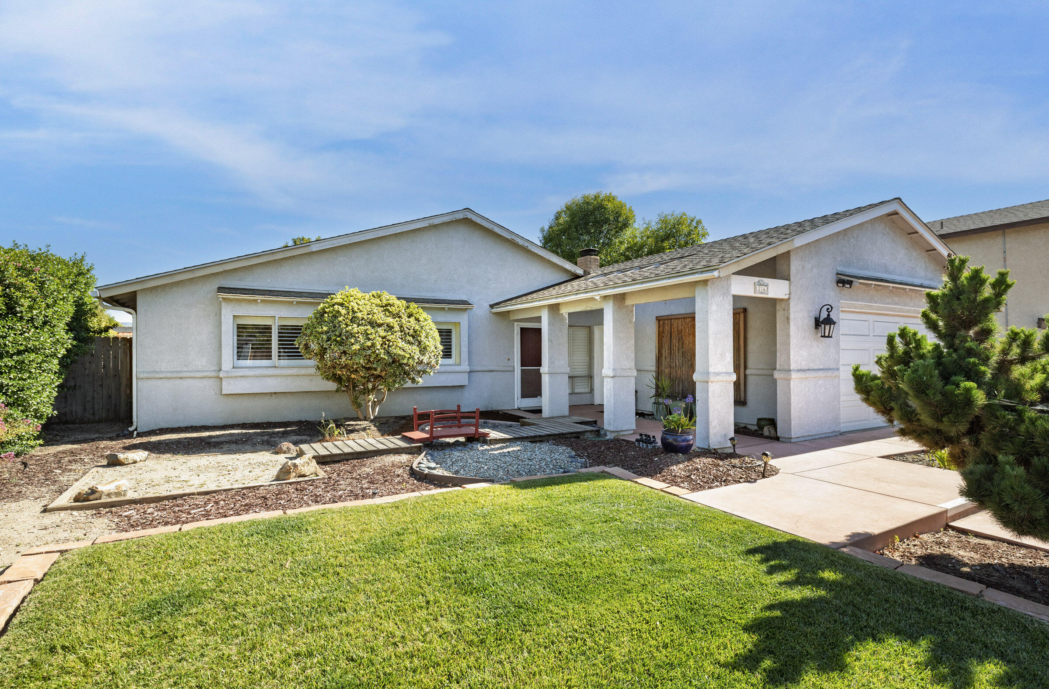
Inviting single-level Buellton home offering over 1,500 sq. ft. of comfortable living space with 4 bedrooms and 2 bathrooms, providing plenty of space for family, guests, a home office, and hobbies!
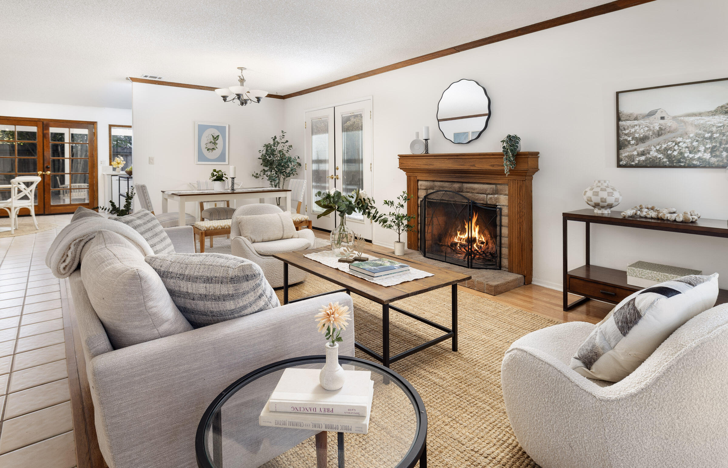
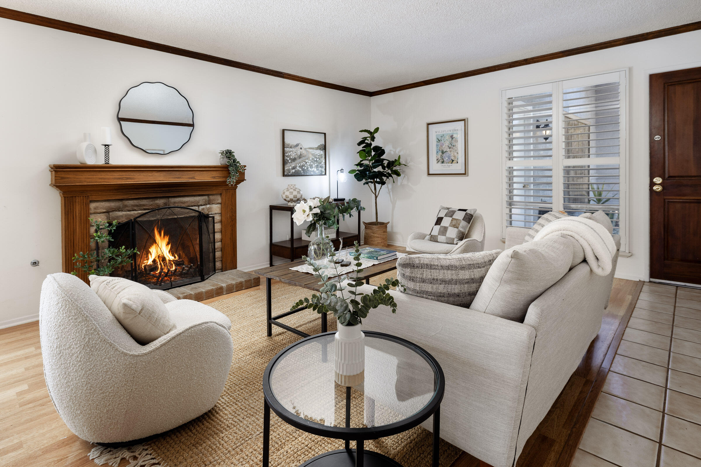
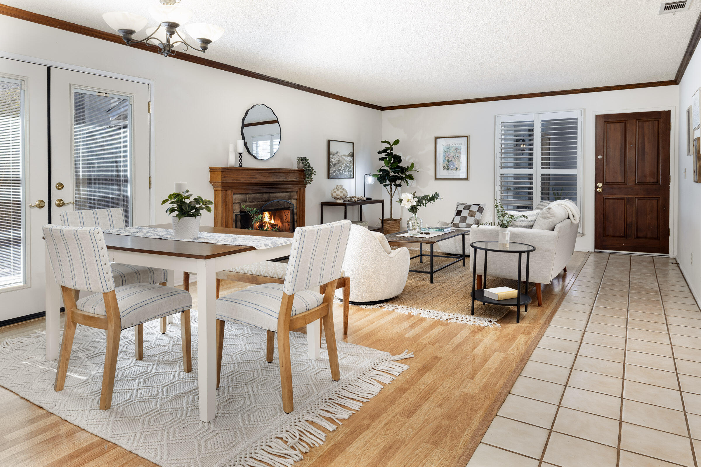
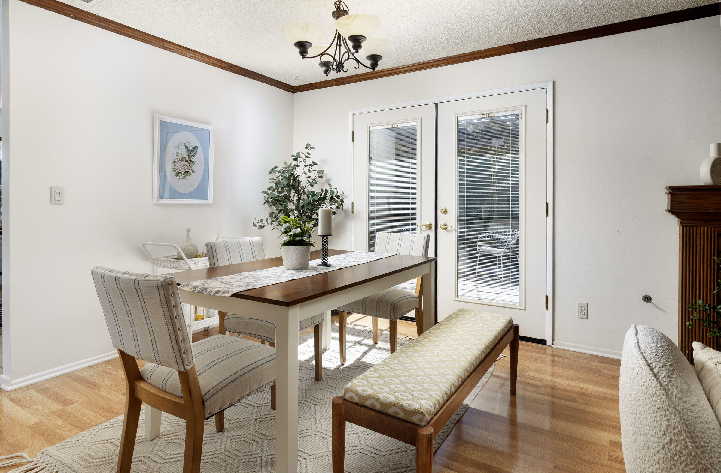
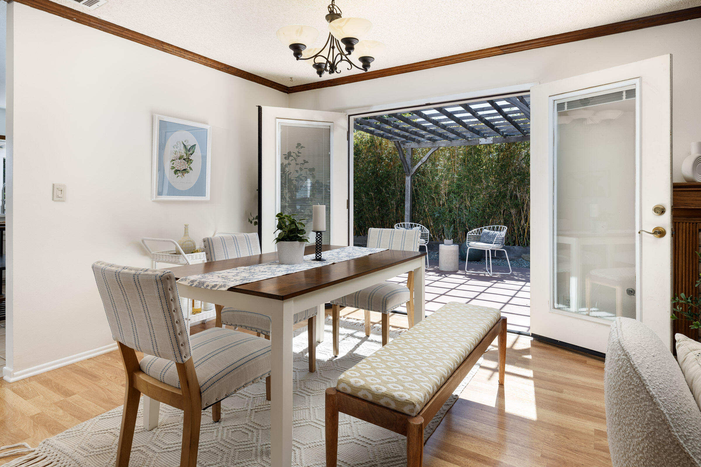
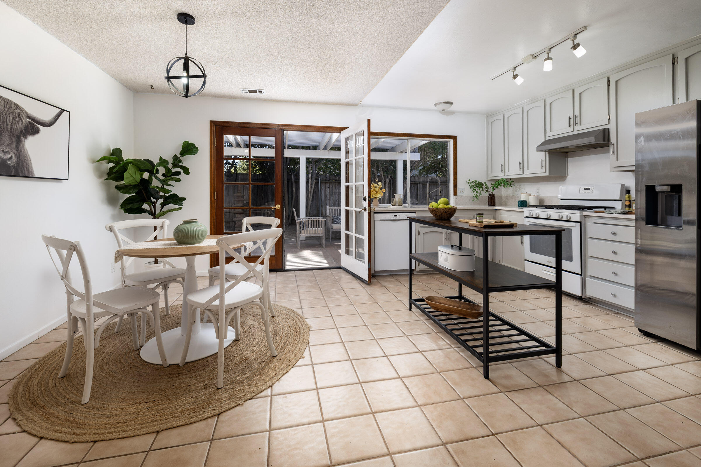
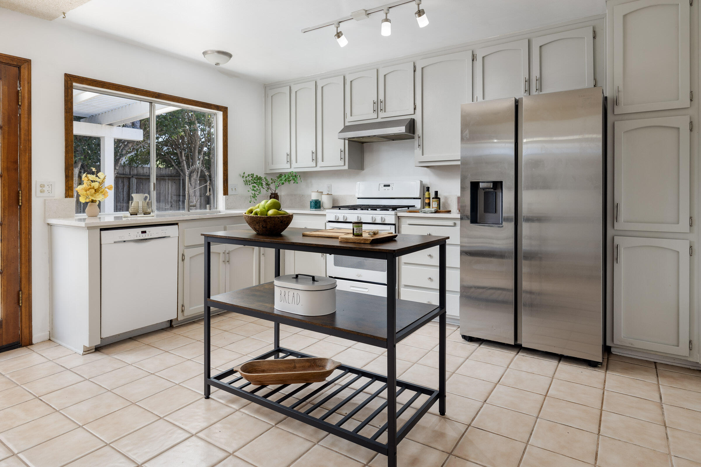
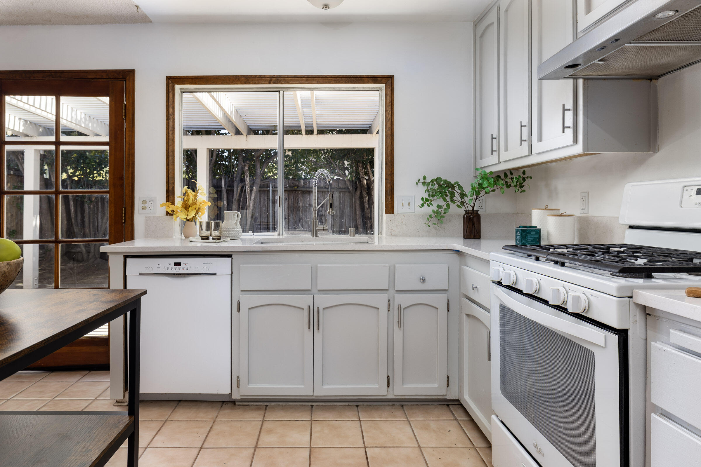
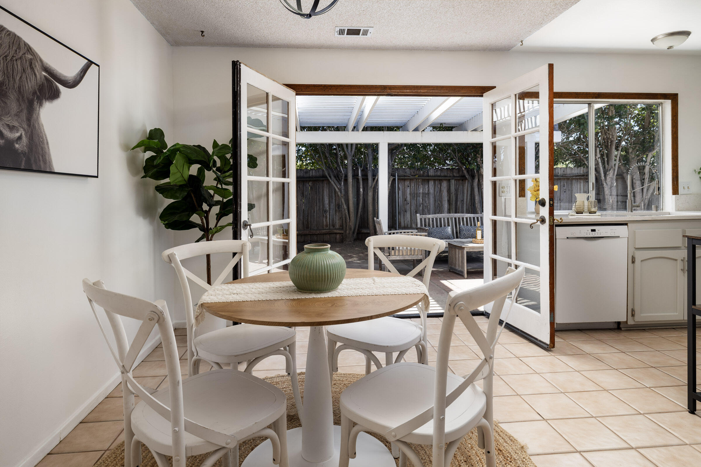
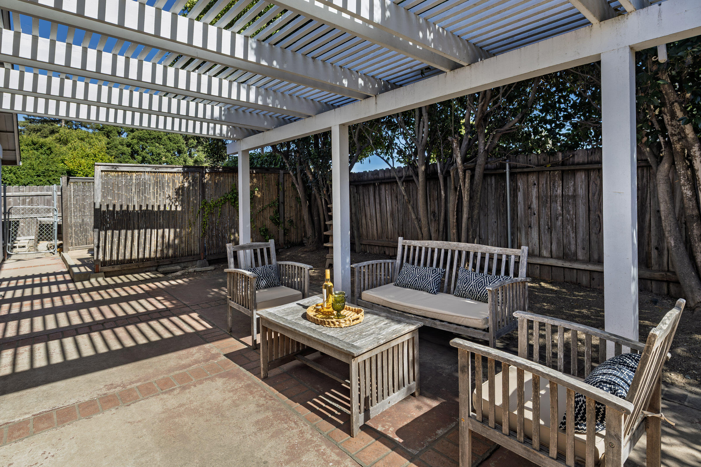
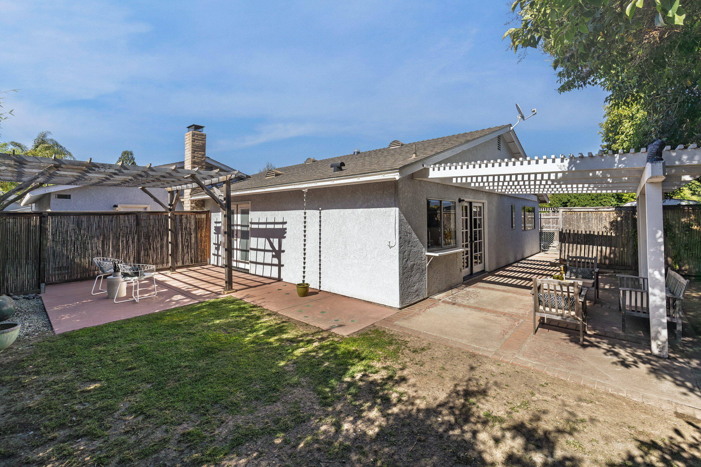
The updated, light-filled kitchen showcases newer countertops and appliances, plus French doors that open to a private patio and pergola. The adjacent living room features a cozy fireplace, an additional dining area, and French doors that lead to a second spacious outdoor patio, creating a seamless indoor-outdoor flow.
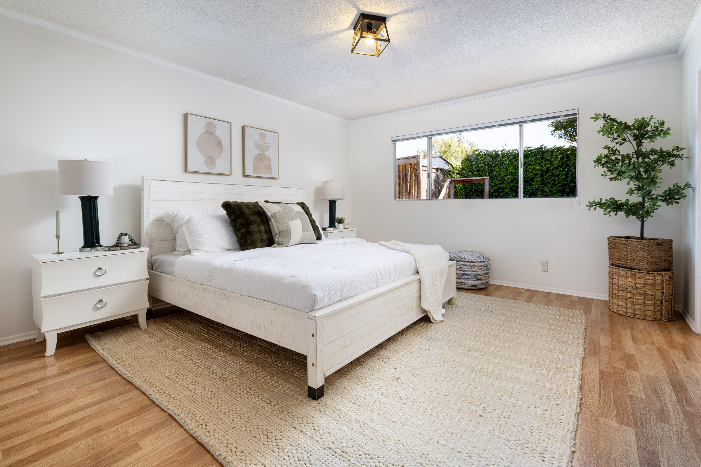
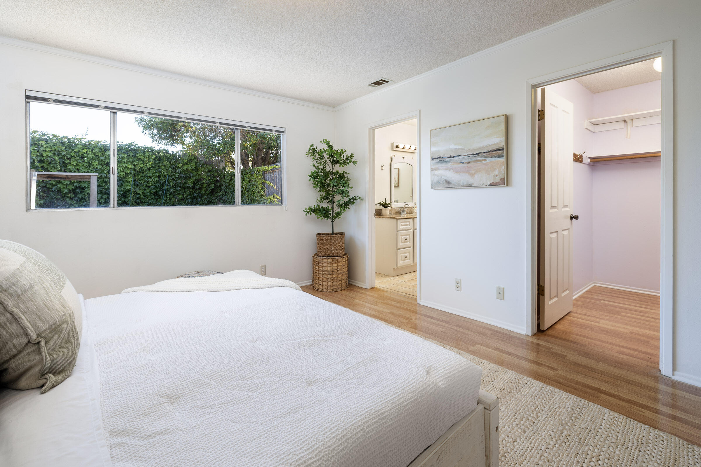
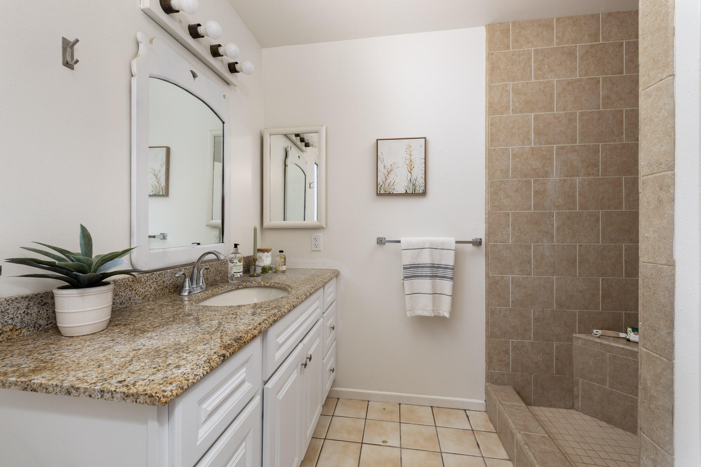
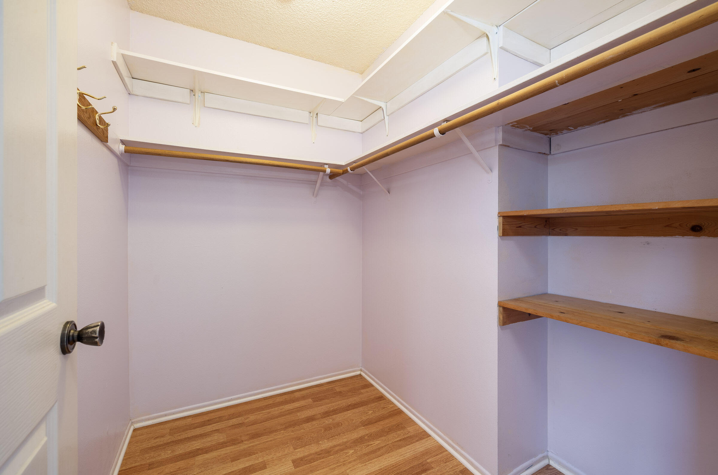
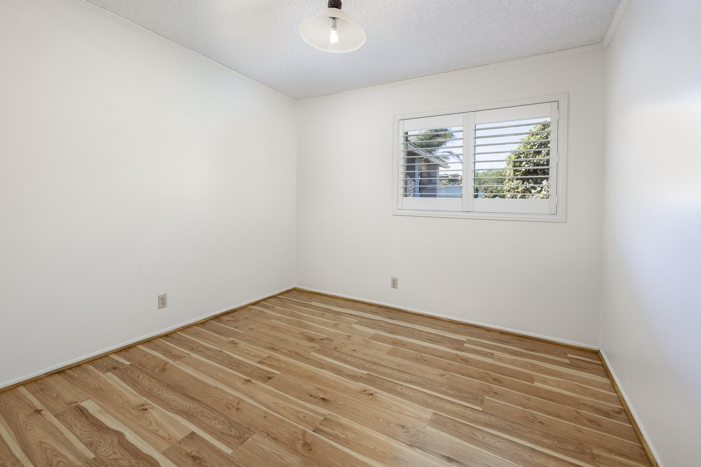
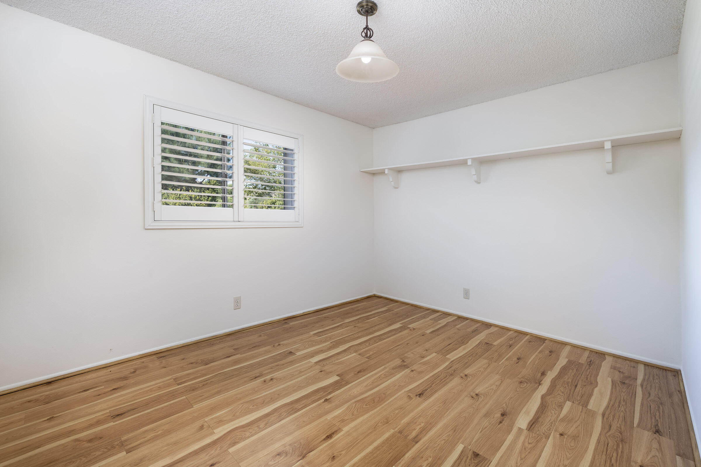
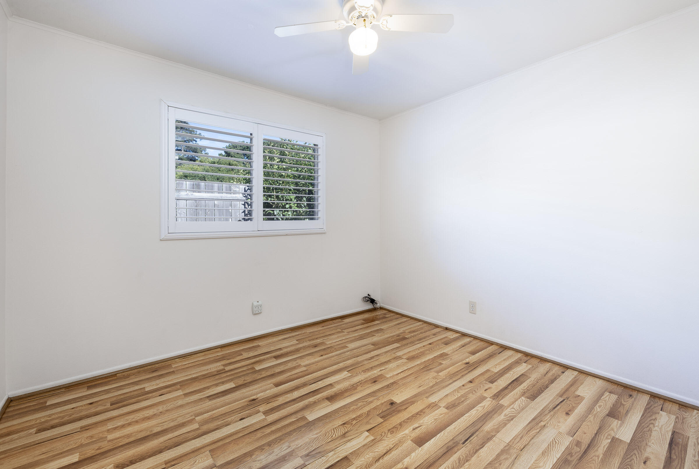
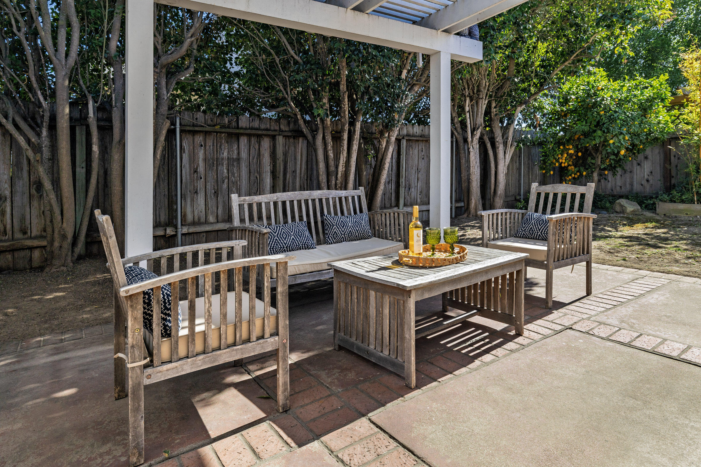
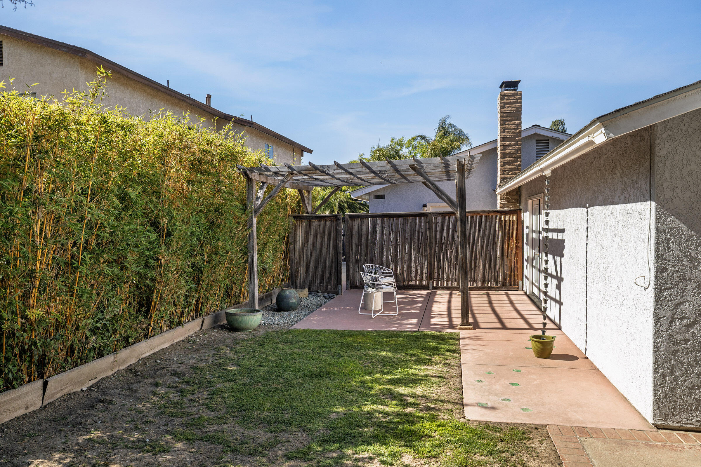
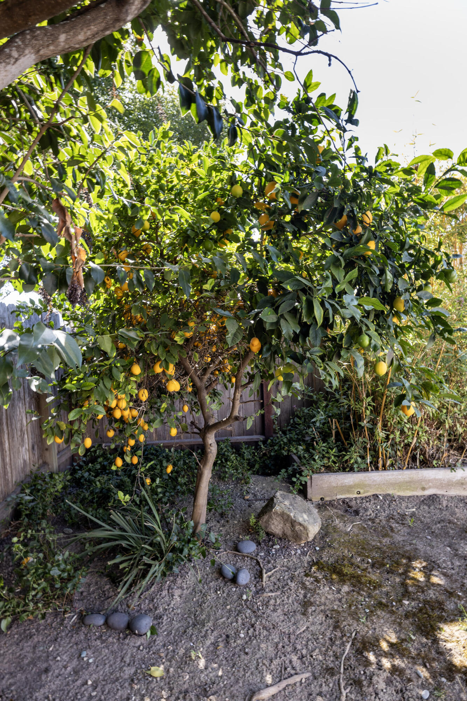
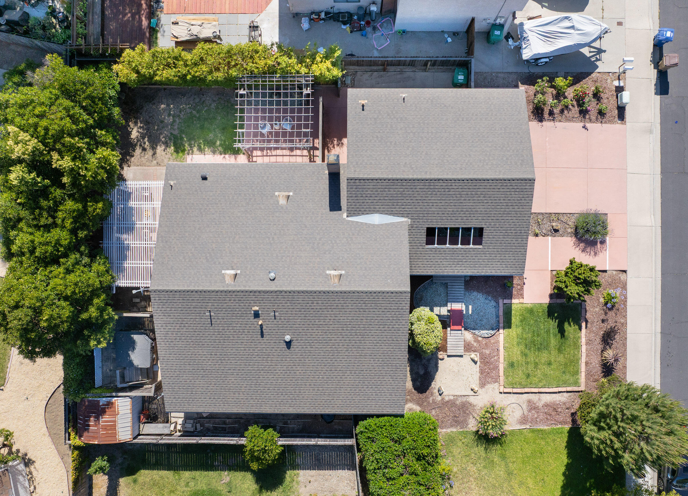
The fully fenced backyard creates a welcoming area filled with fruit trees, room for gardening, and plenty of space to entertain, relax, or dine al fresco. All four bedrooms are nicely sized with plantation shutters and ample storage, while the primary suite includes a walk-in closet.
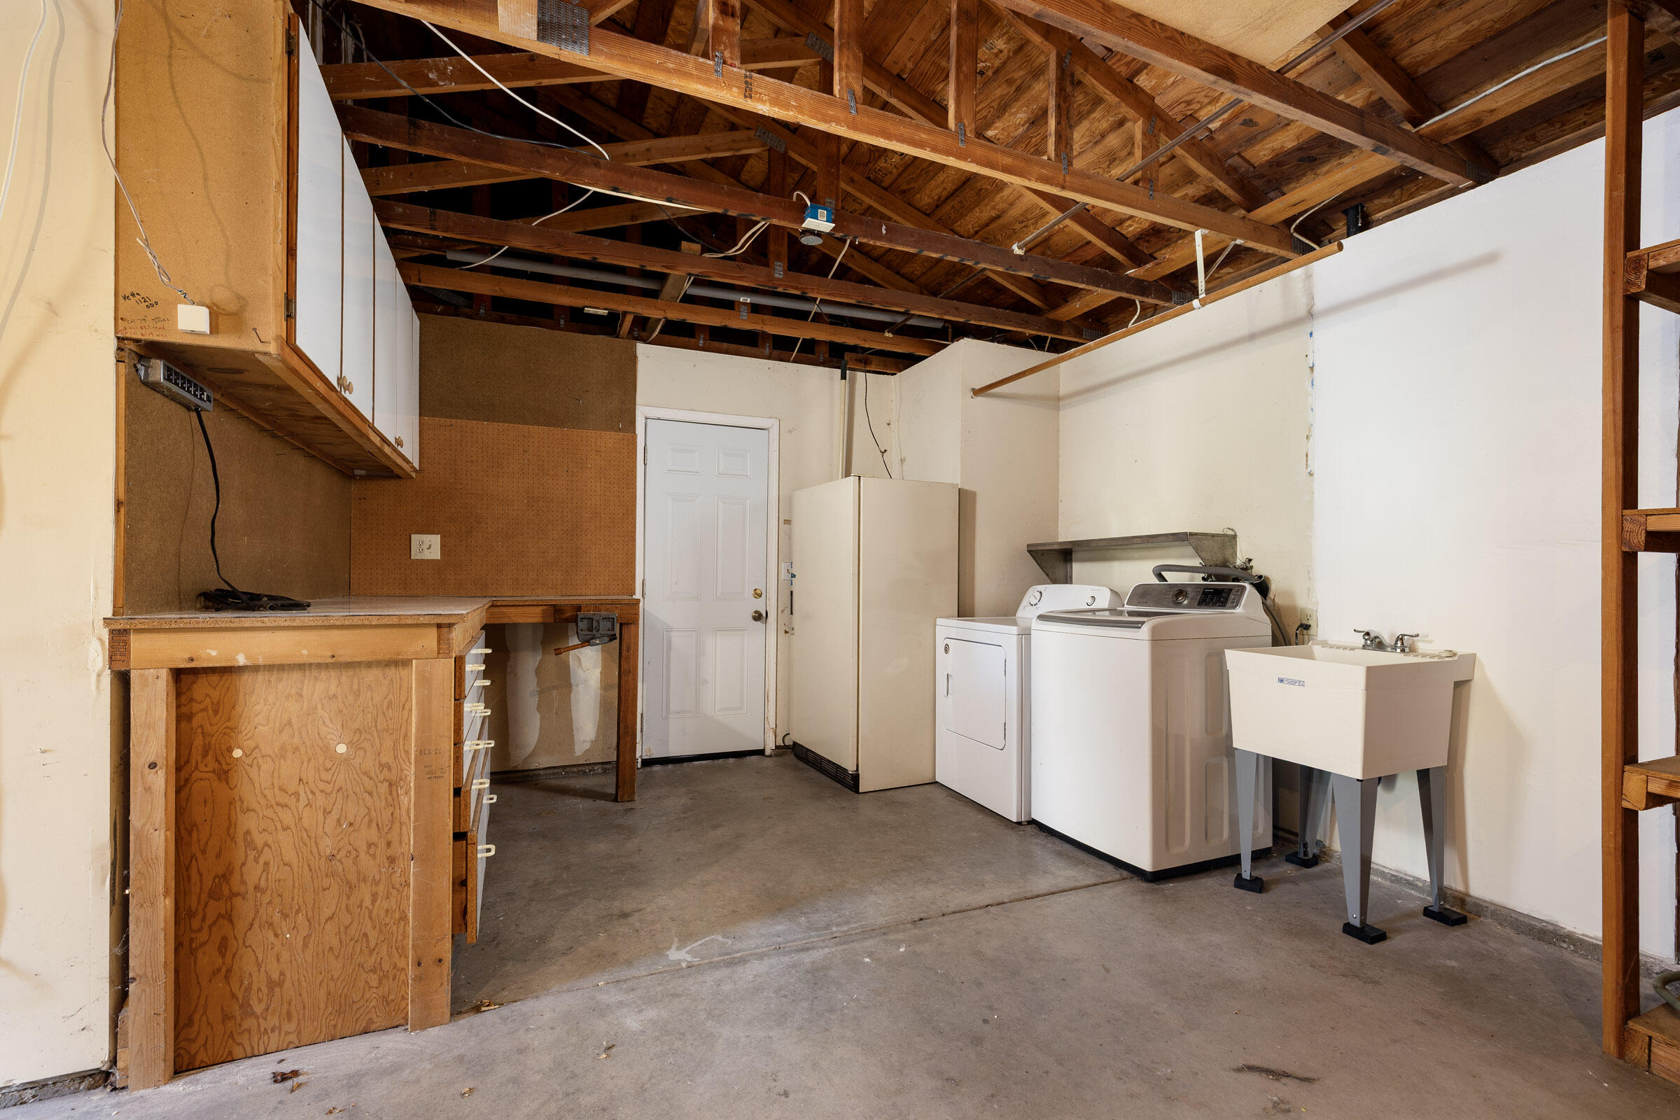
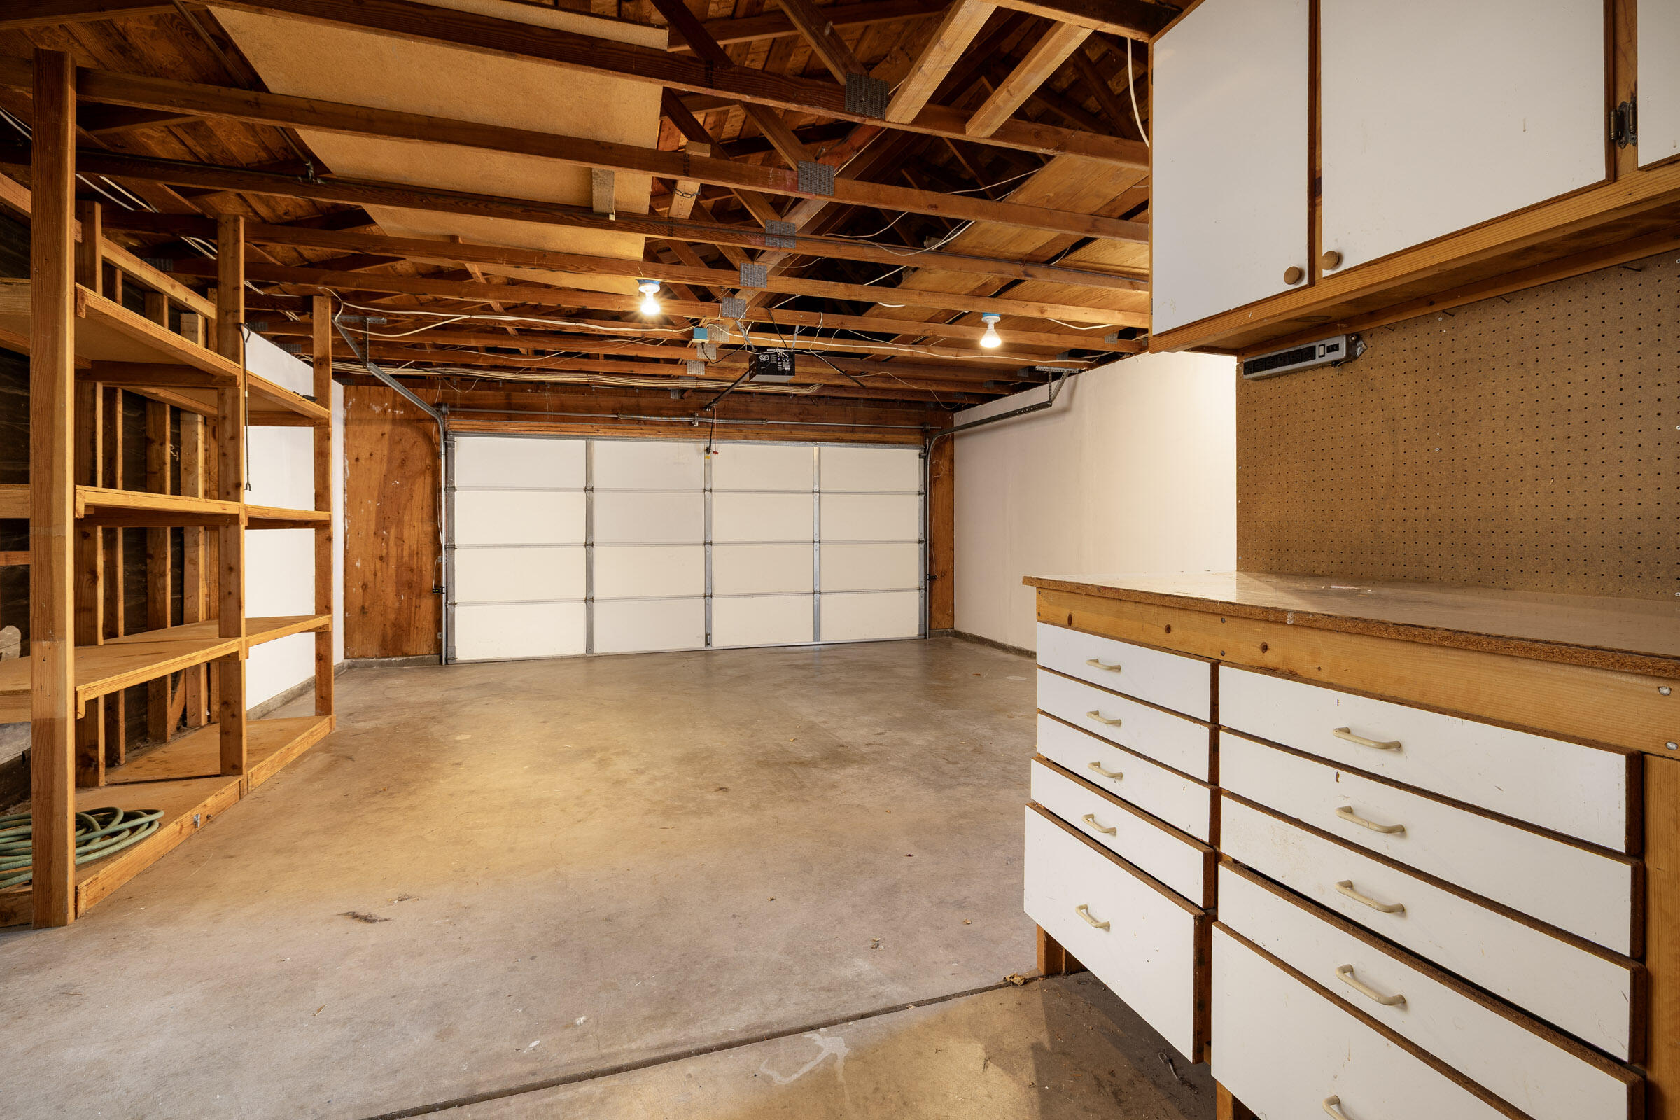
Additional highlights include an attached two-car garage with washer and dryer, built-in workbench, and extra storage. Conveniently located in the heart of Buellton, this move-in-ready home offers comfort, functionality, and outdoor enjoyment.
Welcome home!

4
beds

2
baths

1,560 Sq.Ft. LIVING AREA

6,969.6 Sq.Ft. lot

Features & Amenities

Interior

  • total bedrooms4
  • Total bathrooms2
  • full bathrooms2
  • Laundry room In Garage
  • Flooring Laminate, Carpet
  • Fireplace Living Room
  • APPLIANCES Refrigerator, Gas Range, Dishwasher, Disposal, Dryer, Rev Osmosis, Washer, Wtr Softener Leased

Area & Lot

  • Status Sold
  • Date Sold July 14, 2026
  • Living Area1,560 Sq.Ft.
  • Total Area1,560 Sq.Ft.
  • Lot Area6,969.6 Sq.Ft.
  • MLS® ID26-1964
  • TypeResidential
  • YEAR BUILT1982
  • Architecture StylesRanch
  • View DescriptionOther
  • Elementary SchoolOther
  • Middle SchoolOther
  • High SchoolOther

Exterior

  • roofComposition
  • lot featuresLevel, Near Public Transit
  • parkingAttached
  • HEAT TYPEForced Air
  • AIR CONDITIONINGCeiling Fan(s)
  • sewerSewer Hookup, Other
  • SubstructureSlab
  • Disability FeaturesHand Rails, Other
  • other exterior FeaturesLawn

Financial

  • Sales Price$890,000
  • Zoning R-1

Work With Us

We take pride in offering customized solutions that bring our clients closer to building their dream life in Santa Barbara.

Follow Us on Instagram