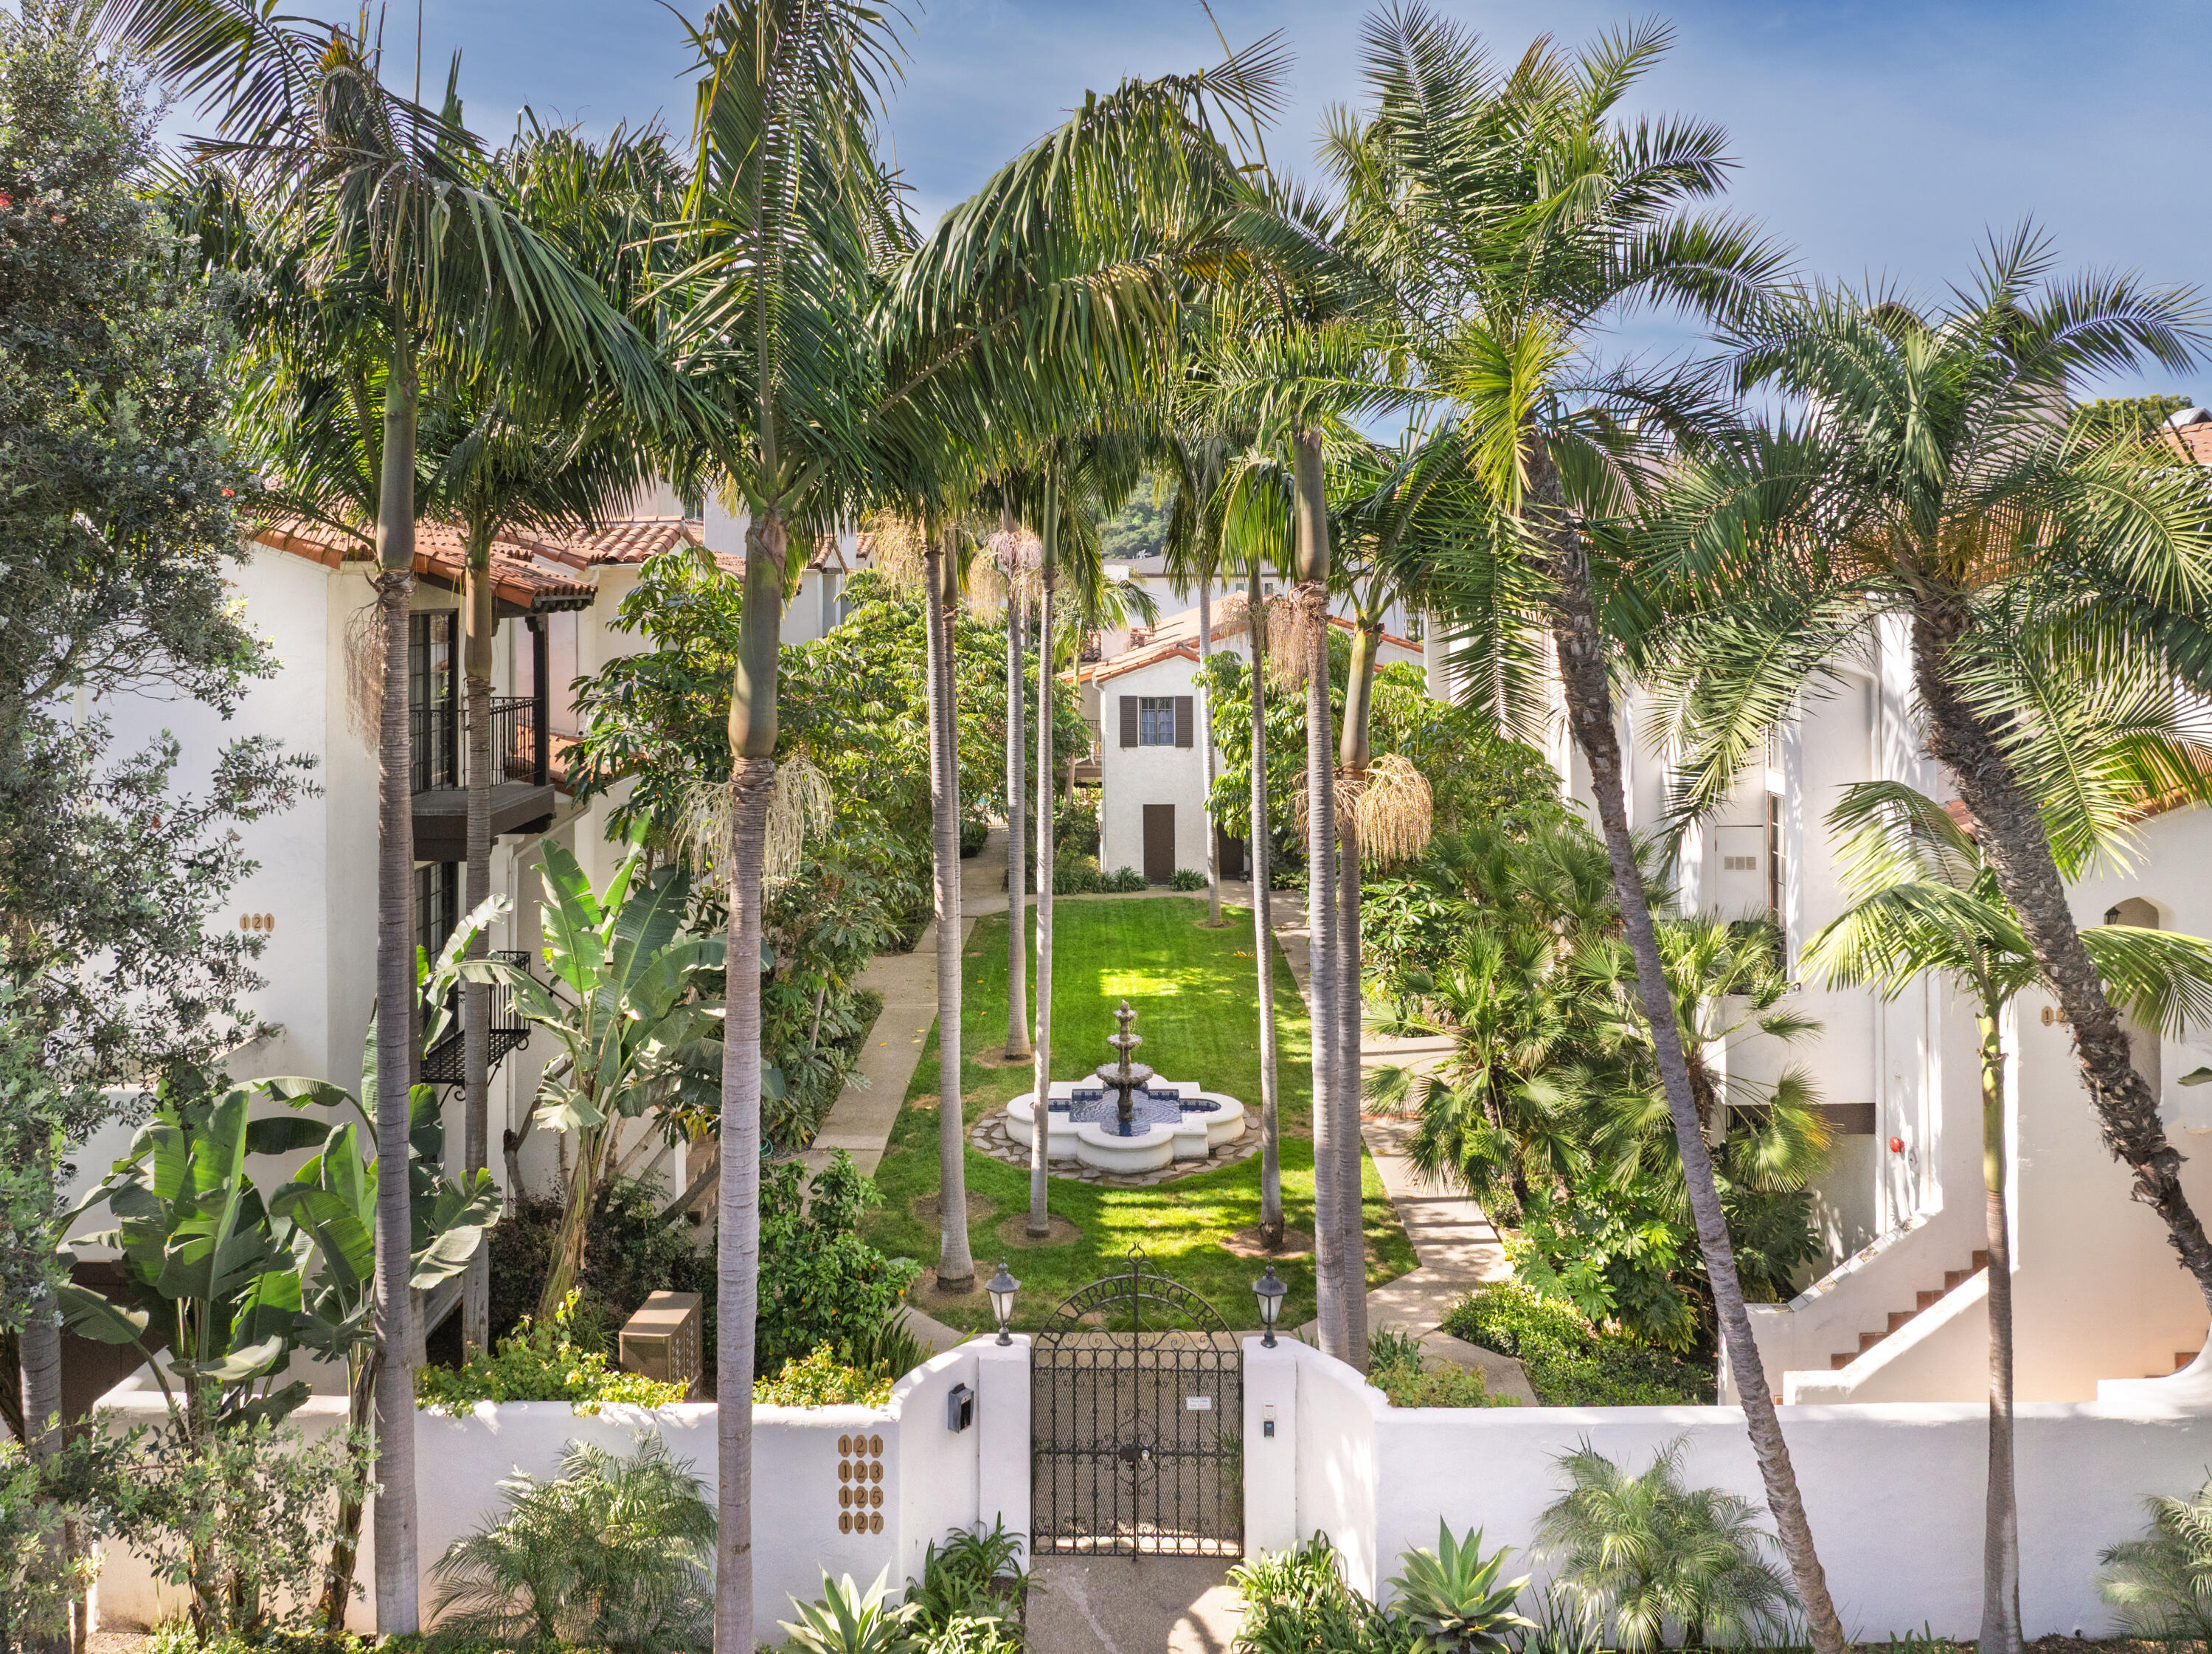
Residential courtyard with tall palms, a central fountain, and a gated entrance.
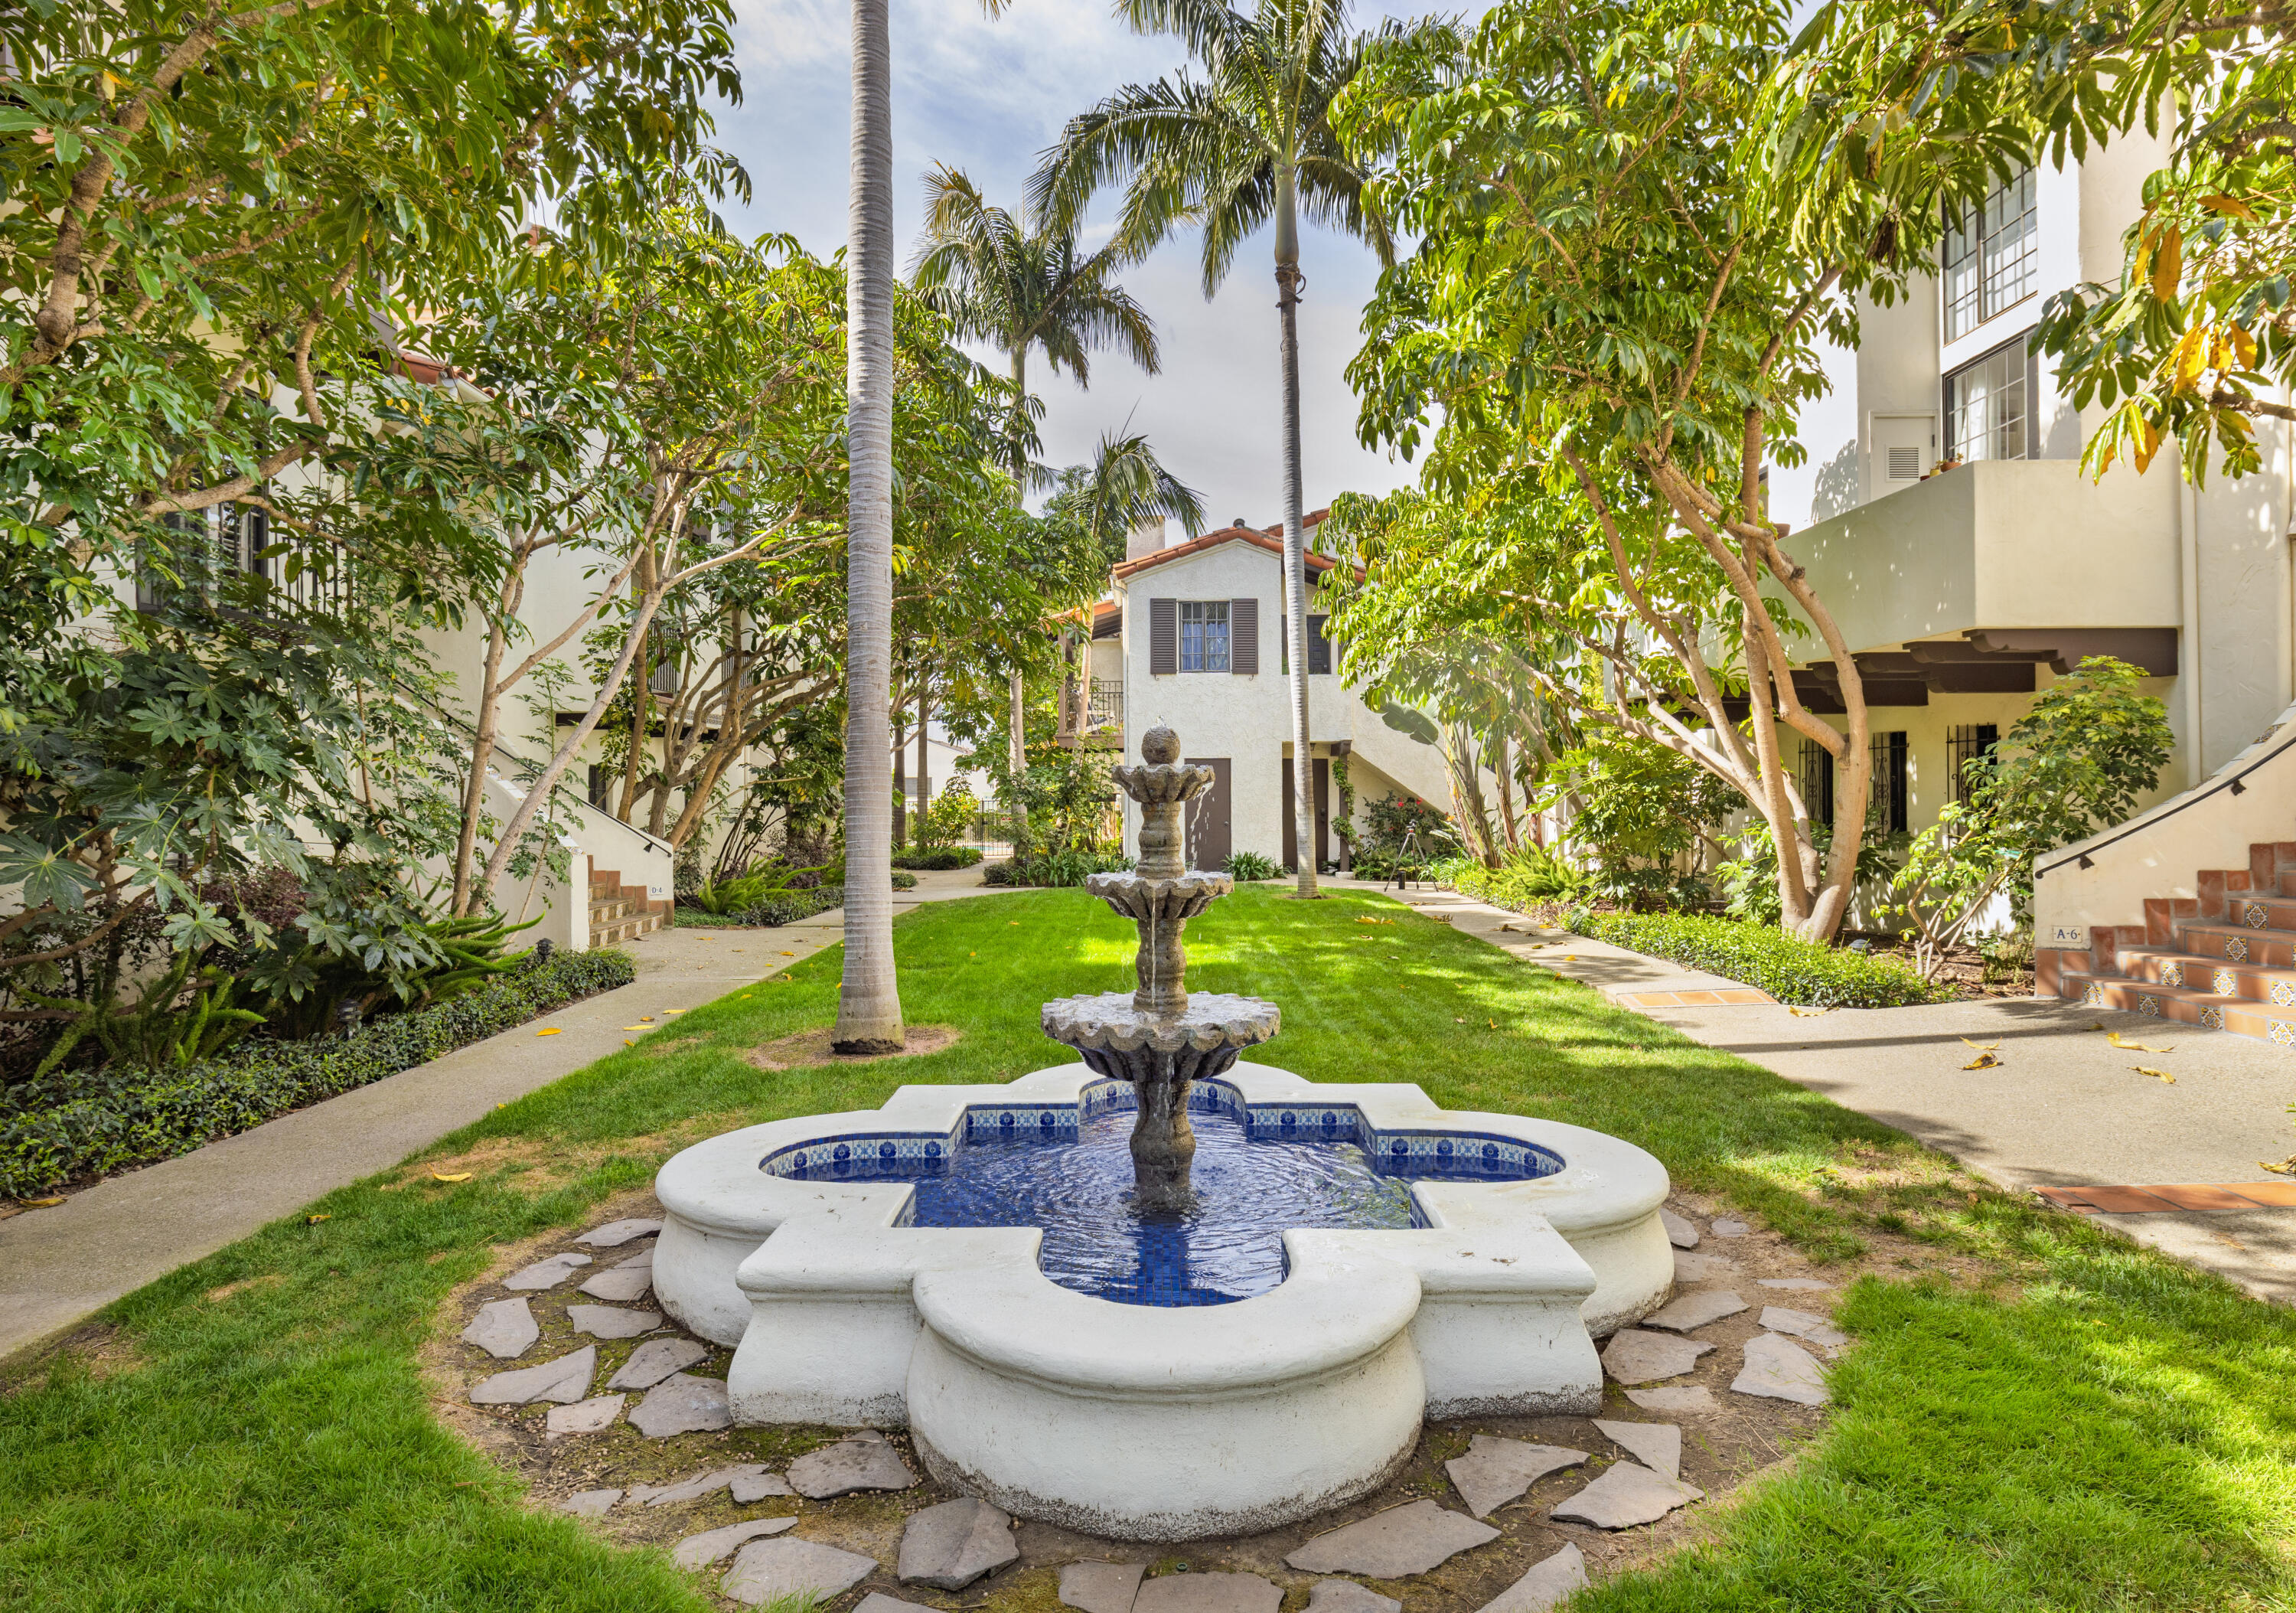
Apartment courtyard with a blue-tiled fountain, palm trees, and lush landscaping.
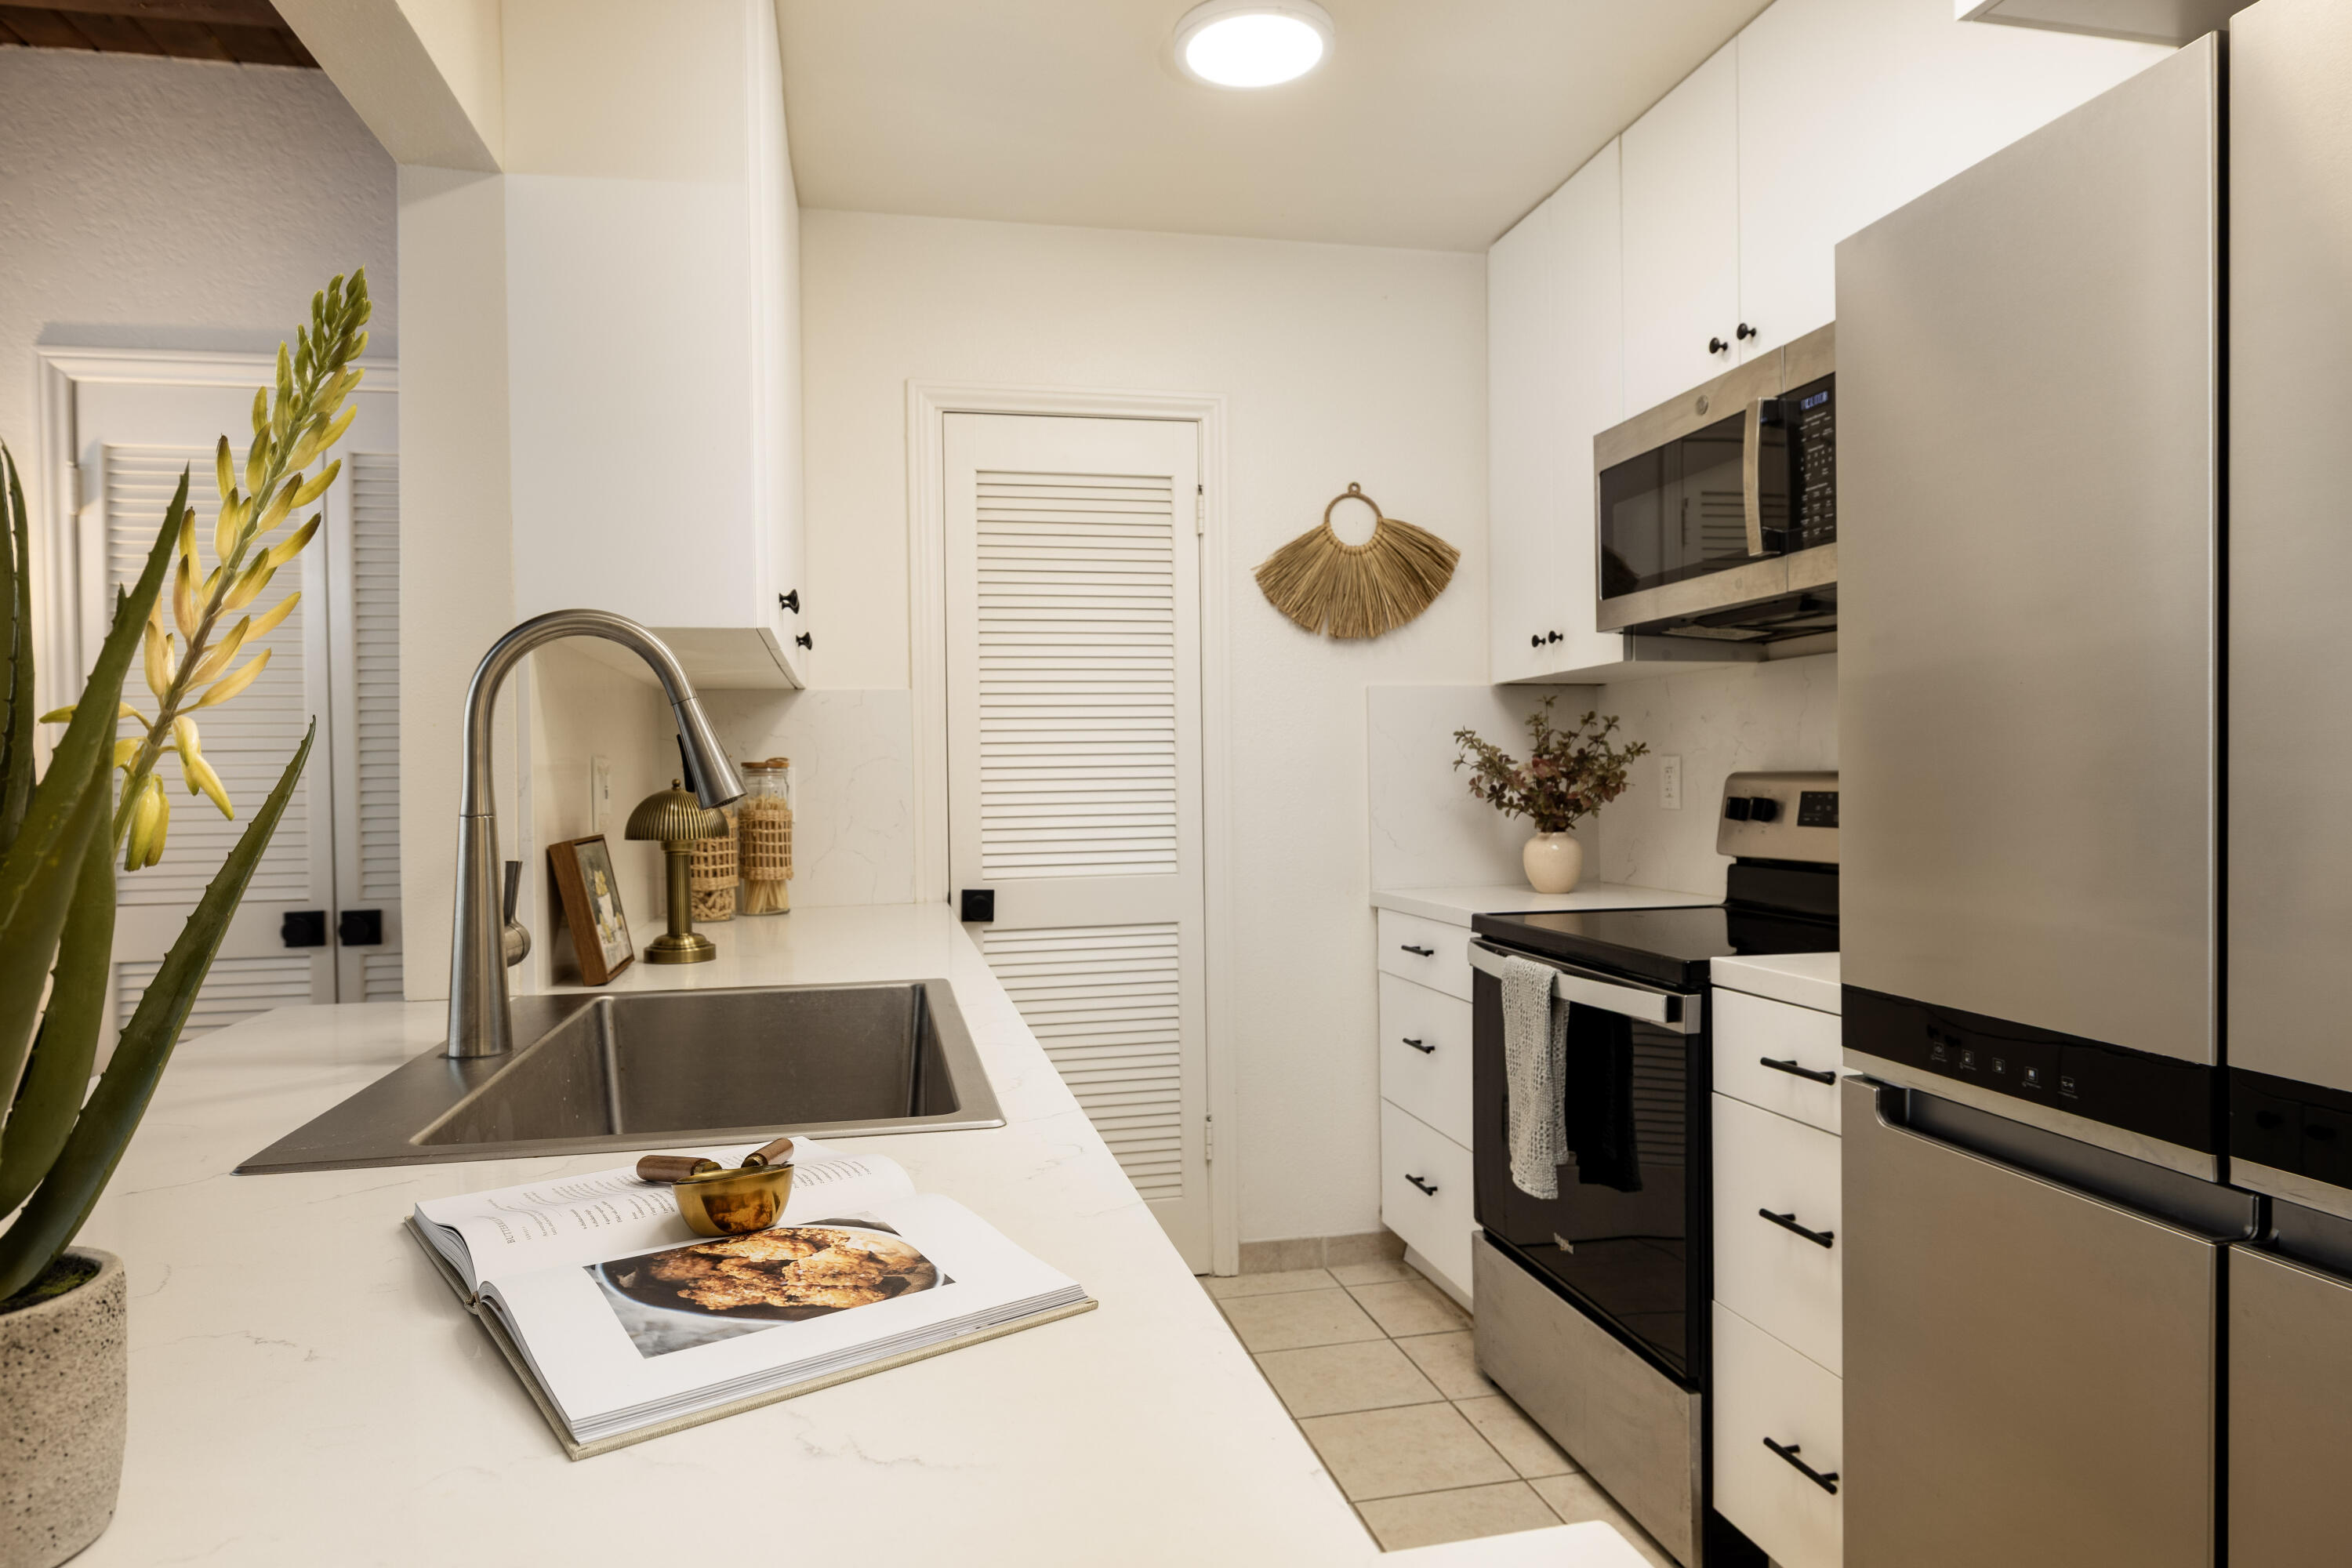
Bright white kitchen with a stainless sink, black oven, and large stainless refrigerator.
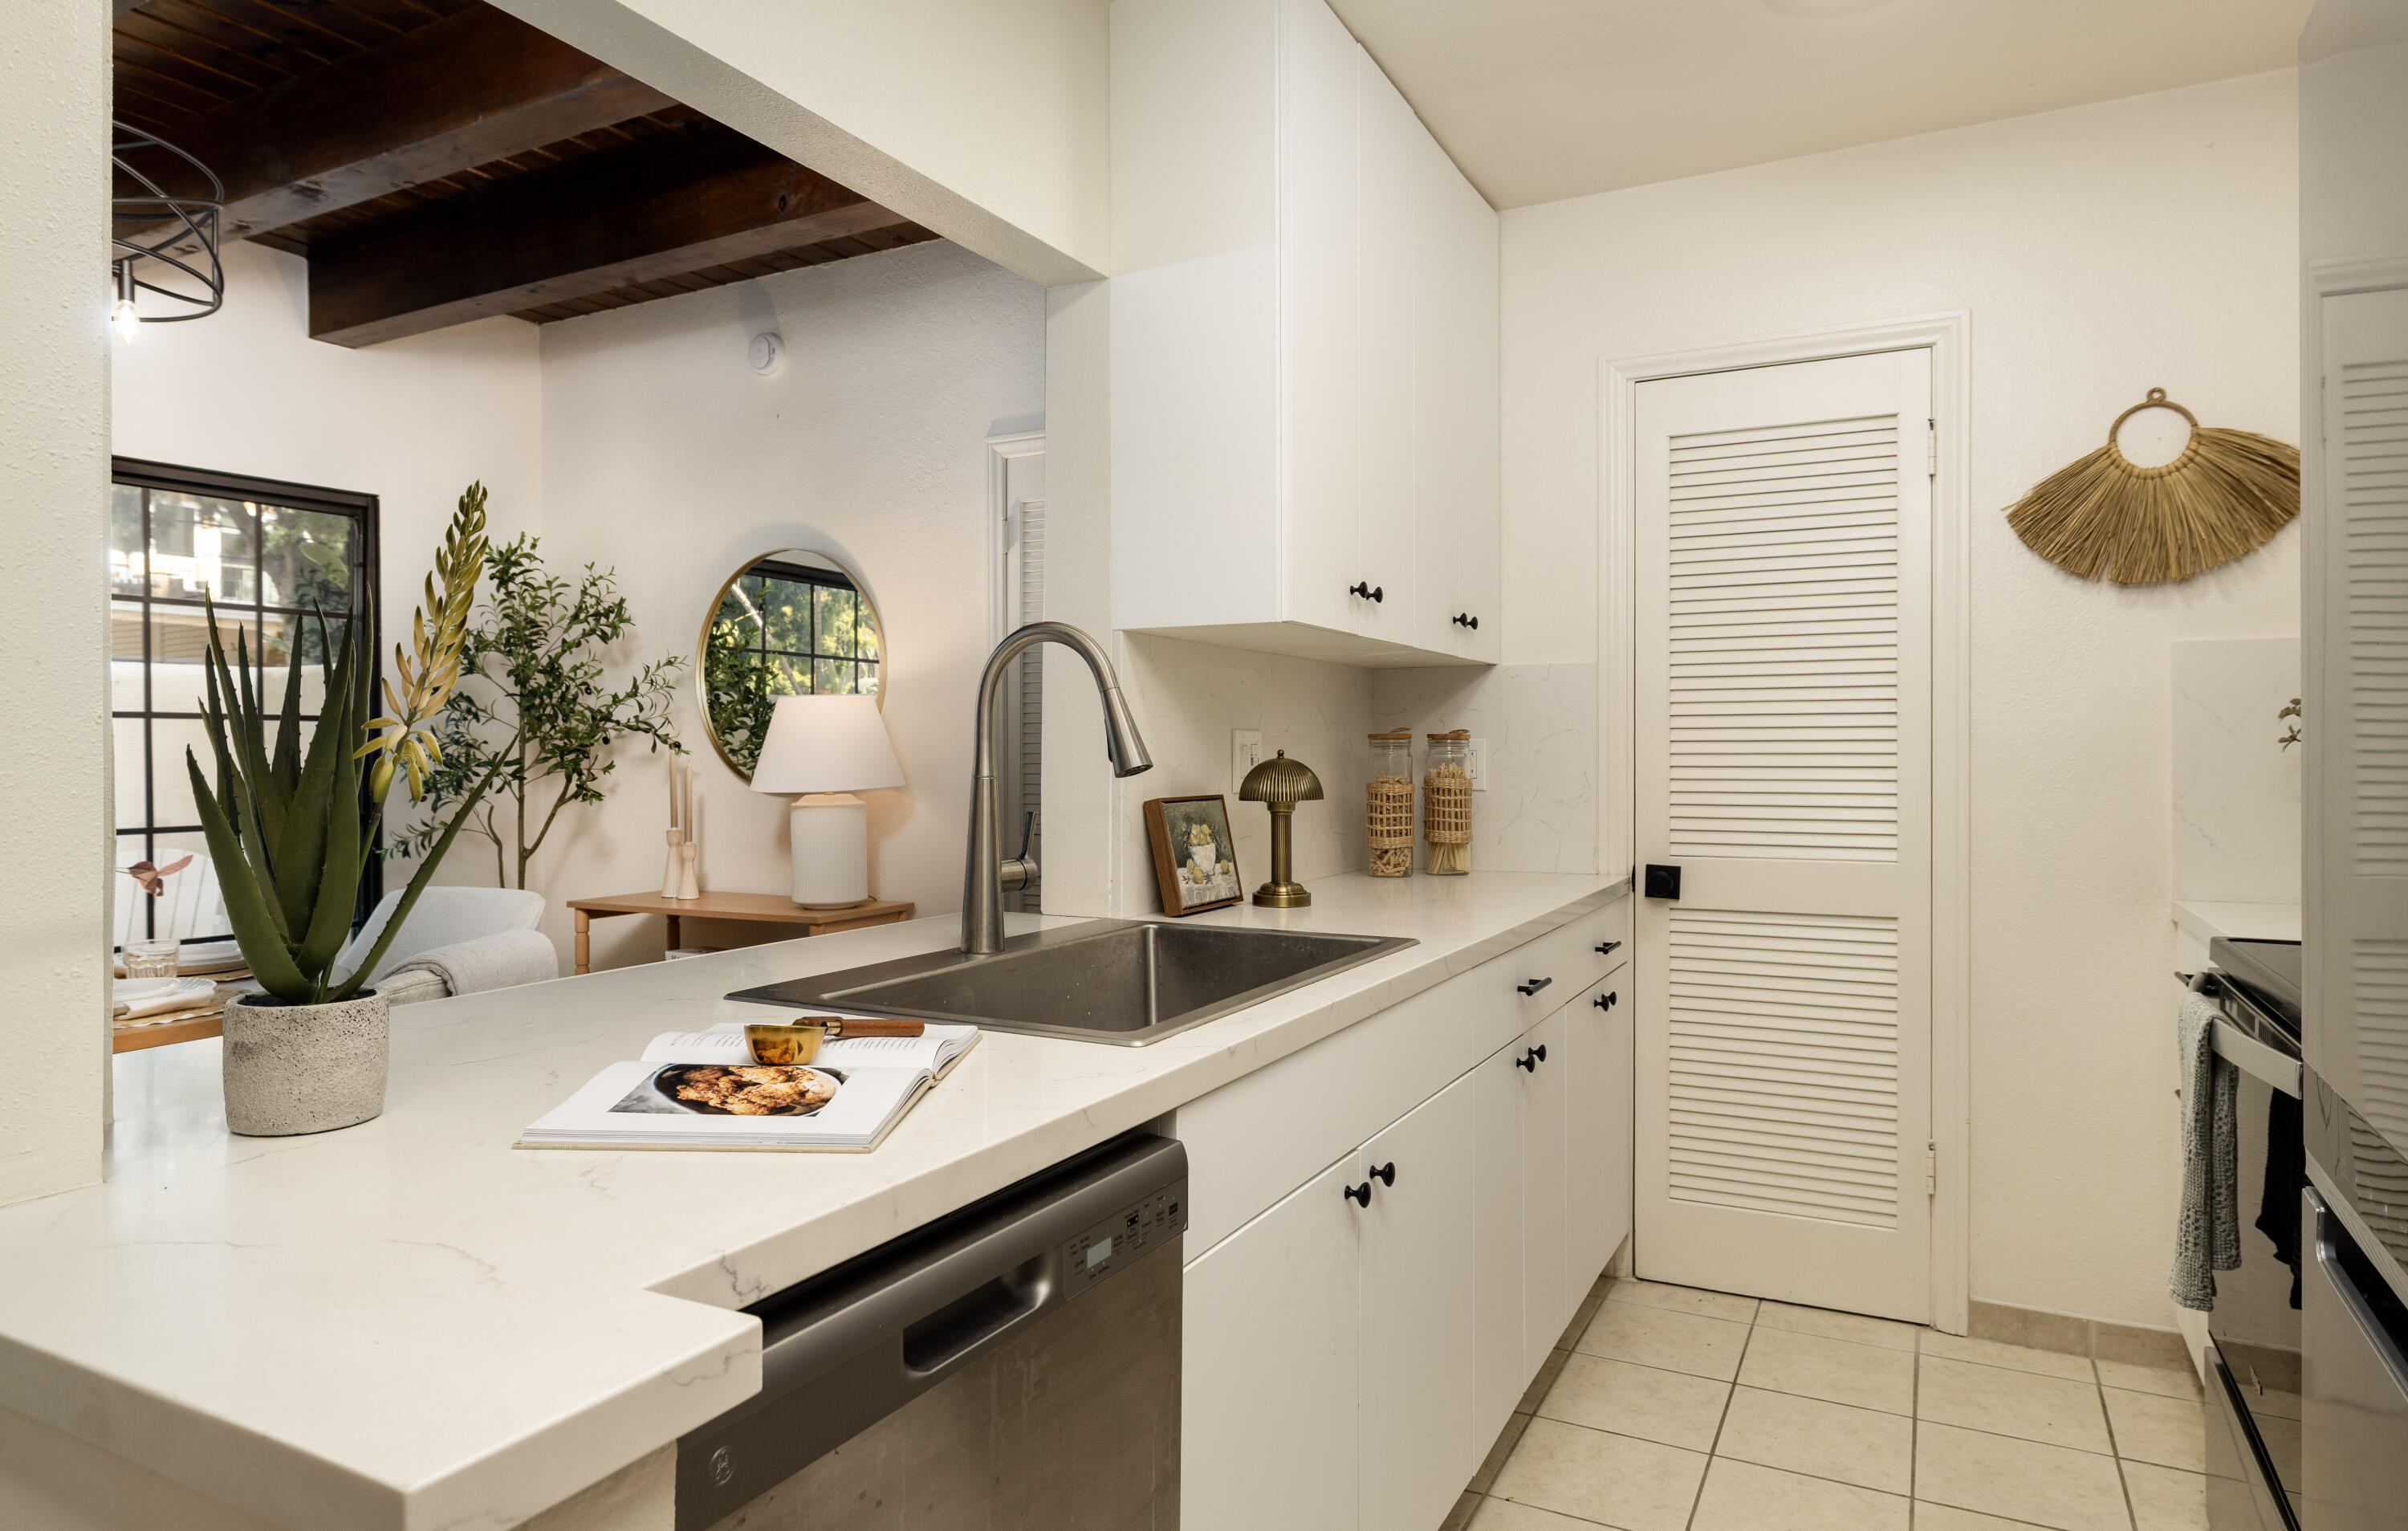
Kitchen with white cabinetry, stone counters, a large sink, and dark exposed ceiling beams.
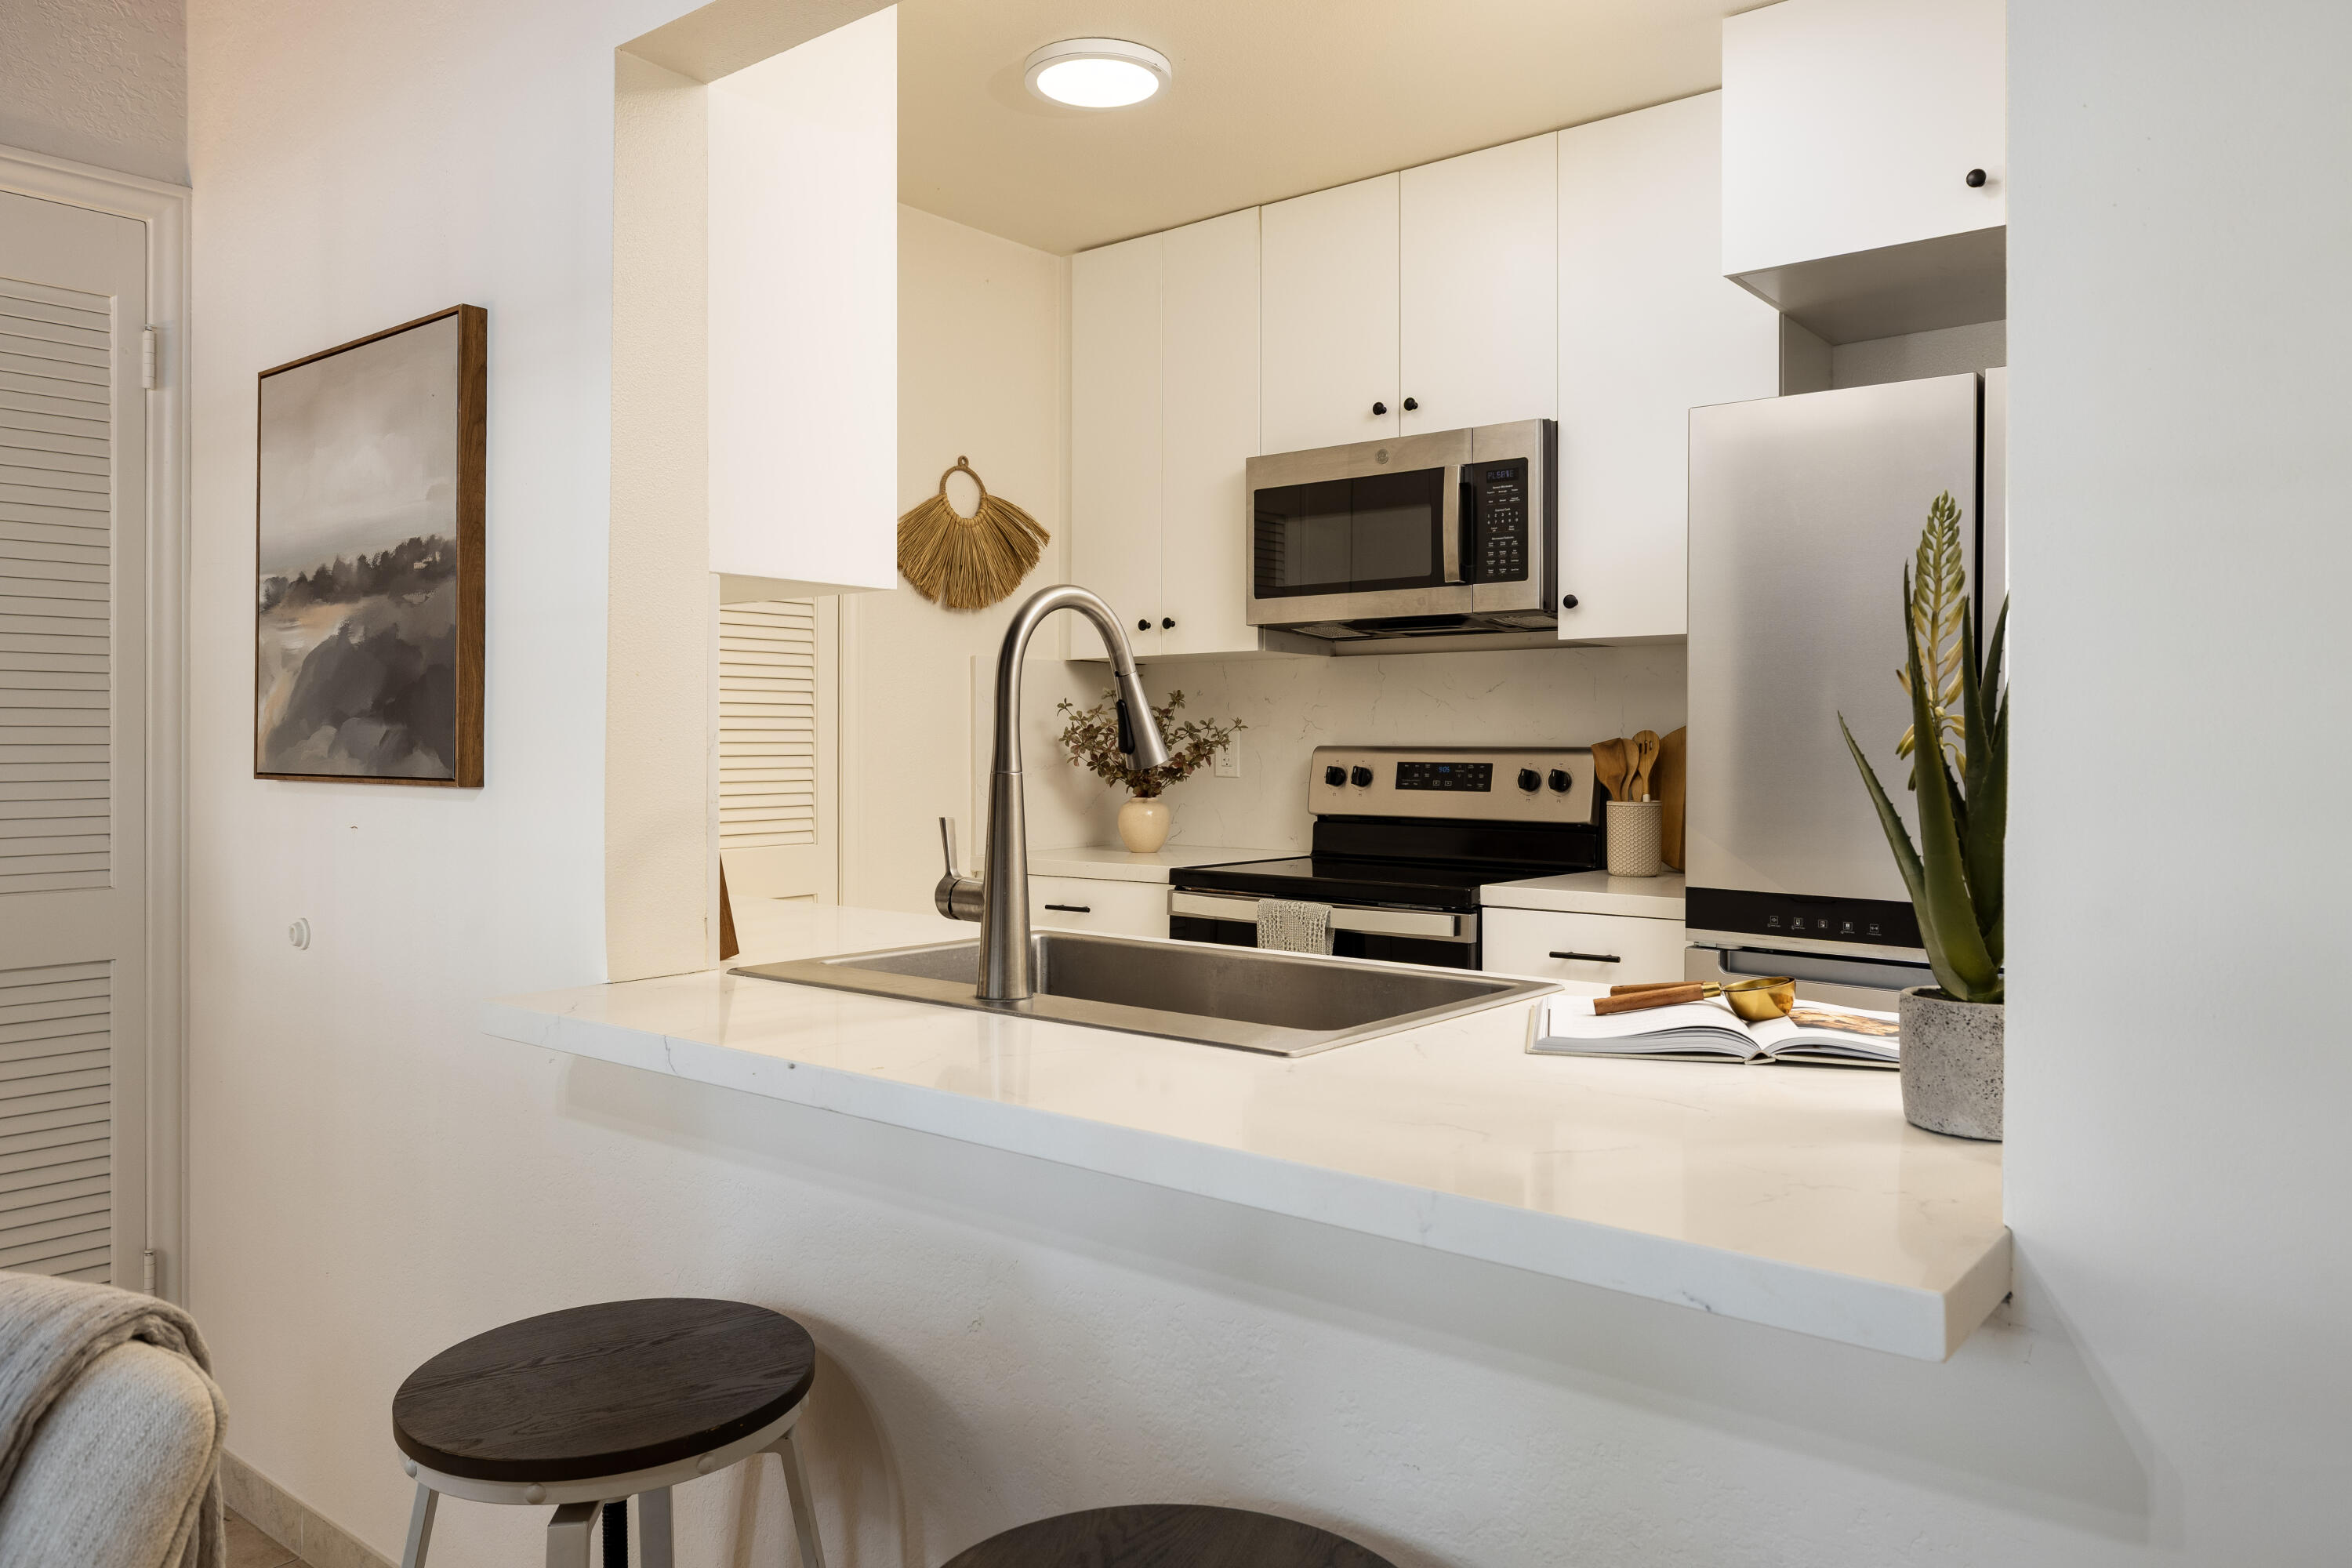
Staged kitchen with white cabinets, stainless steel appliances, and a breakfast bar with a large sink.
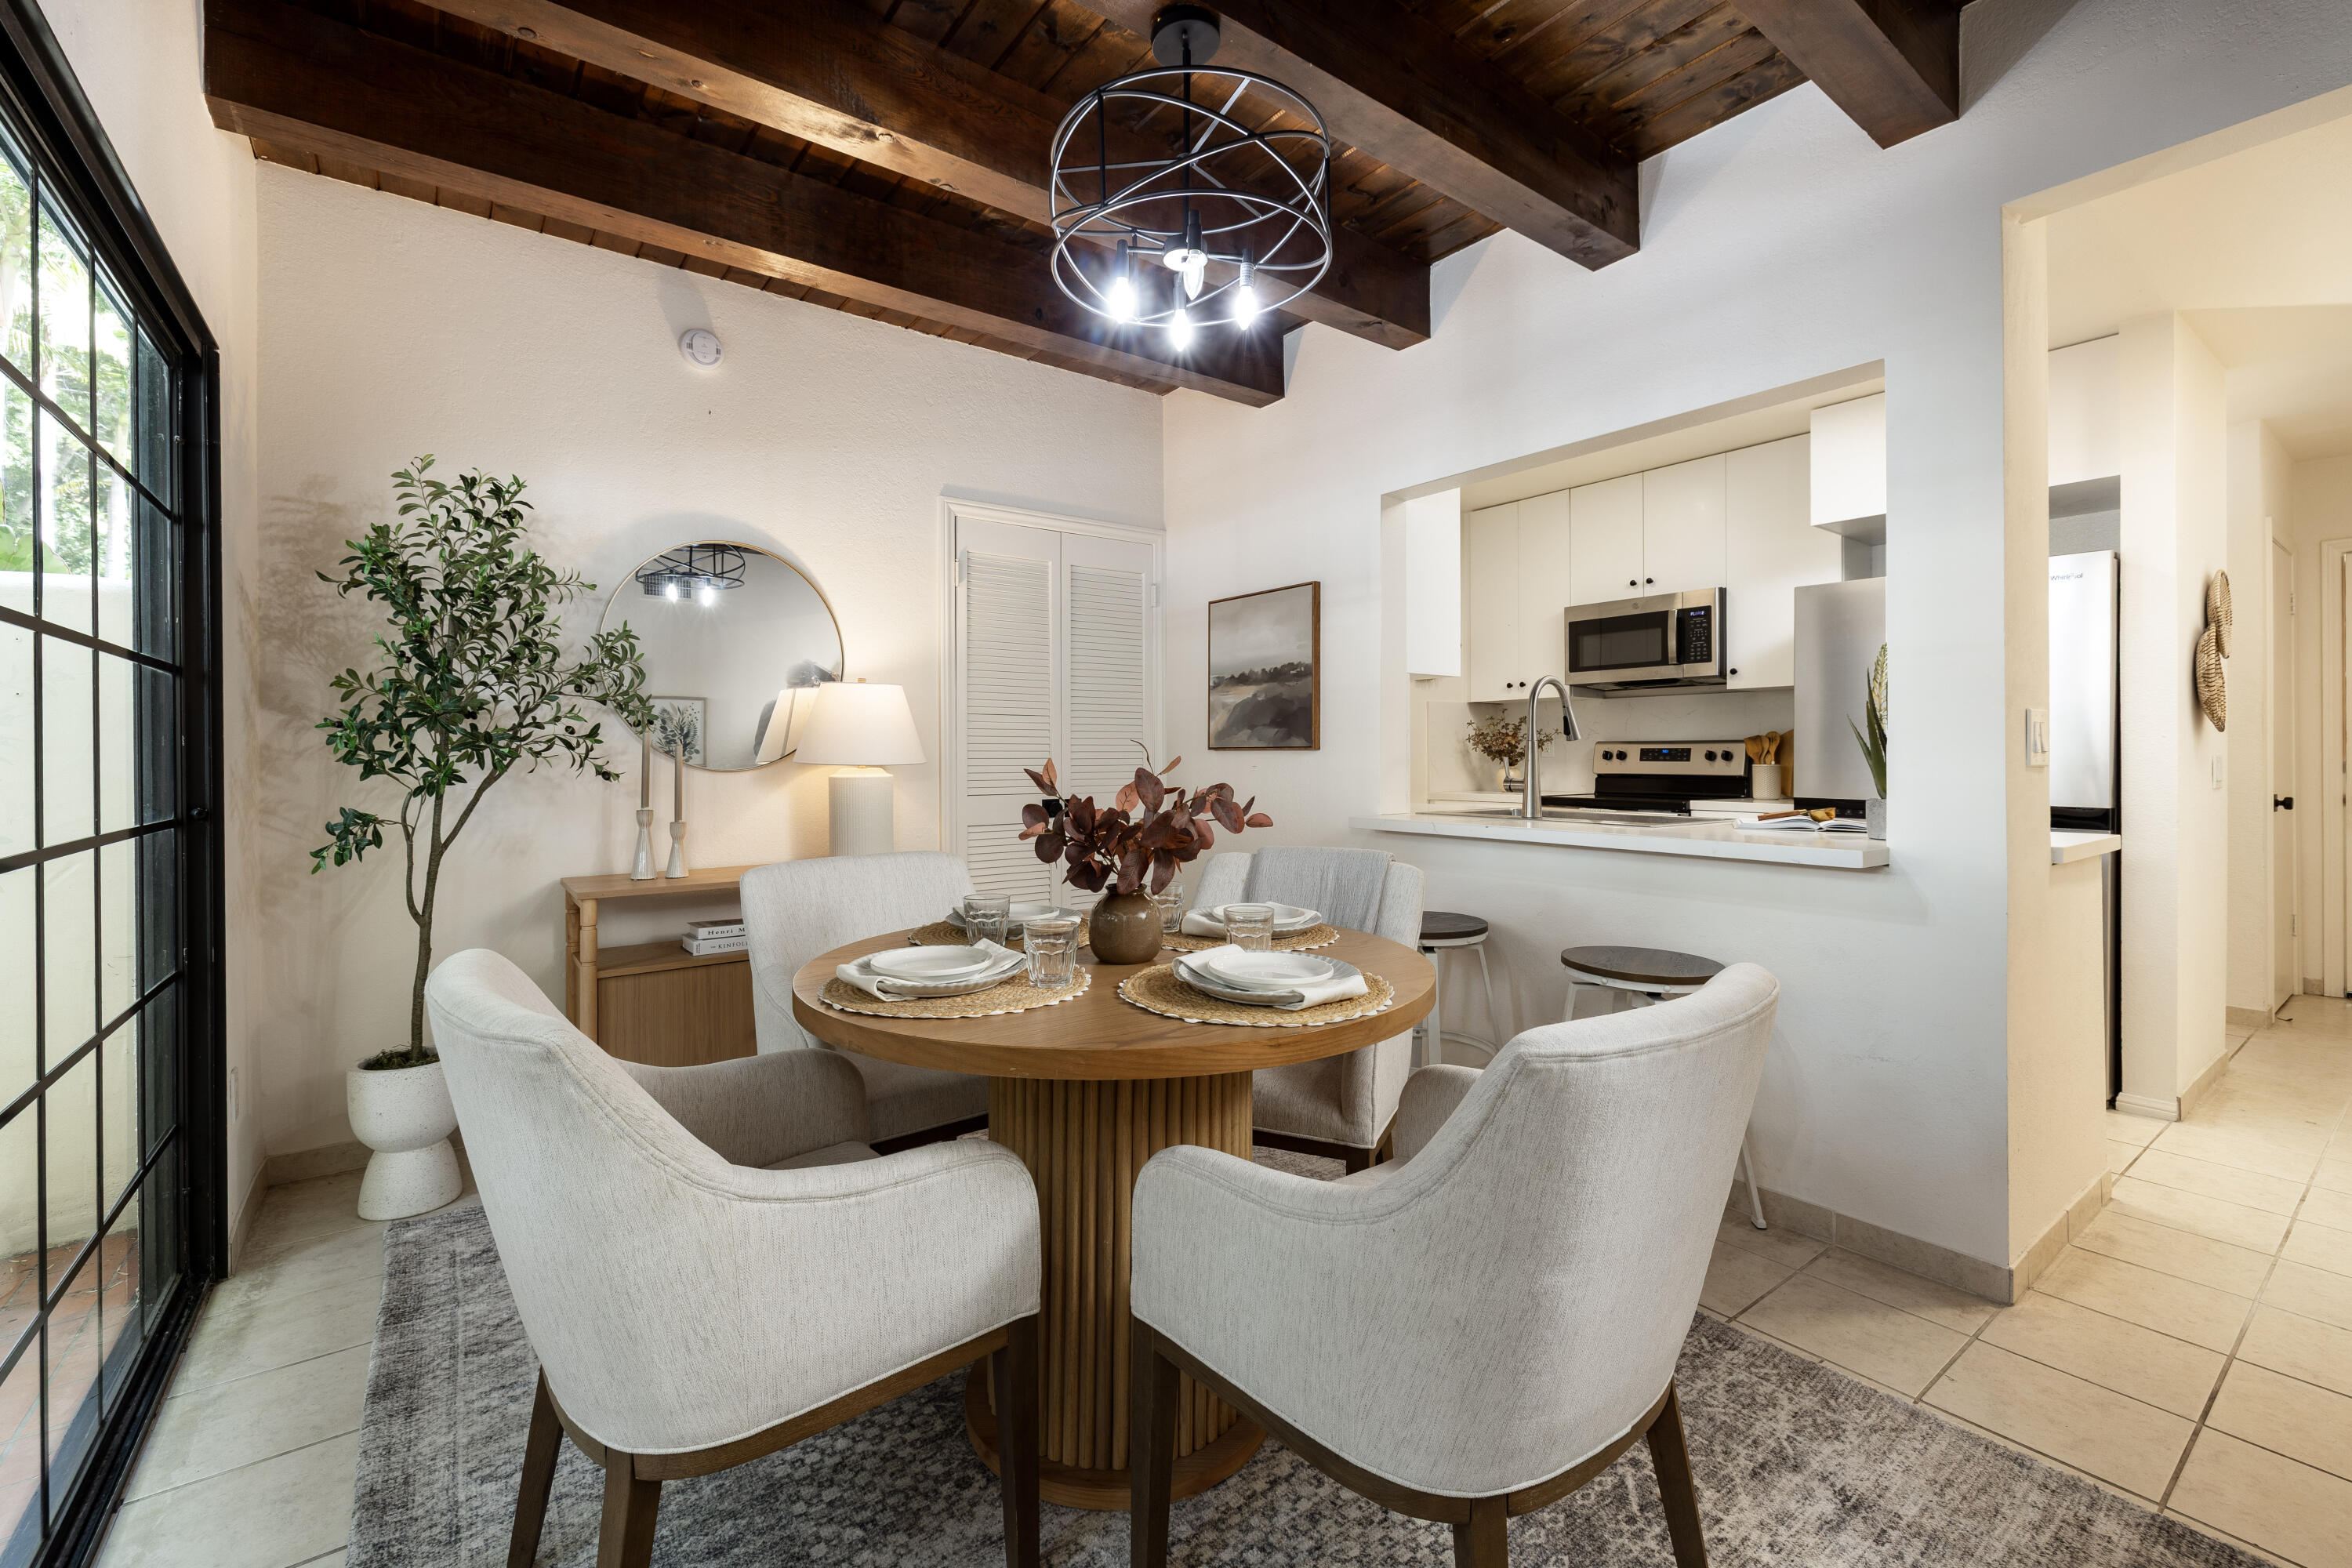
Dining area with a round wood table, upholstered chairs, and an open kitchen beneath exposed ceiling beams.
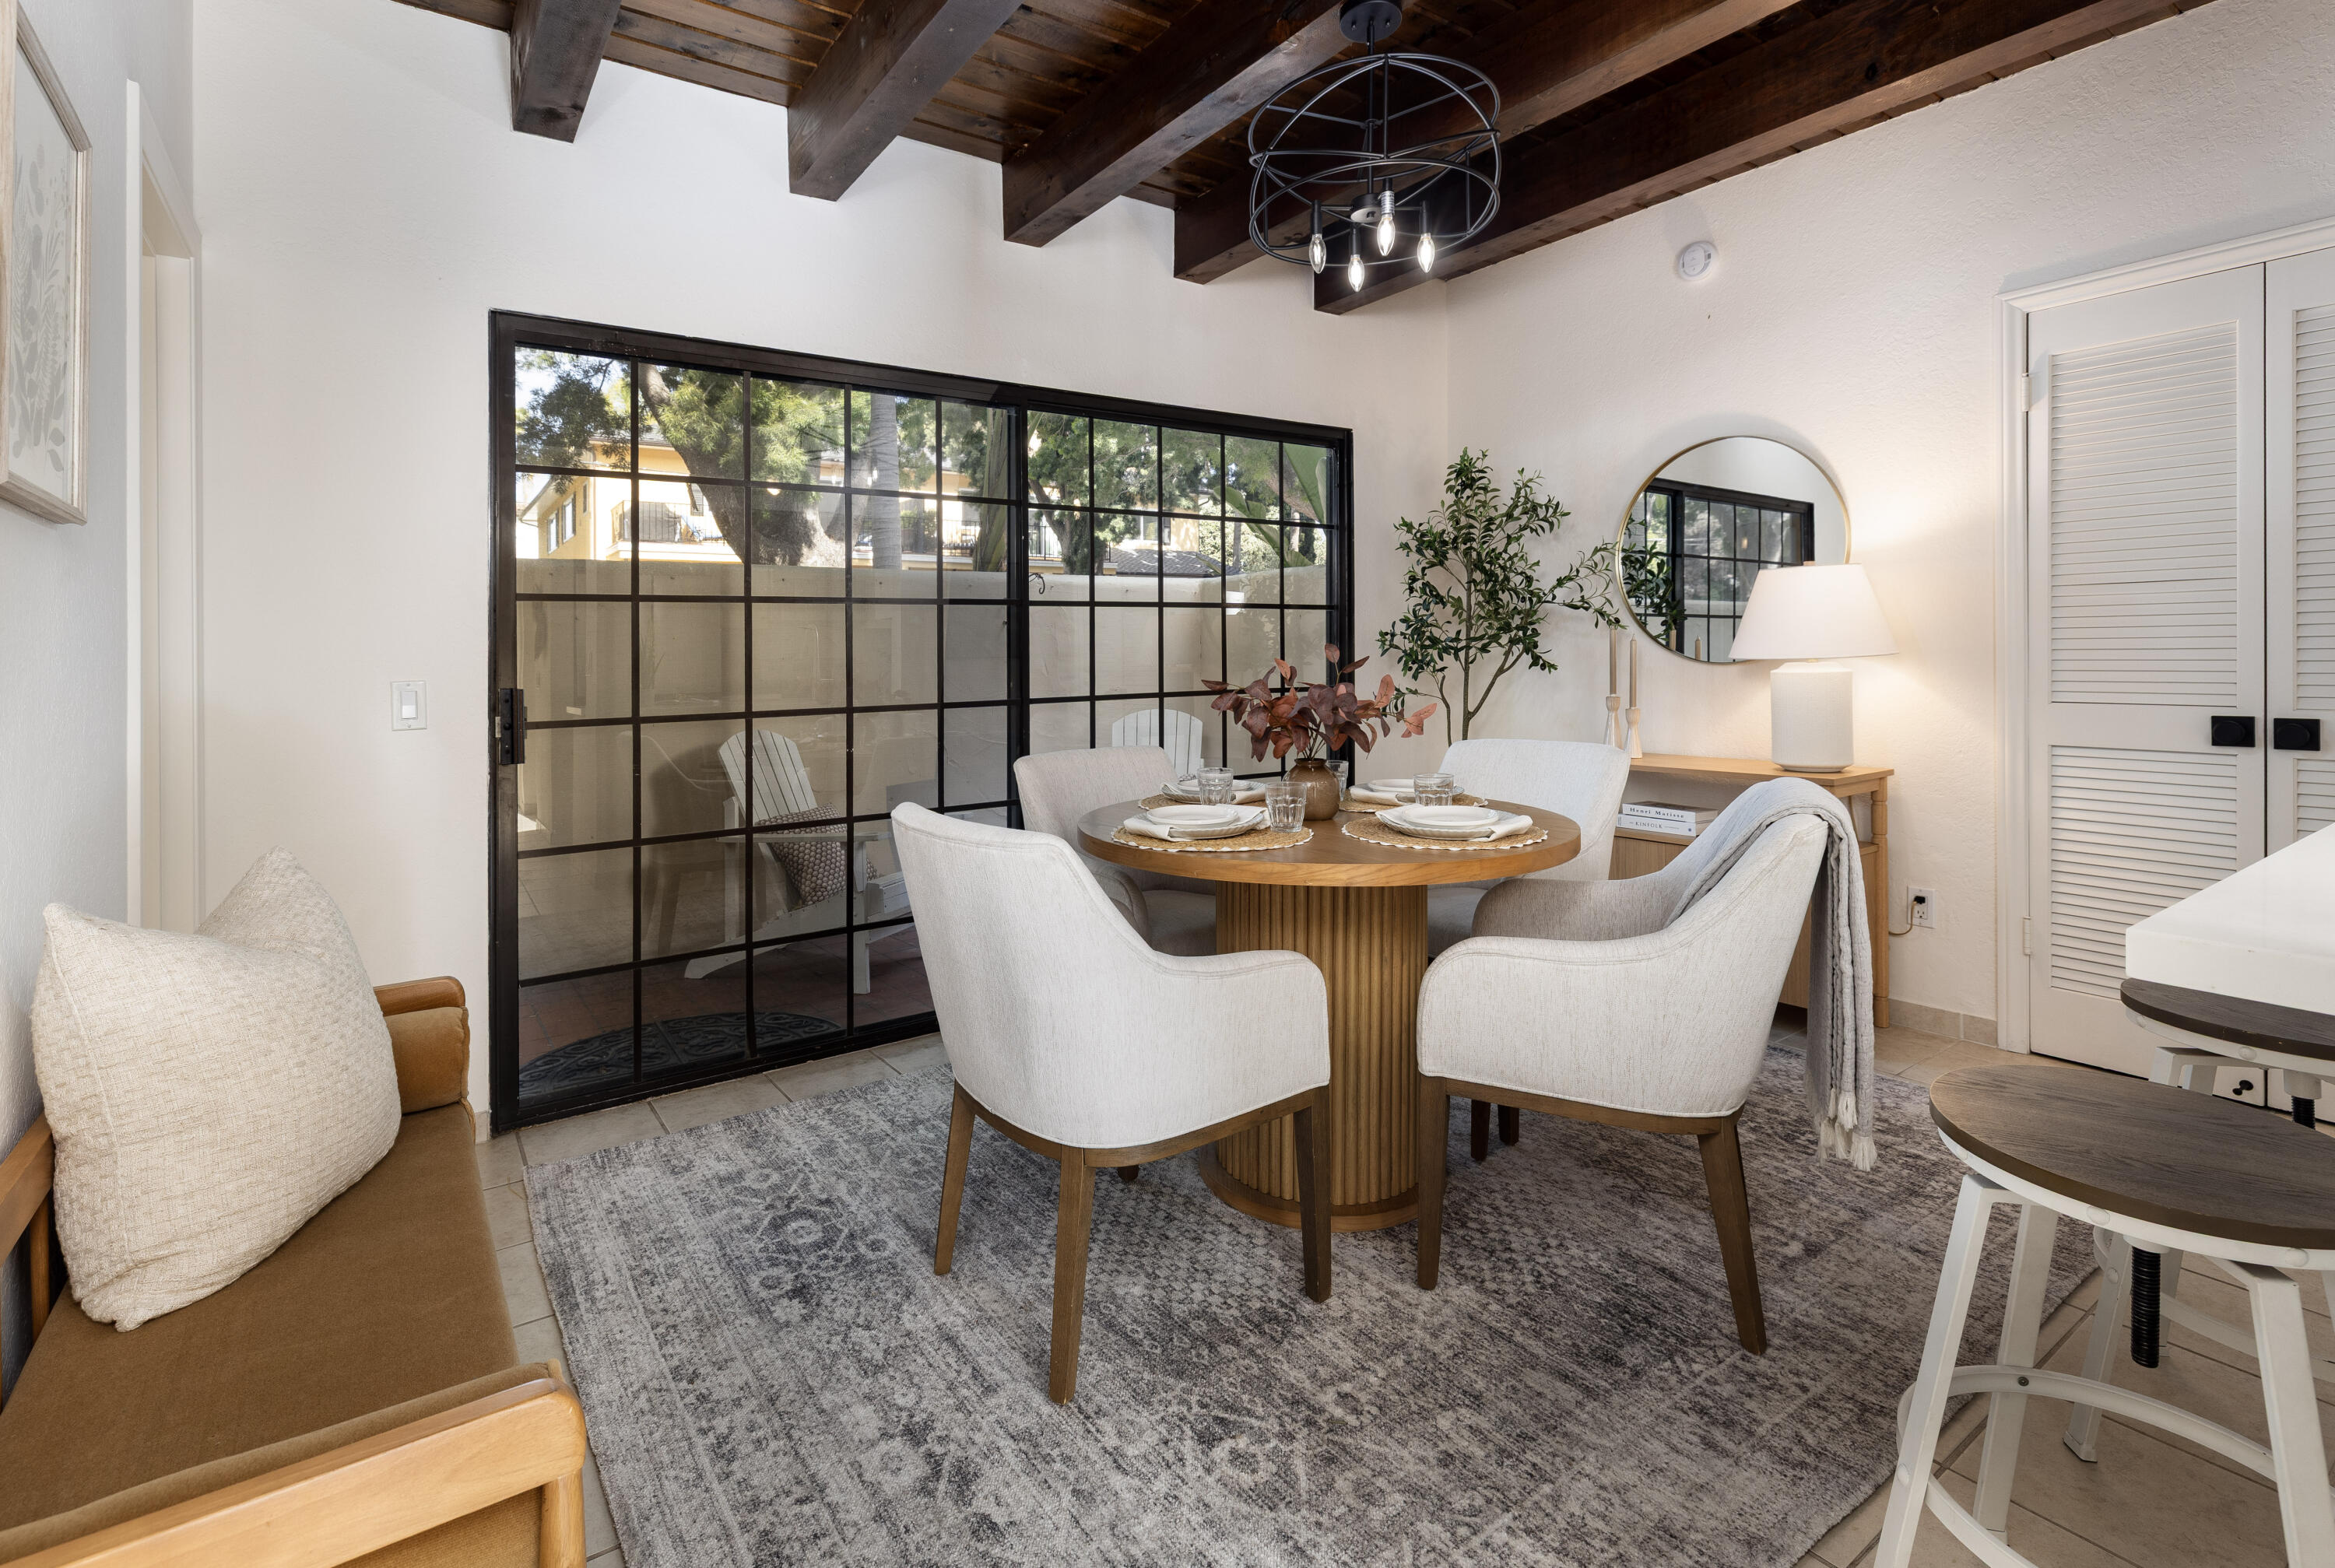
Dining area with a set round table beneath exposed beams beside a black-framed glass patio door.
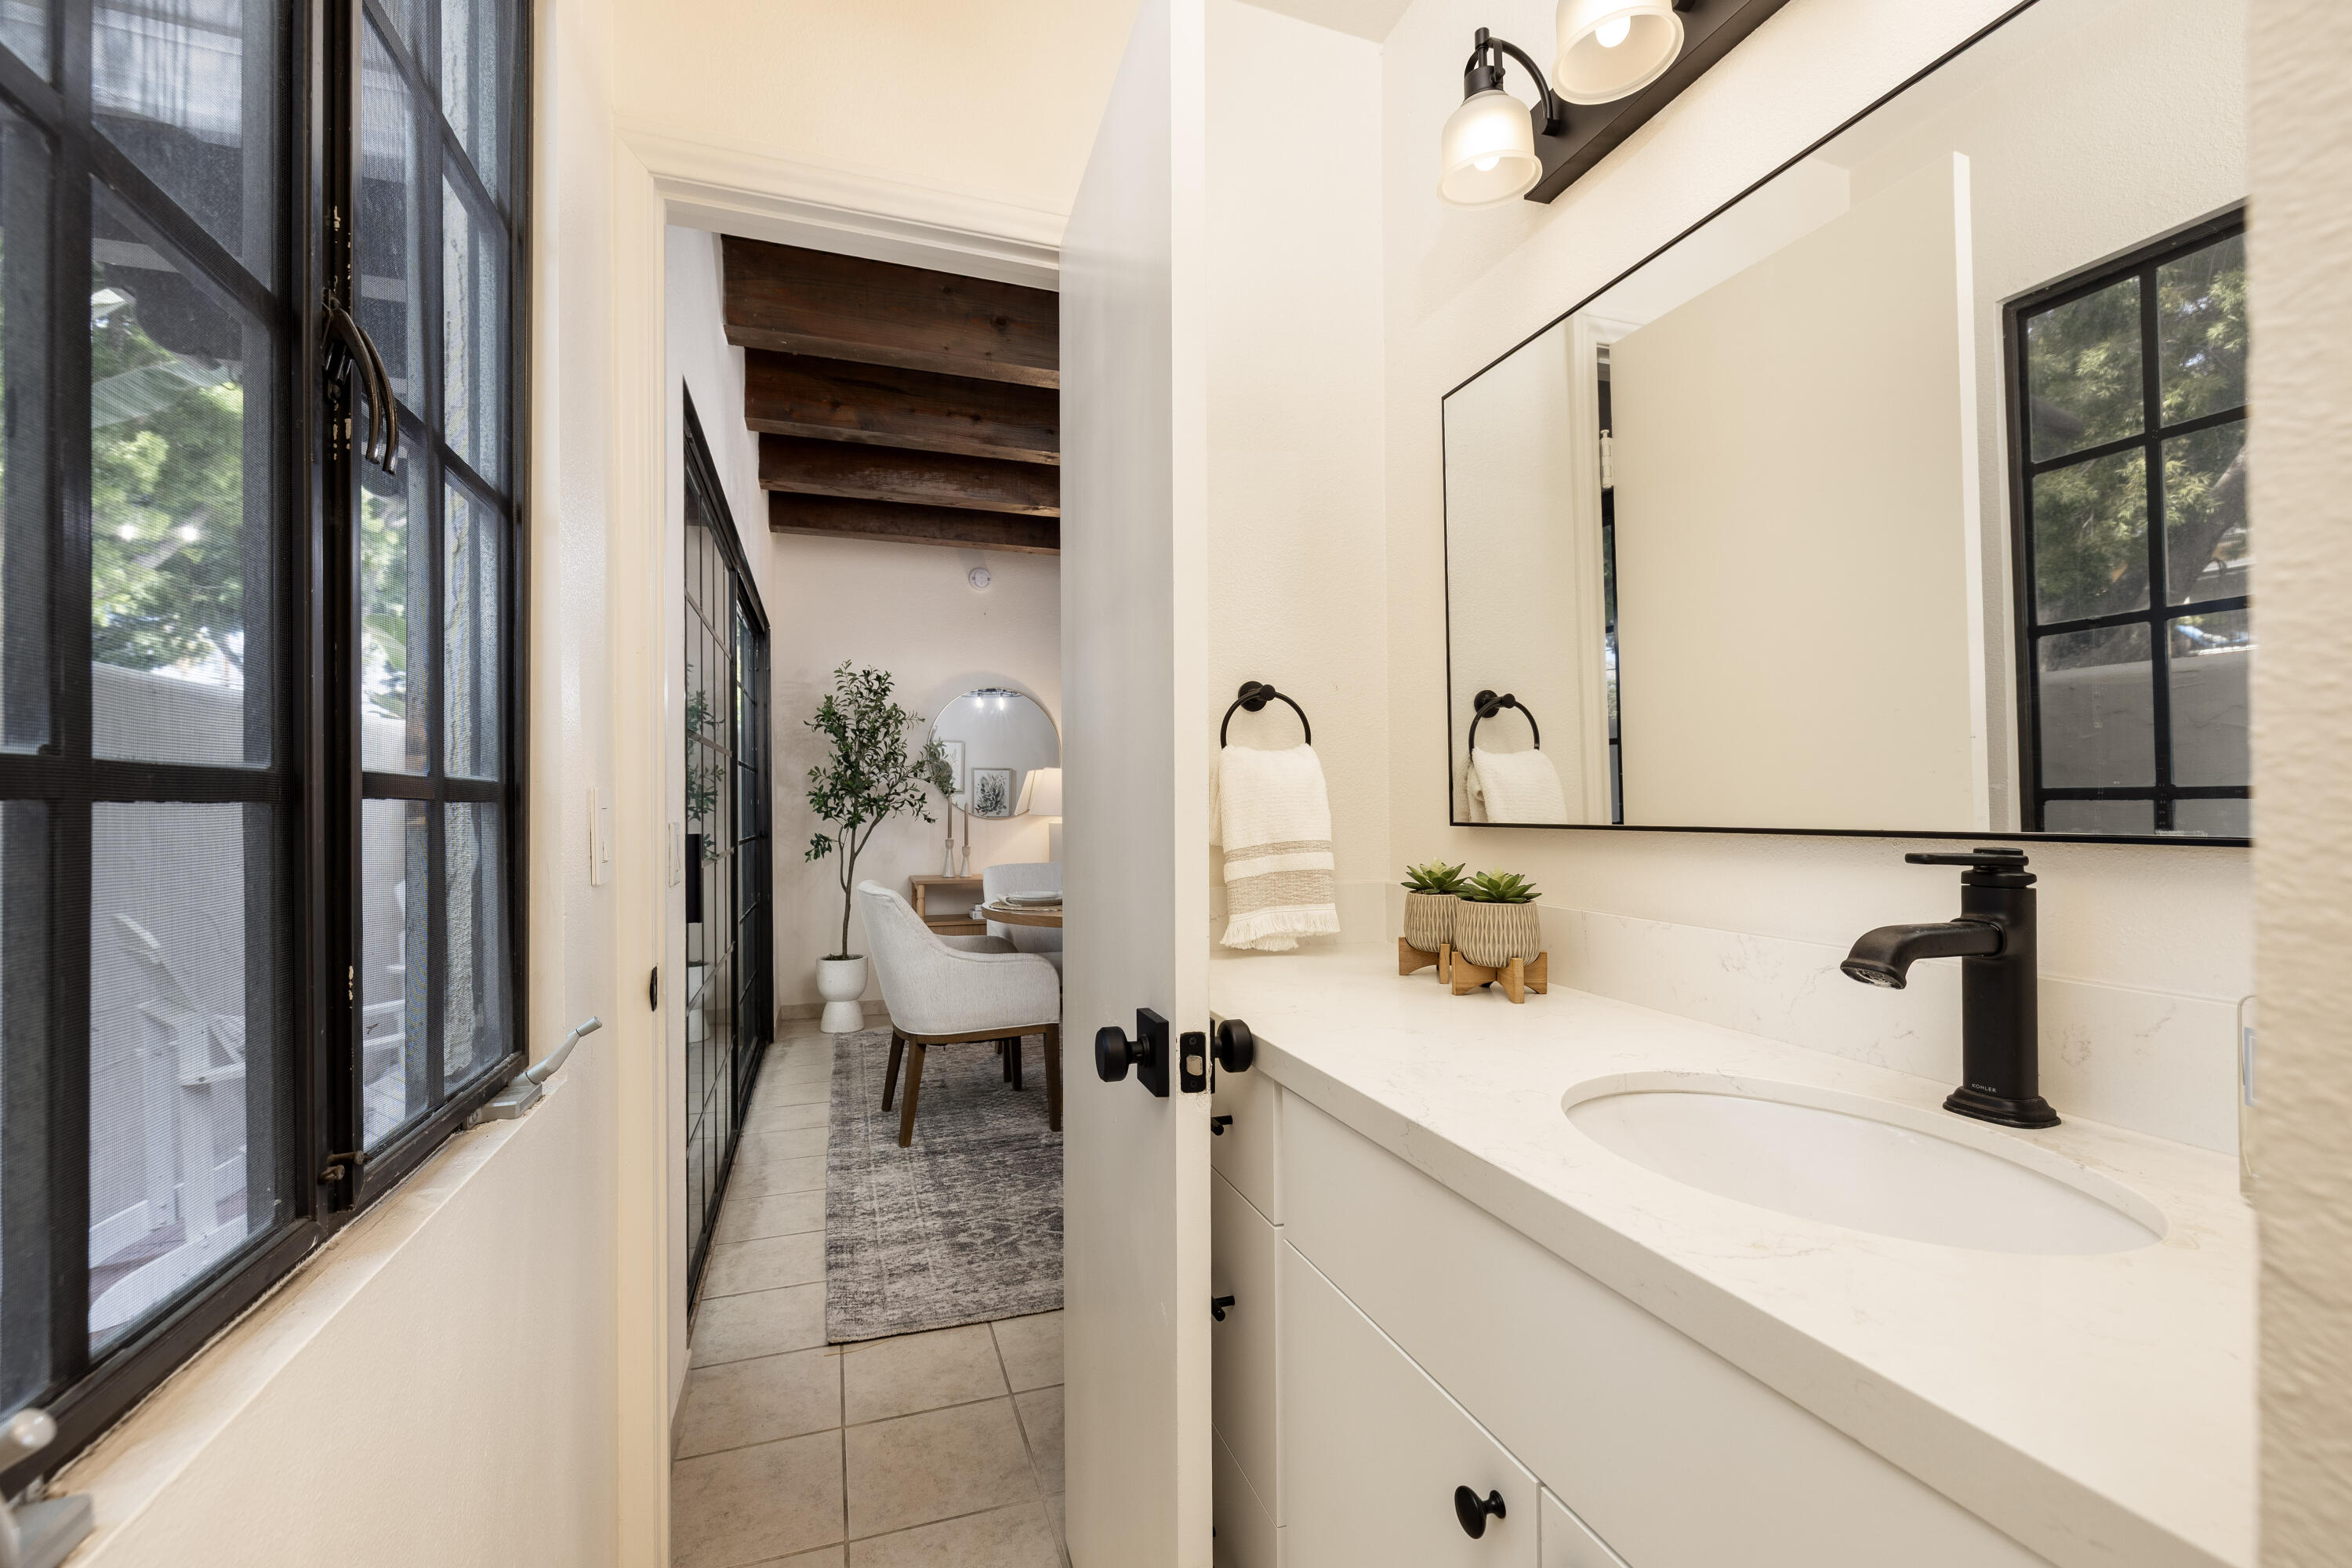
Bright bathroom with a white vanity and black fixtures, opening onto a sitting area with exposed wood beams.
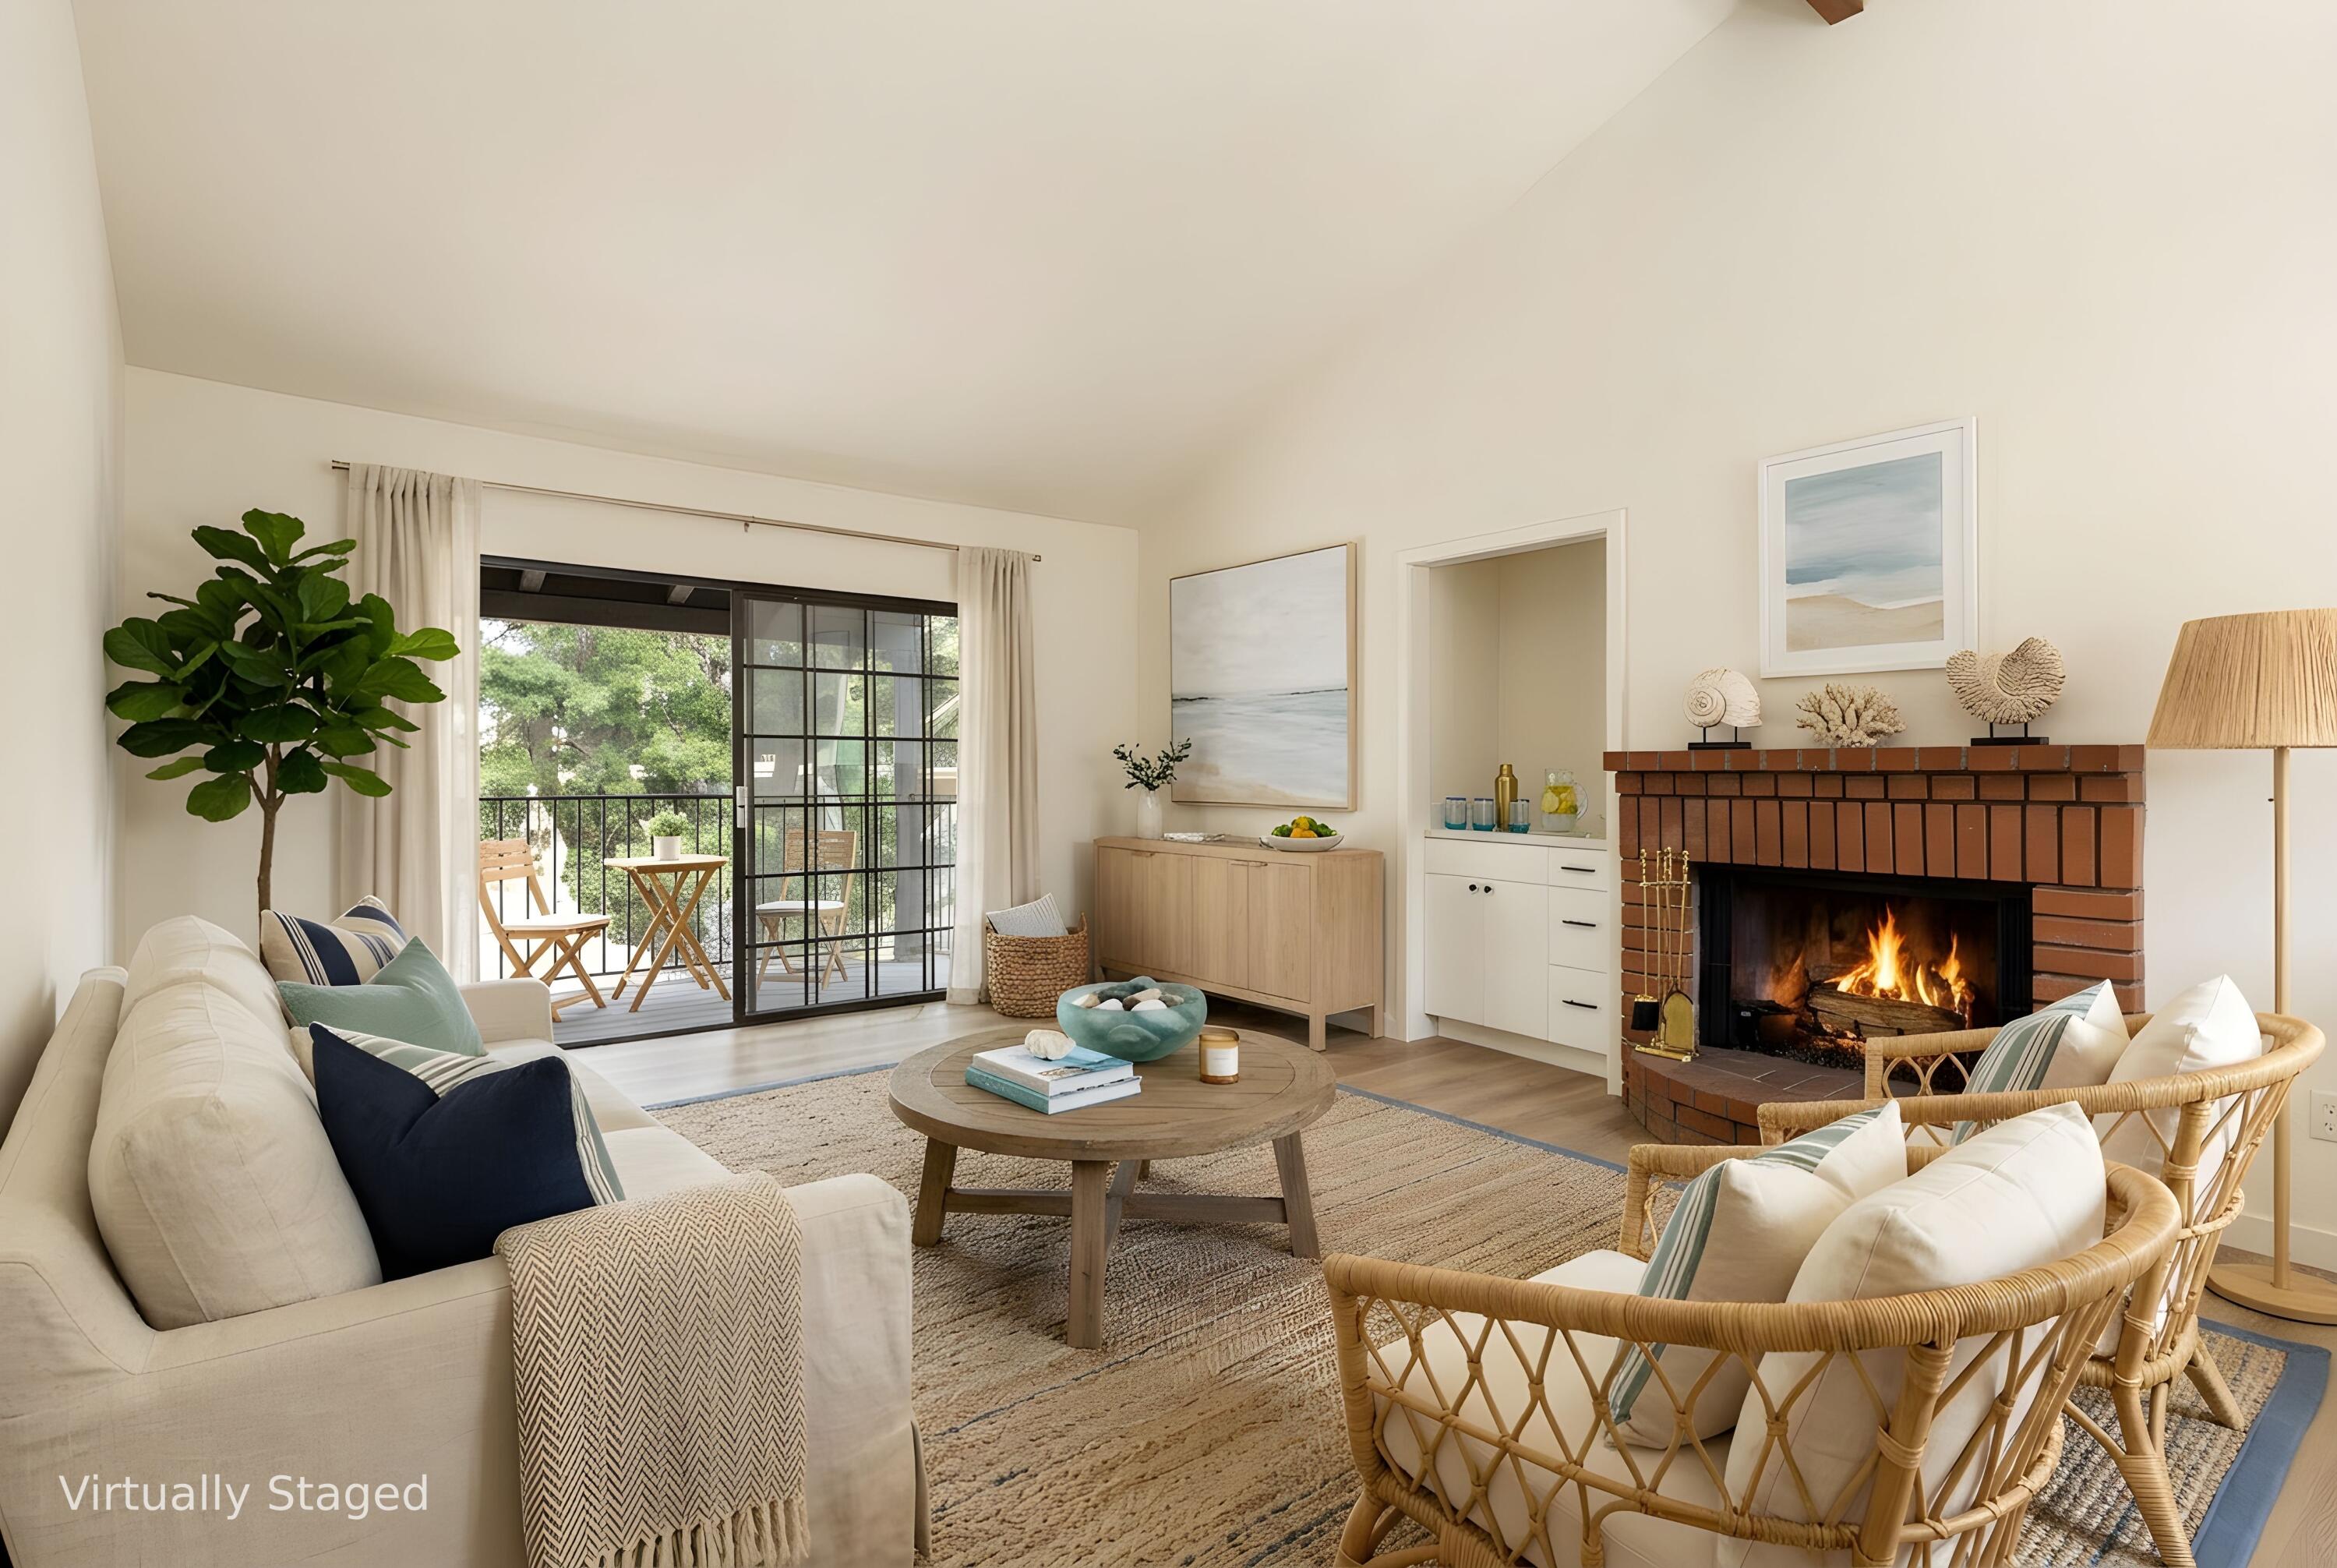
Virtually staged living room with a brick fireplace, neutral seating, and sliding doors to a balcony.
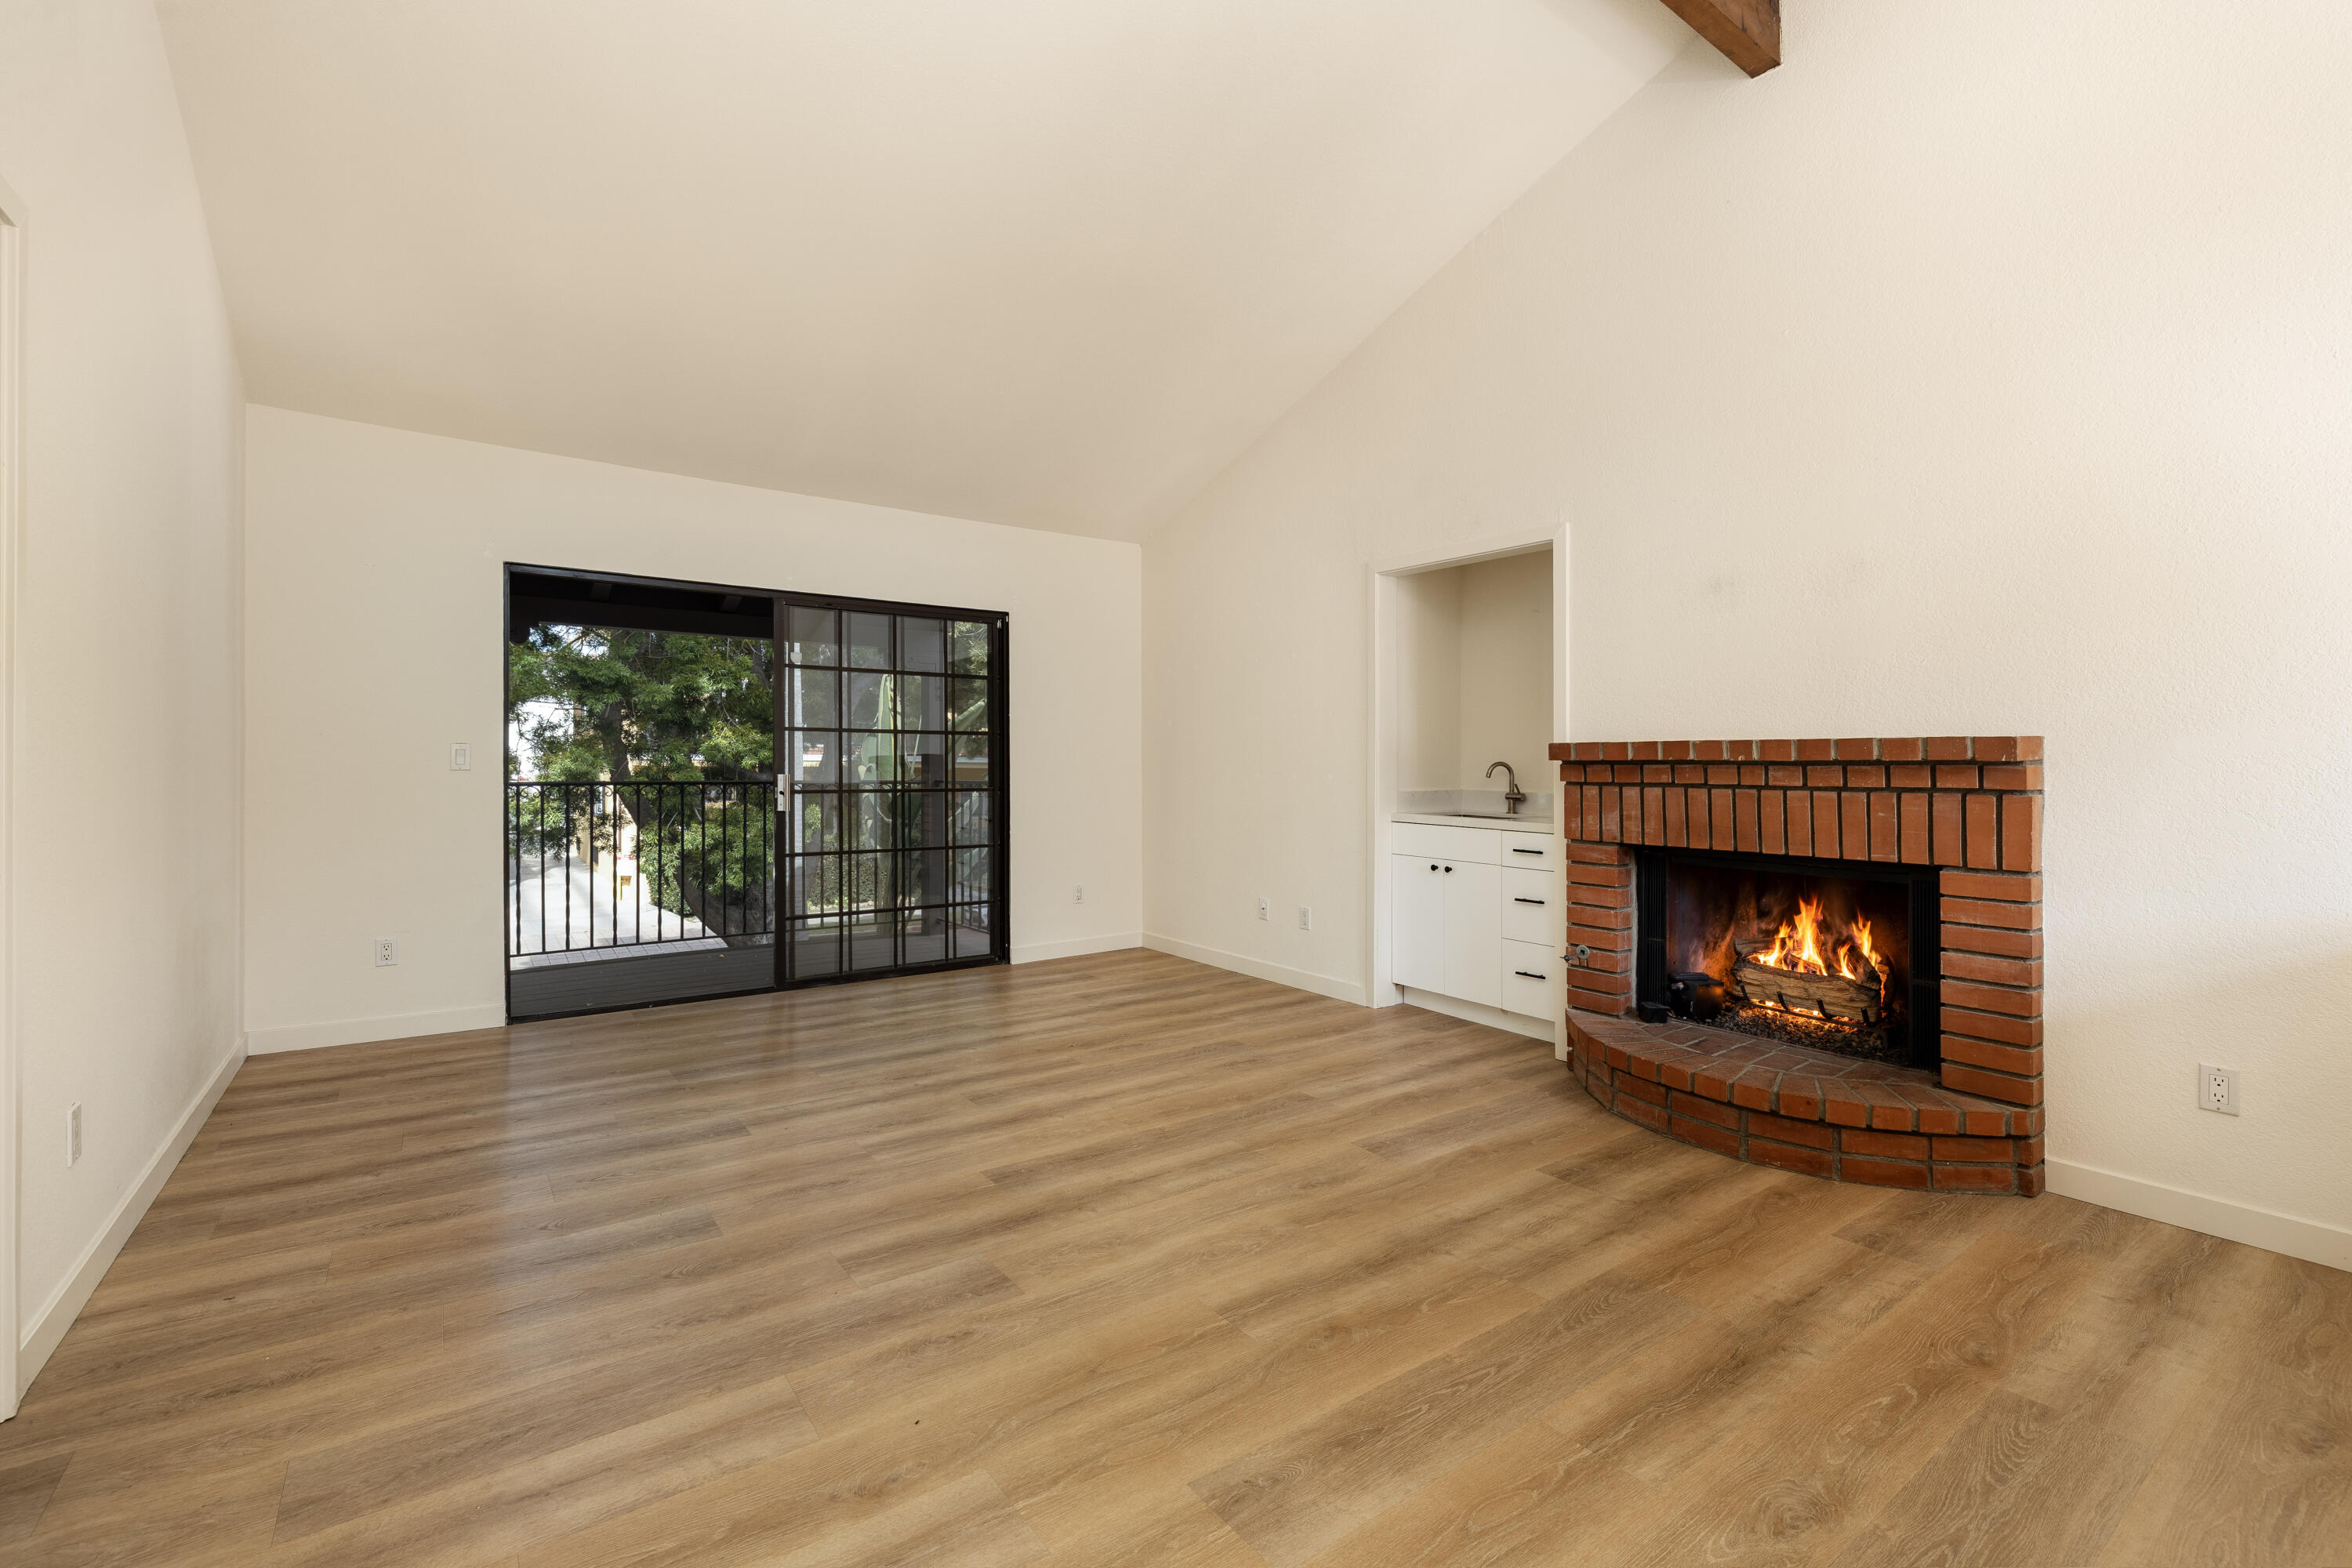
Vacant living room with a brick fireplace, wood-look floors, and sliding glass doors to a balcony.
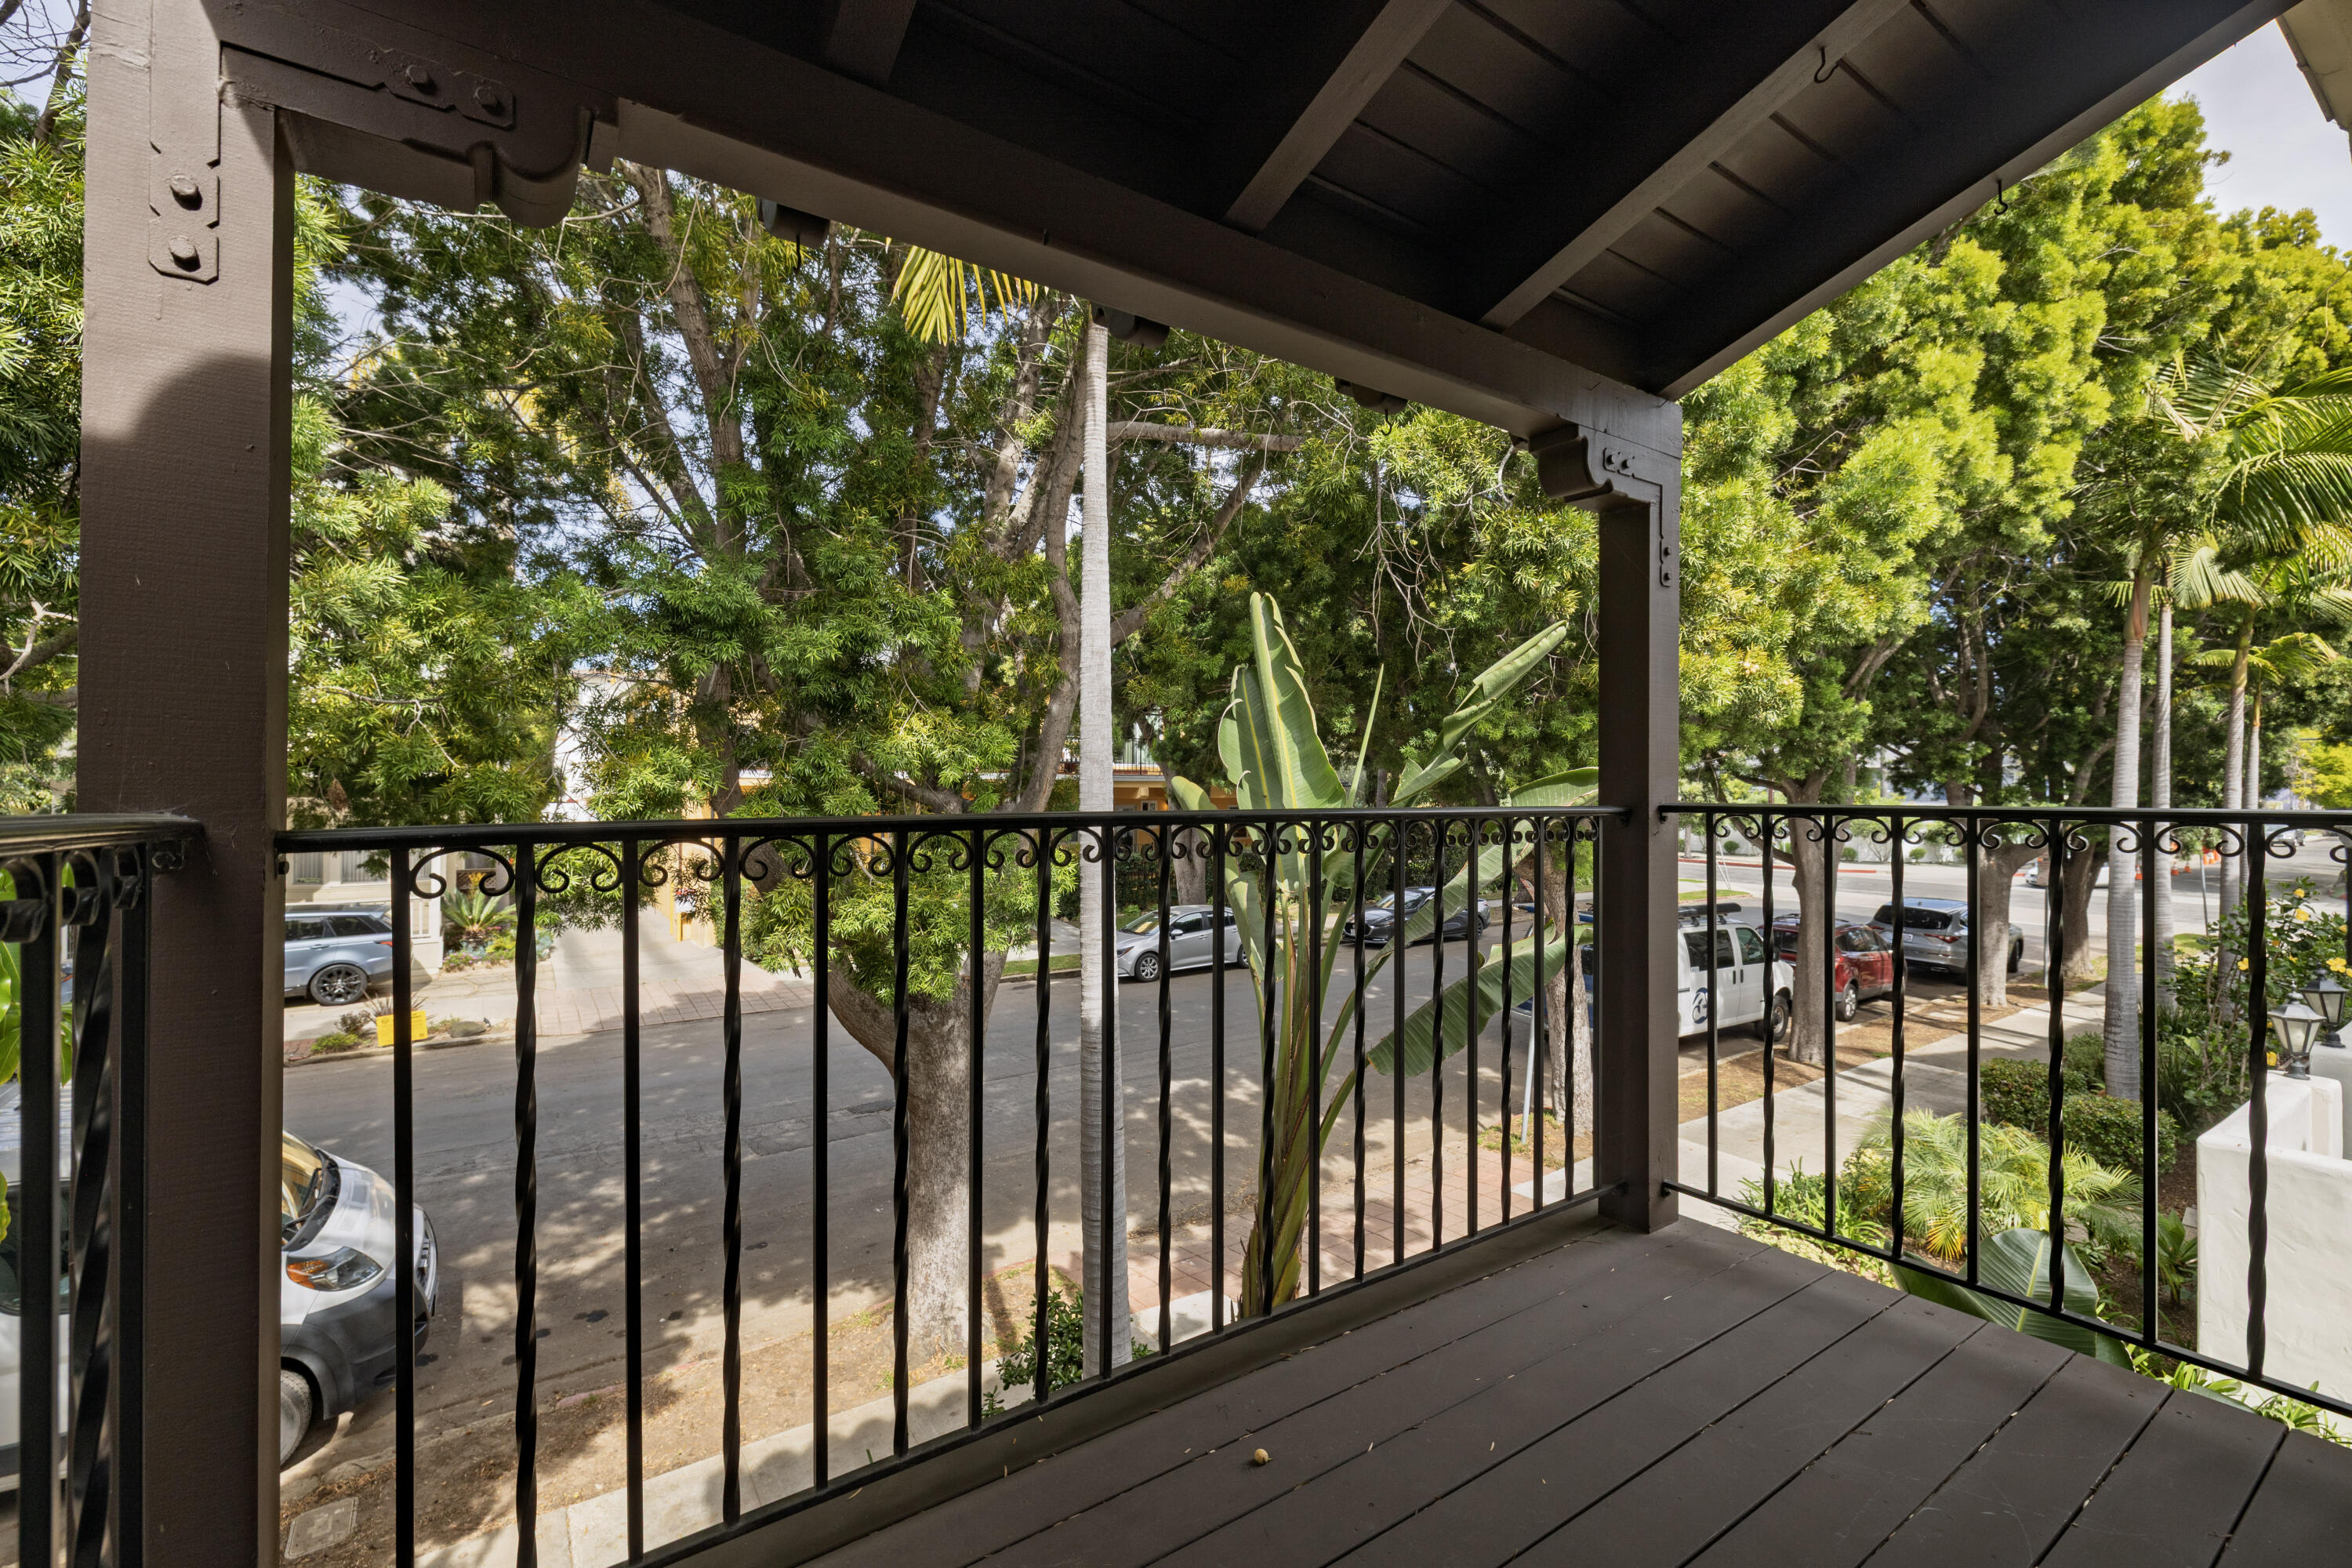
Covered balcony with ornate railings overlooking a leafy street.
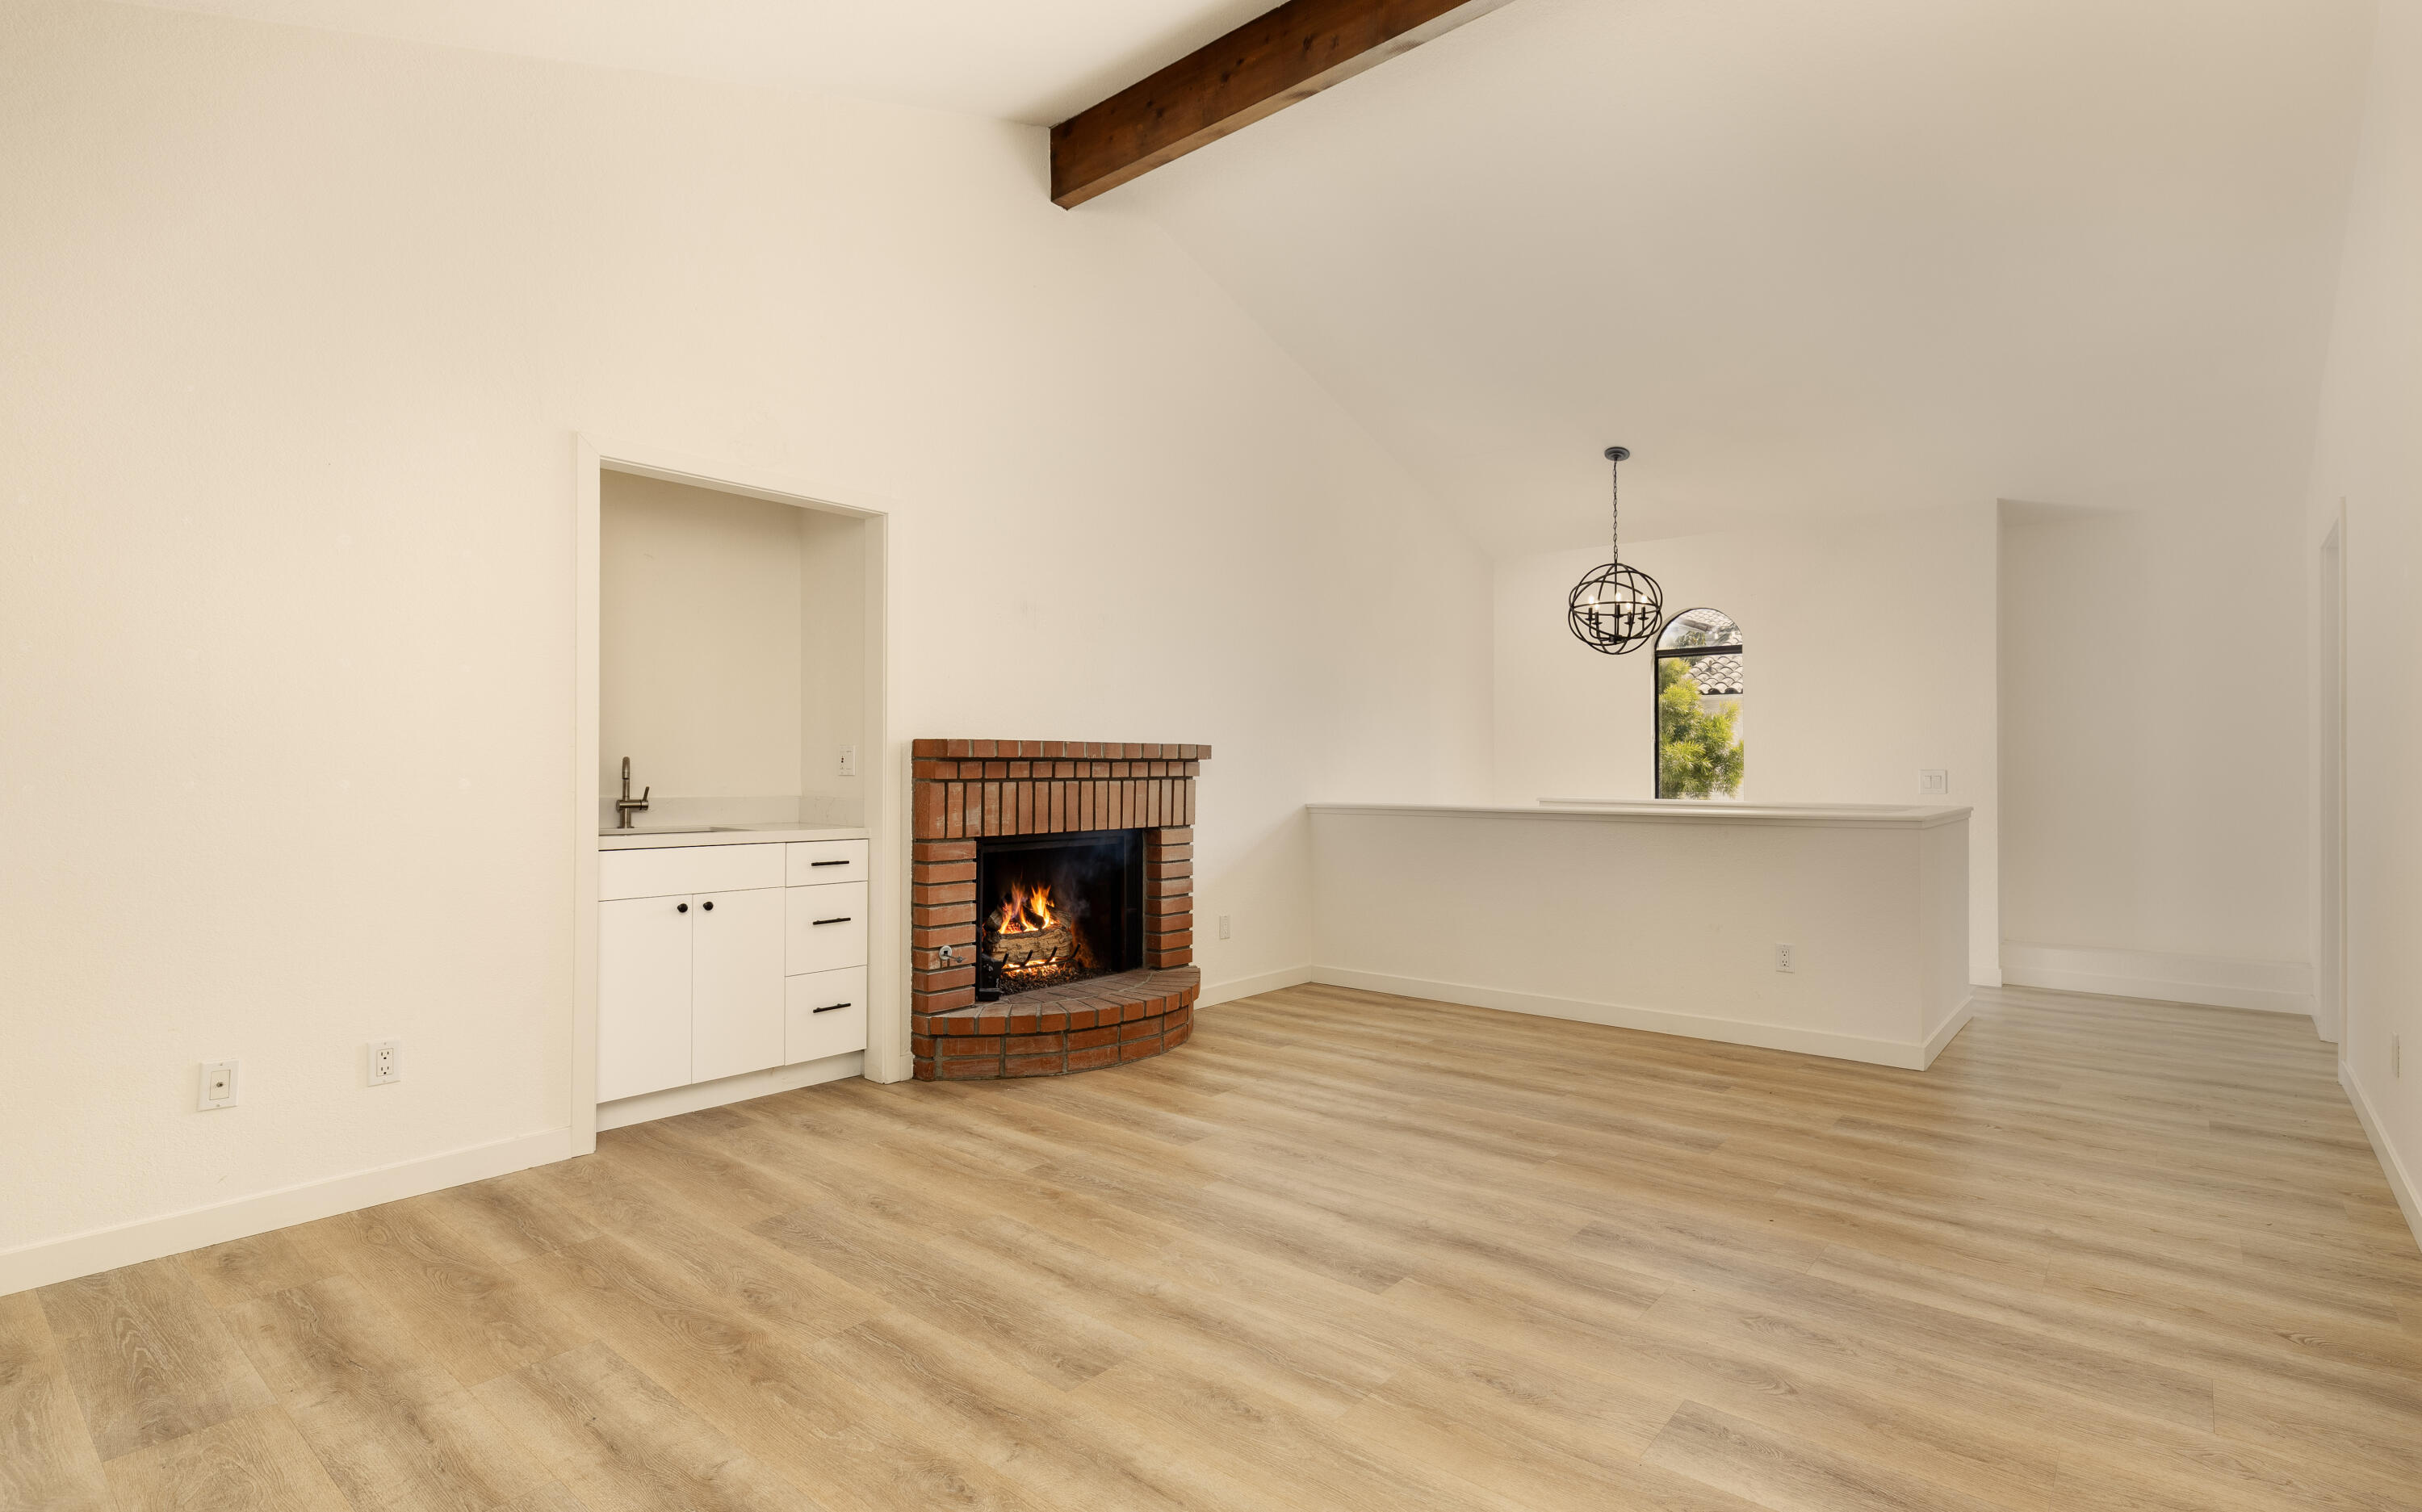
Empty living room with a lit brick fireplace, built-in sink, and light wood flooring.
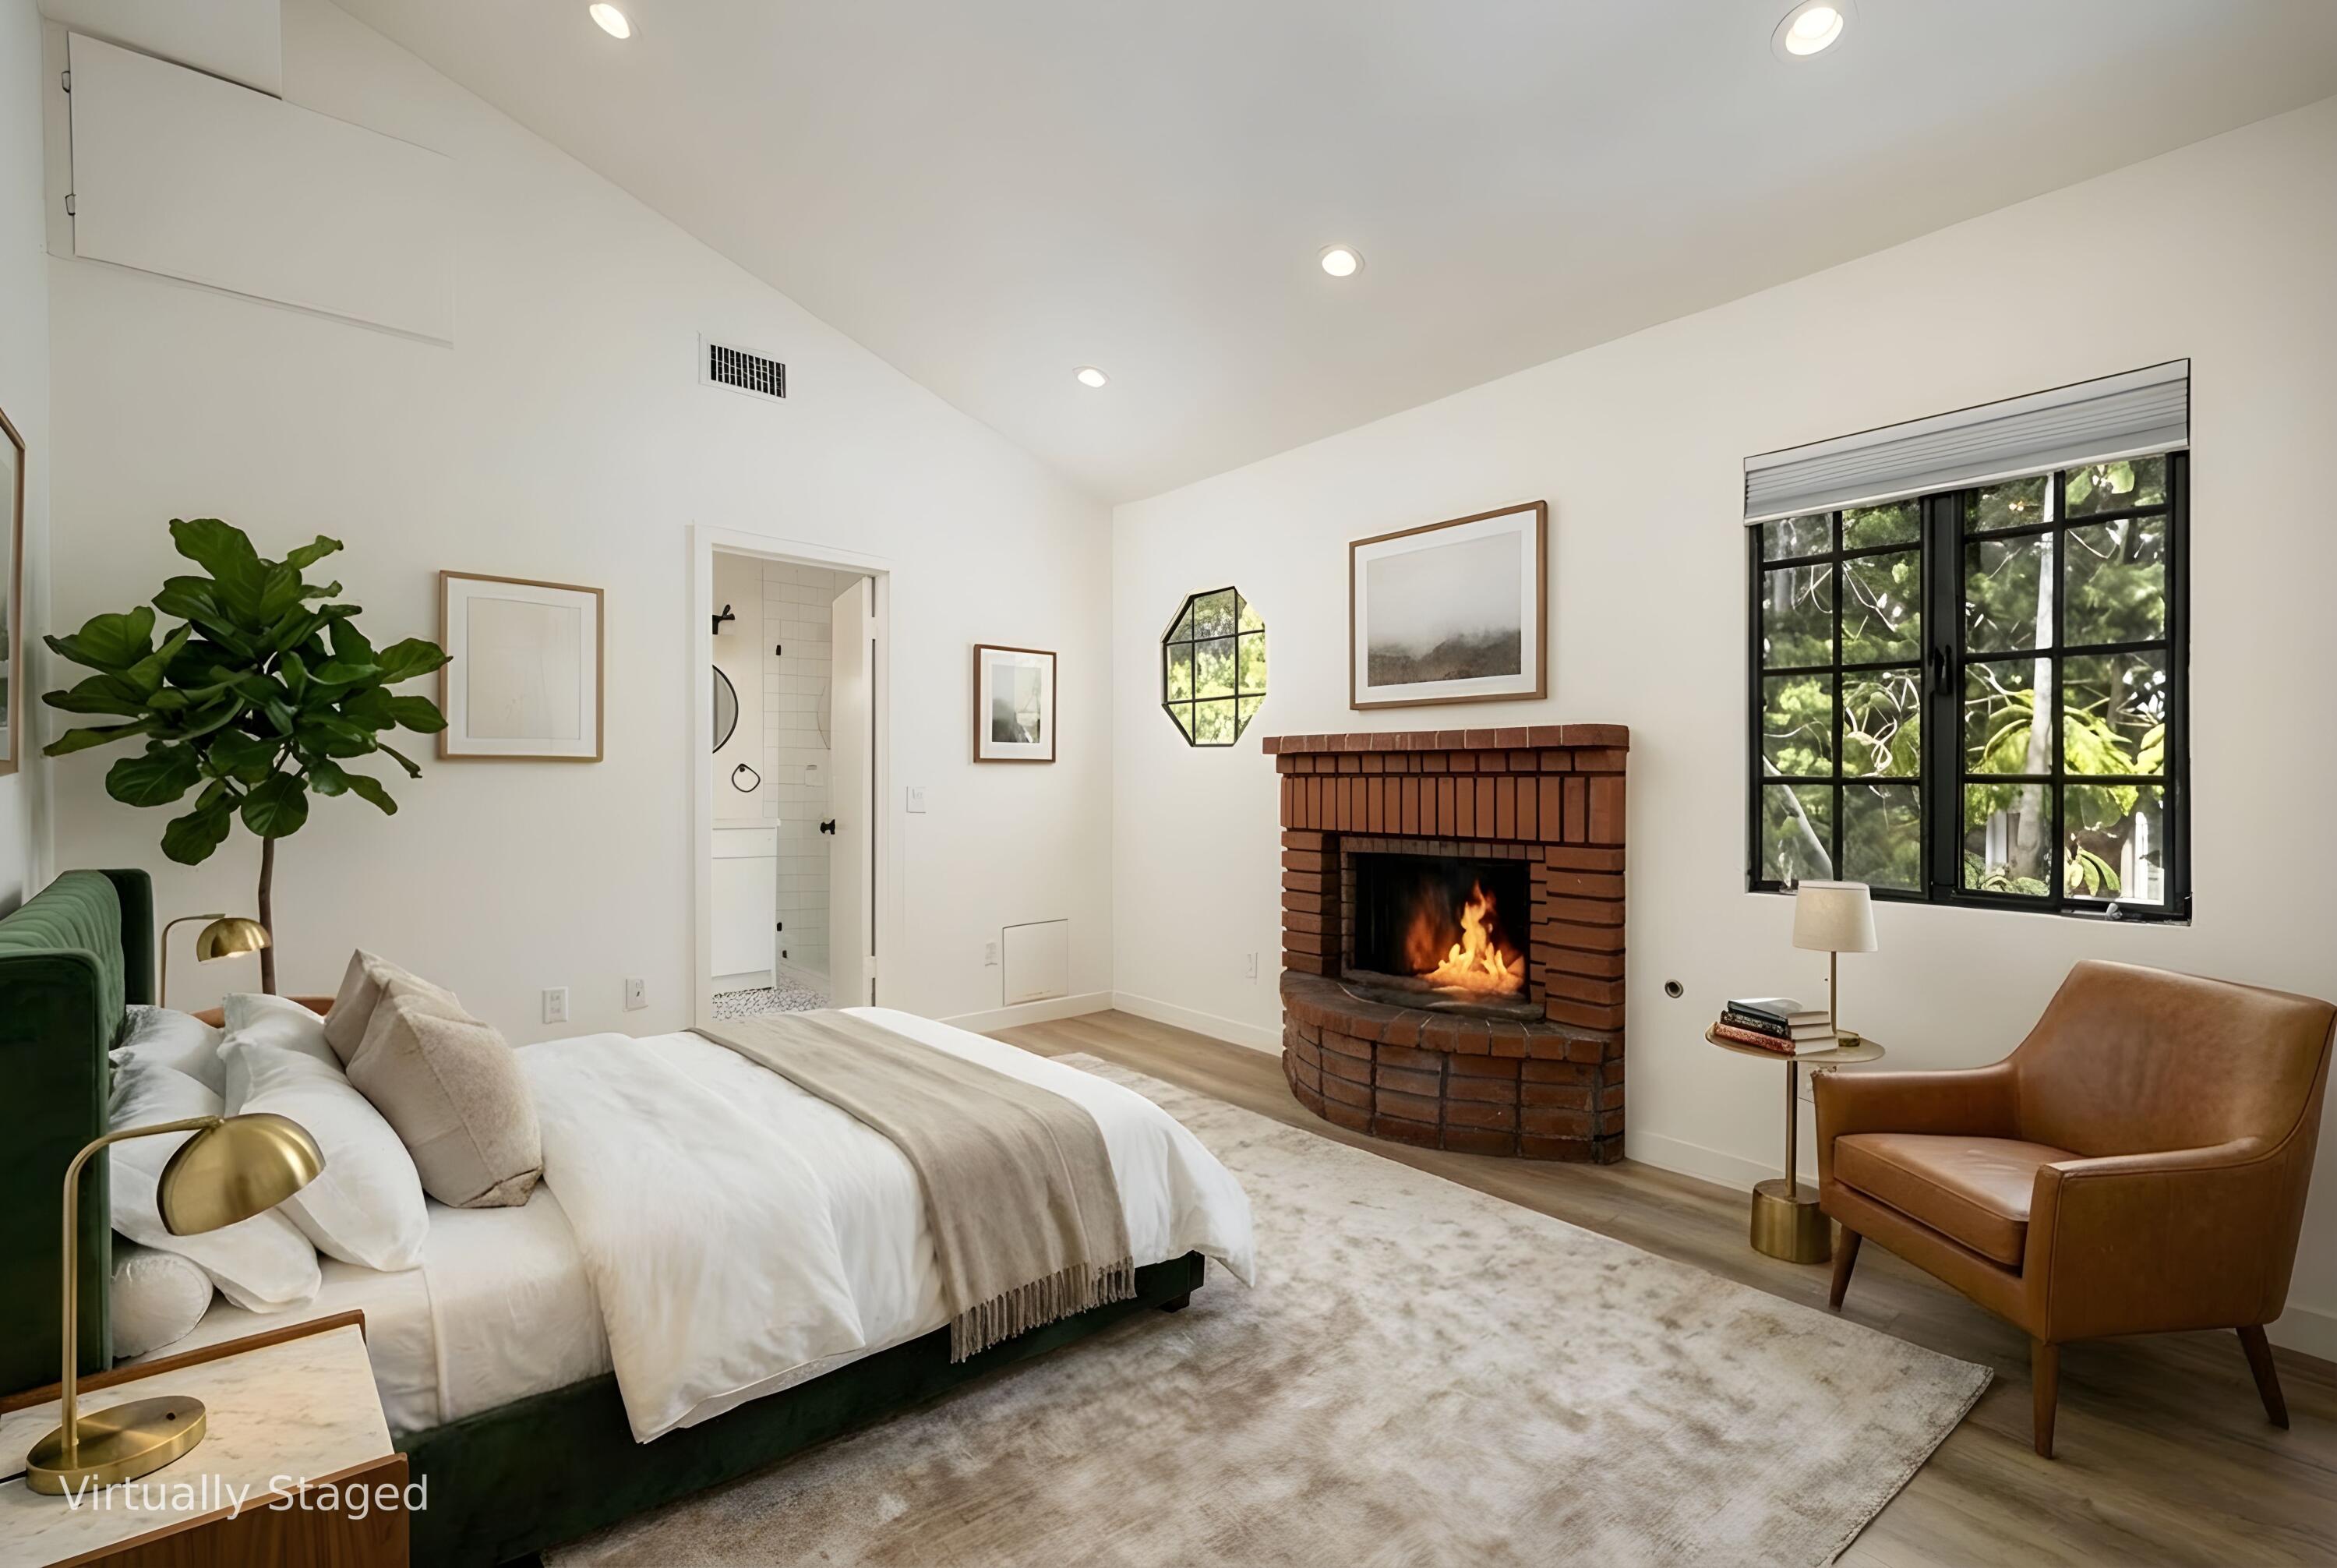
Virtually staged bedroom with brick fireplace, large black-framed window, and bathroom doorway.
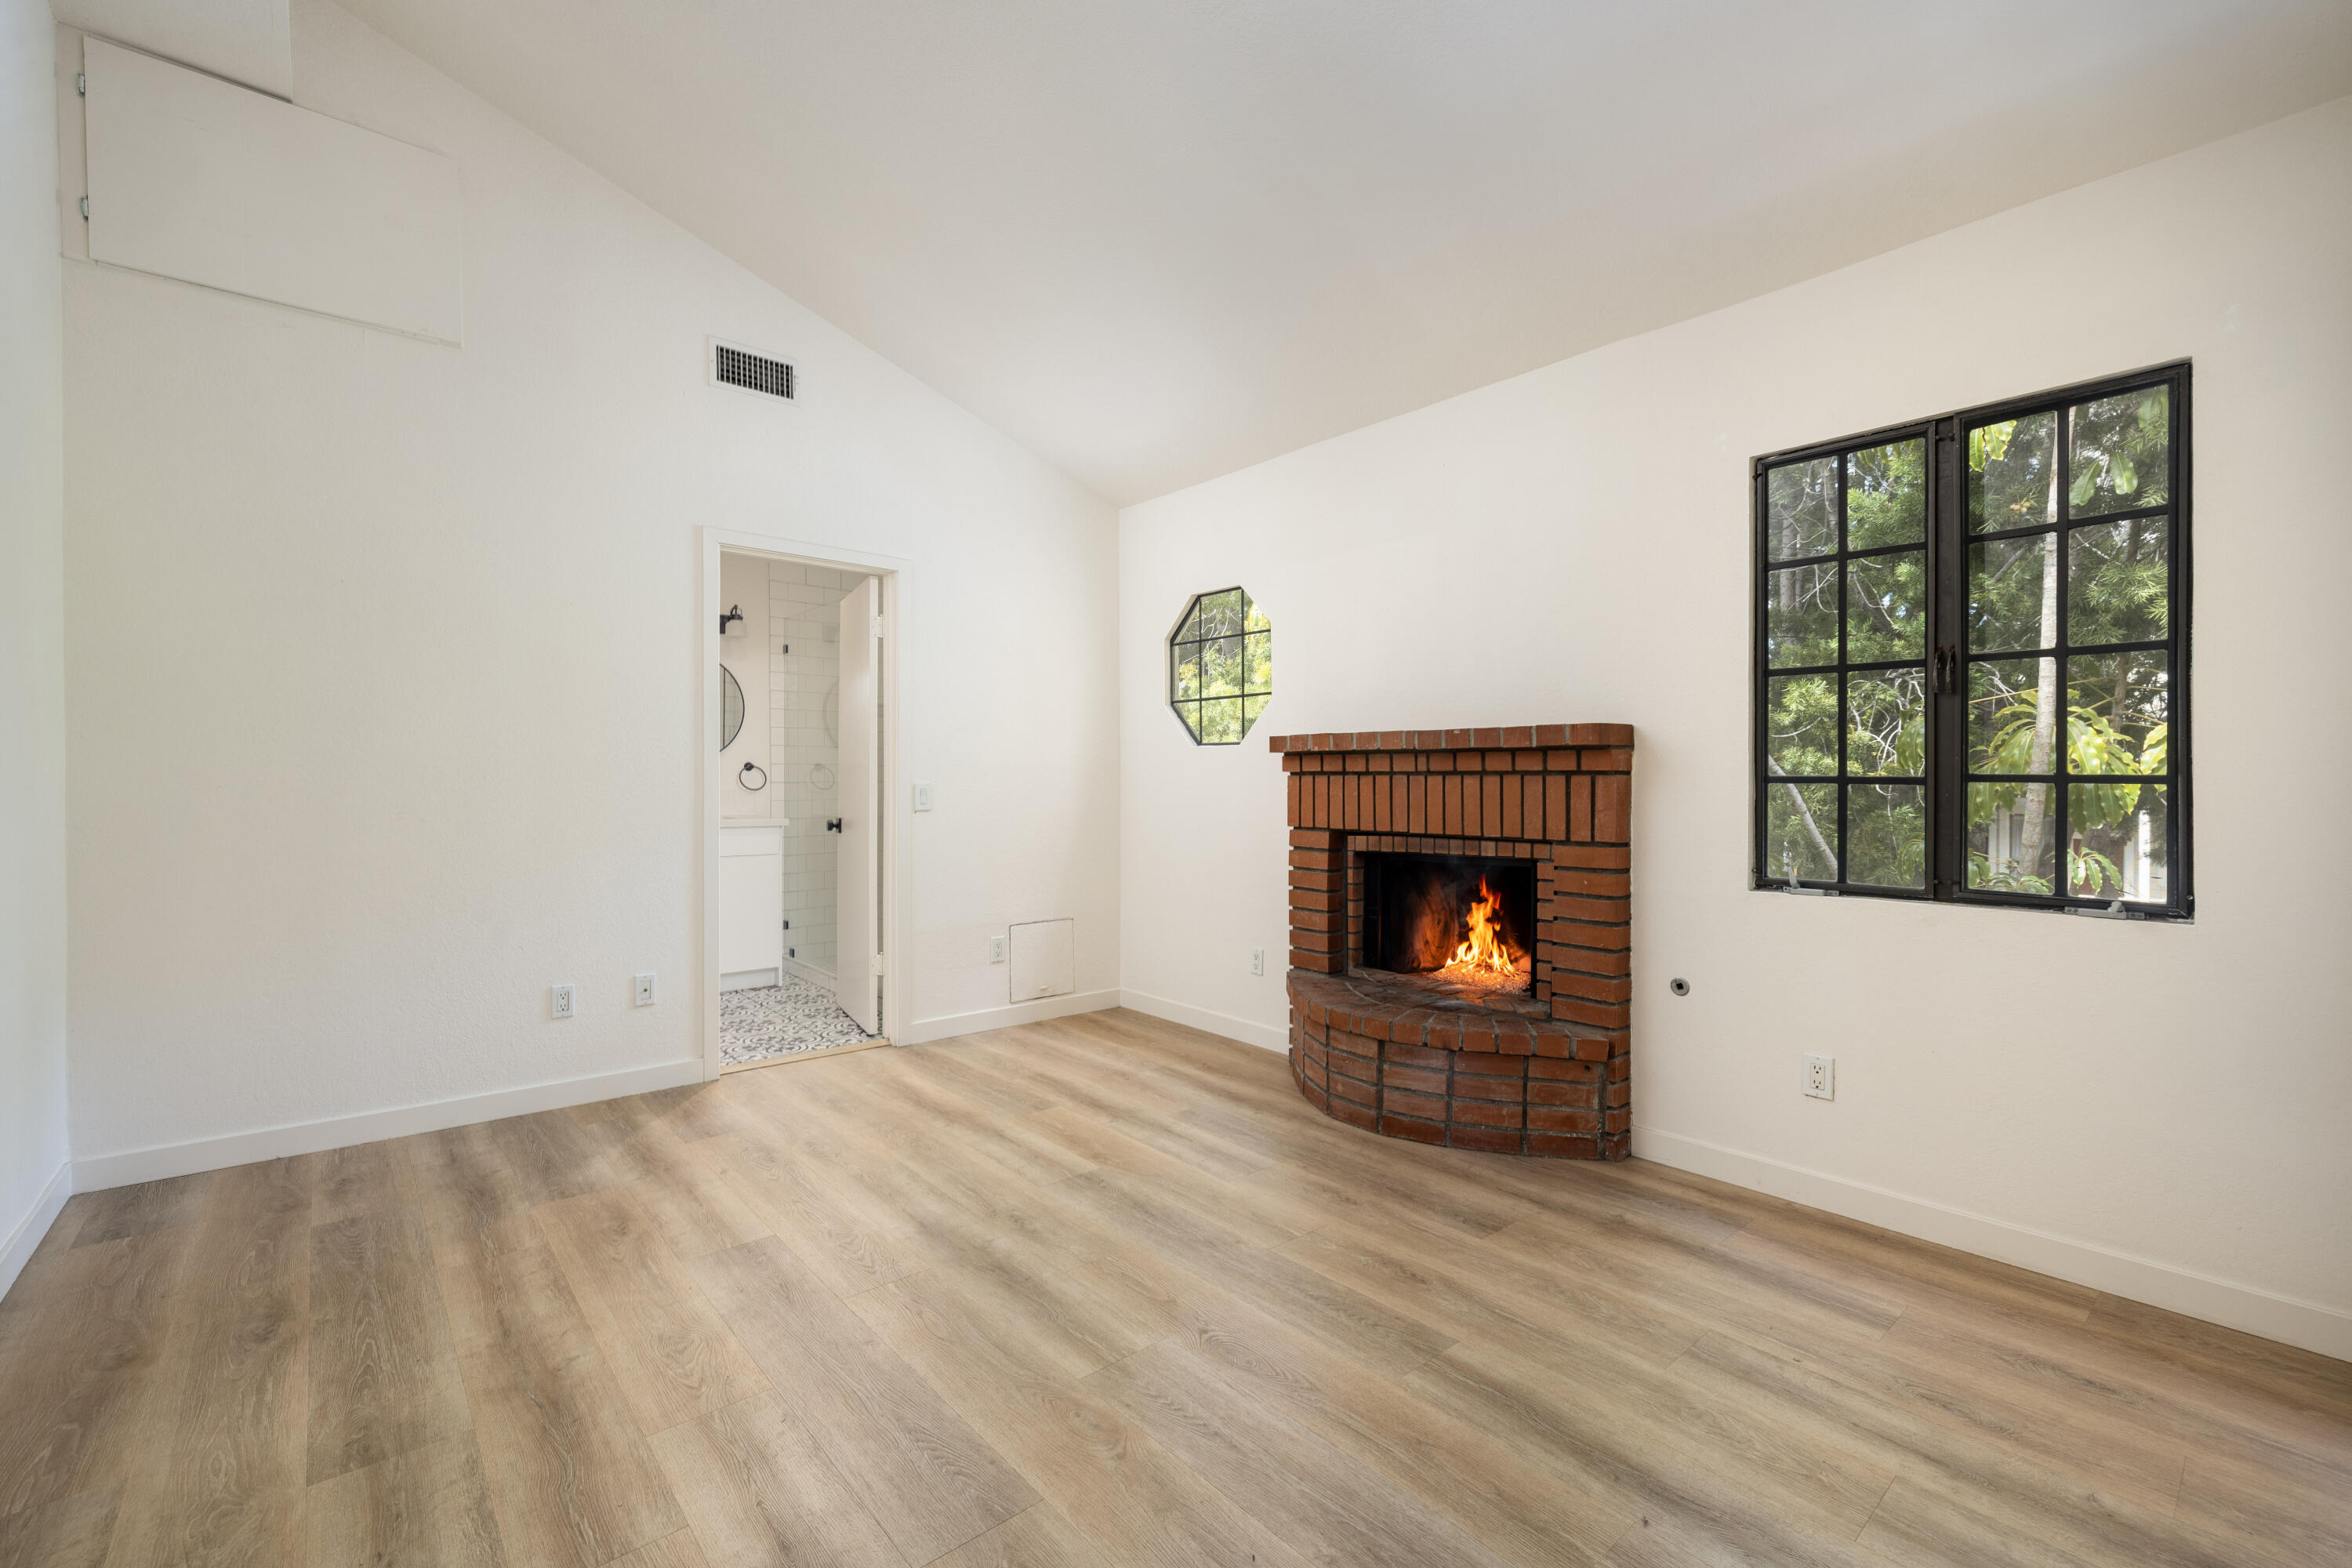
Empty room with a brick fireplace and black-framed window overlooking greenery.
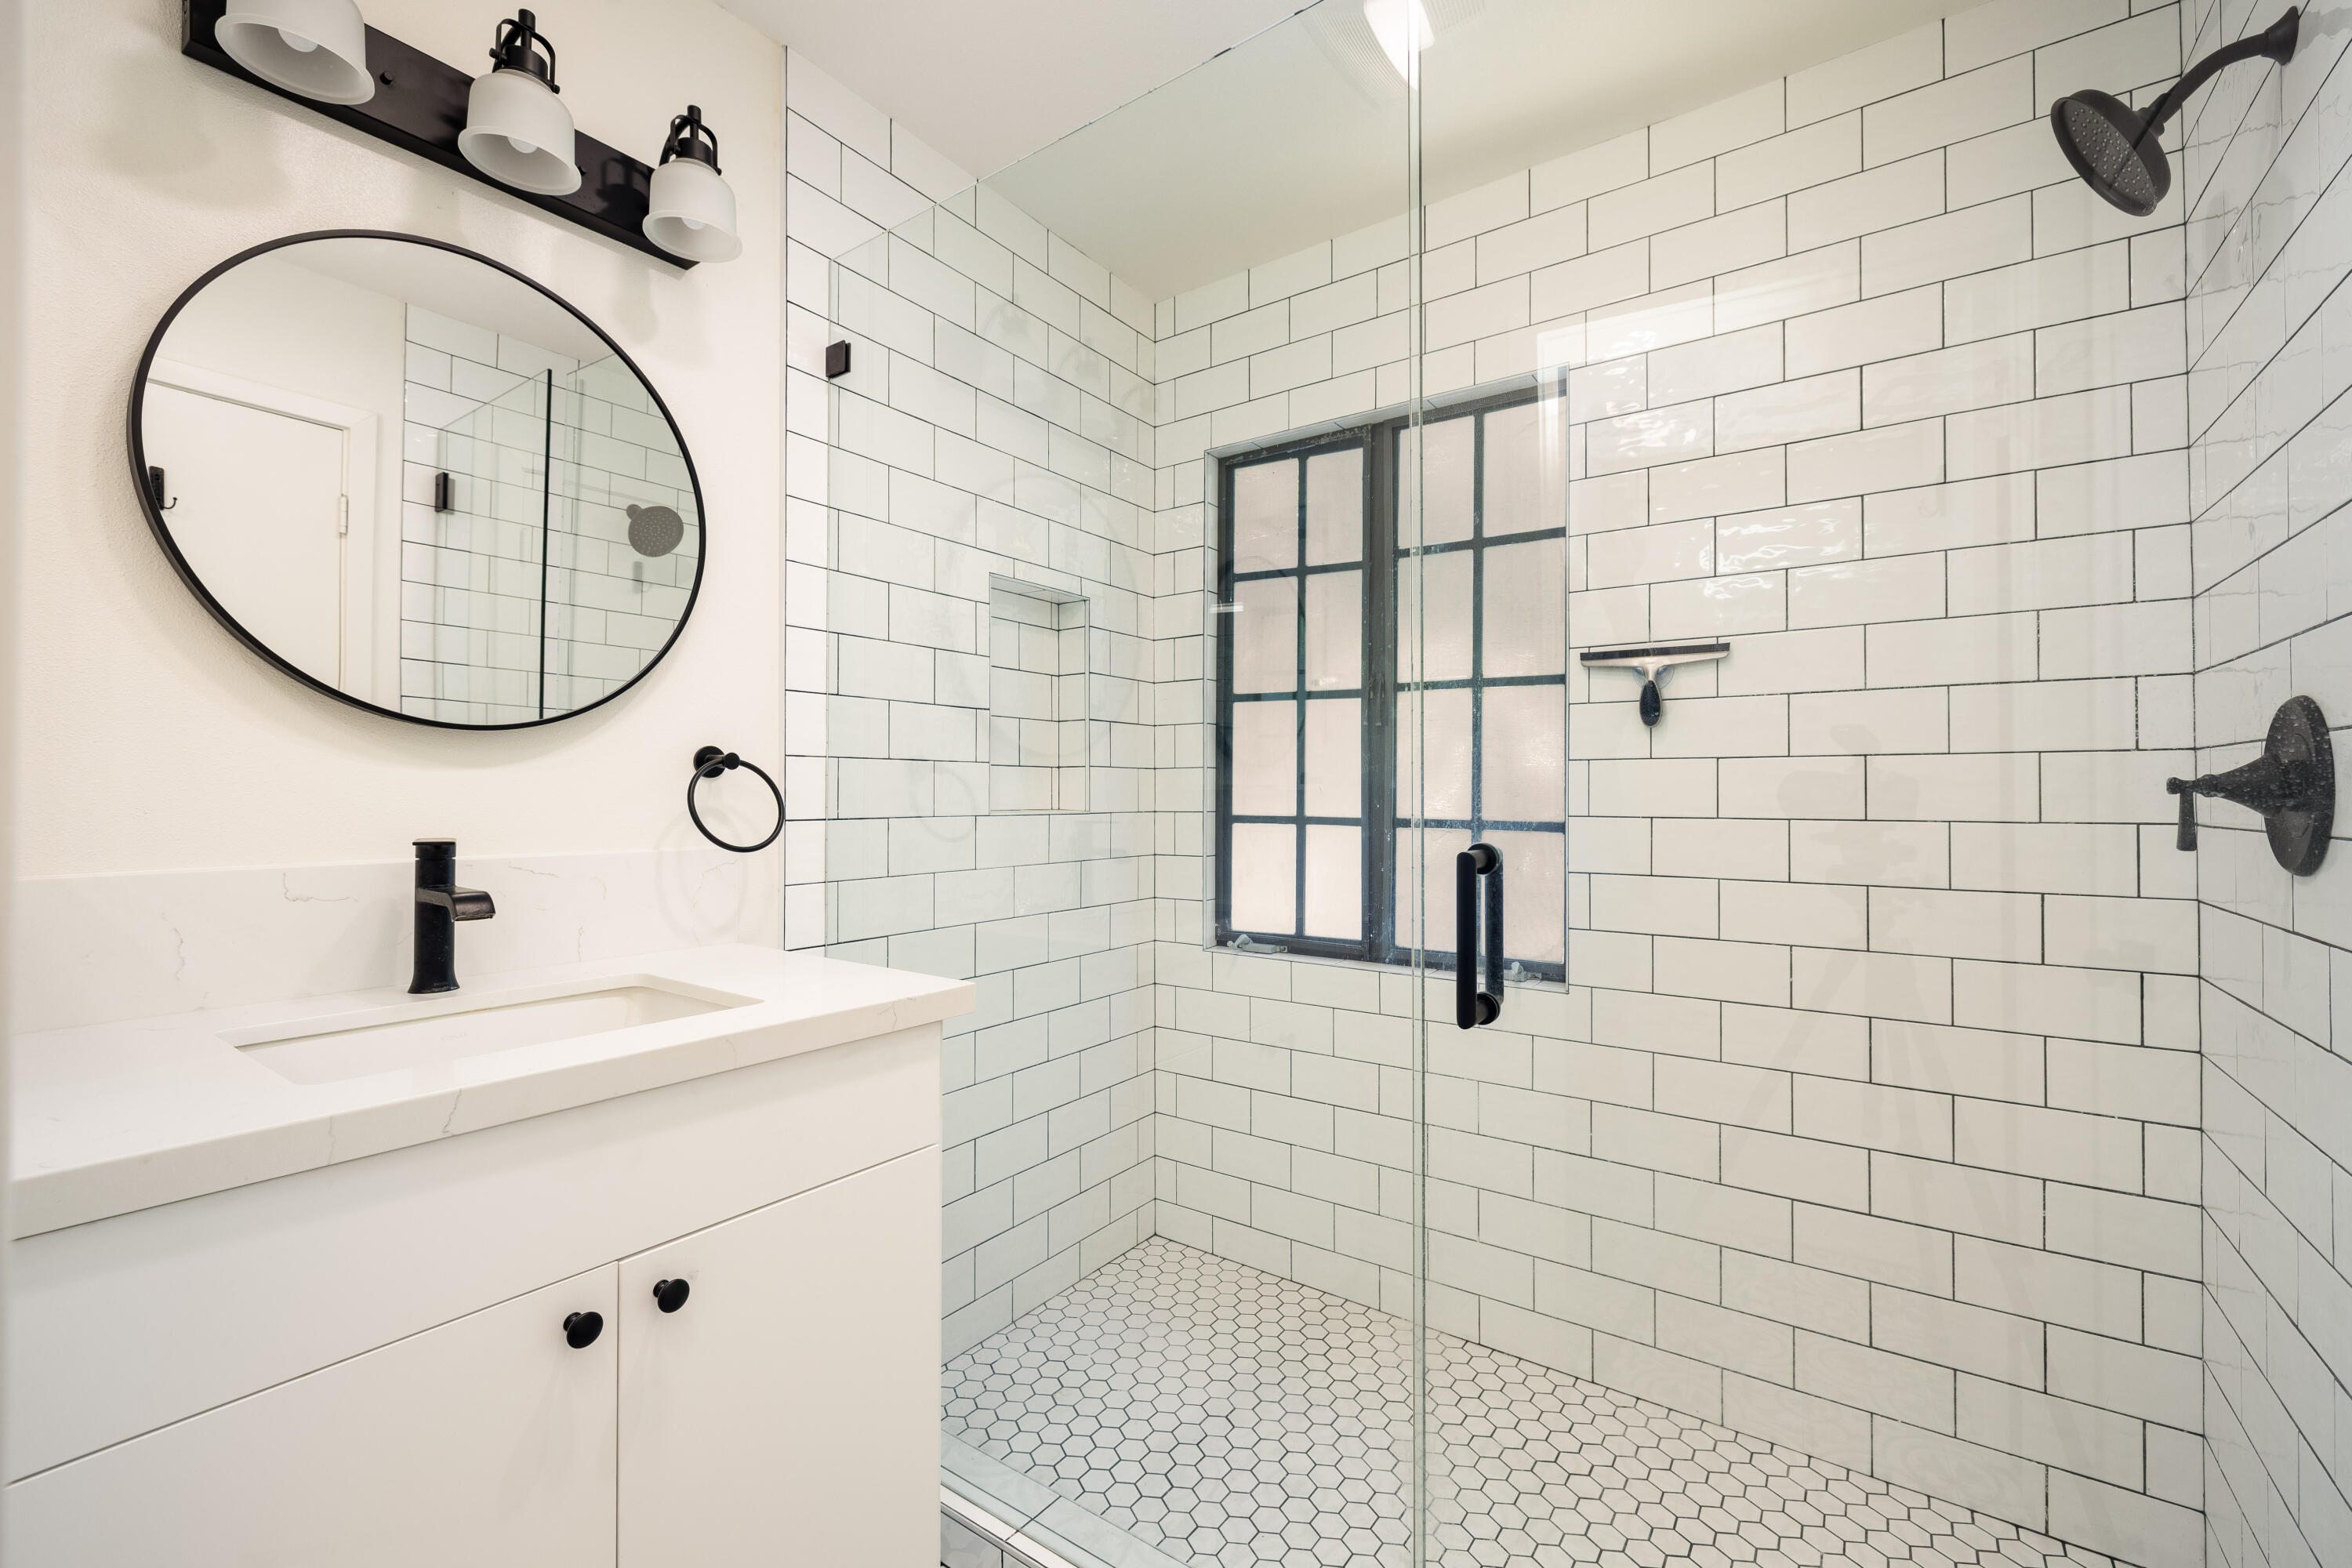
Modern bathroom with a glass shower, white subway tile, hexagonal floor, and matte black fixtures.
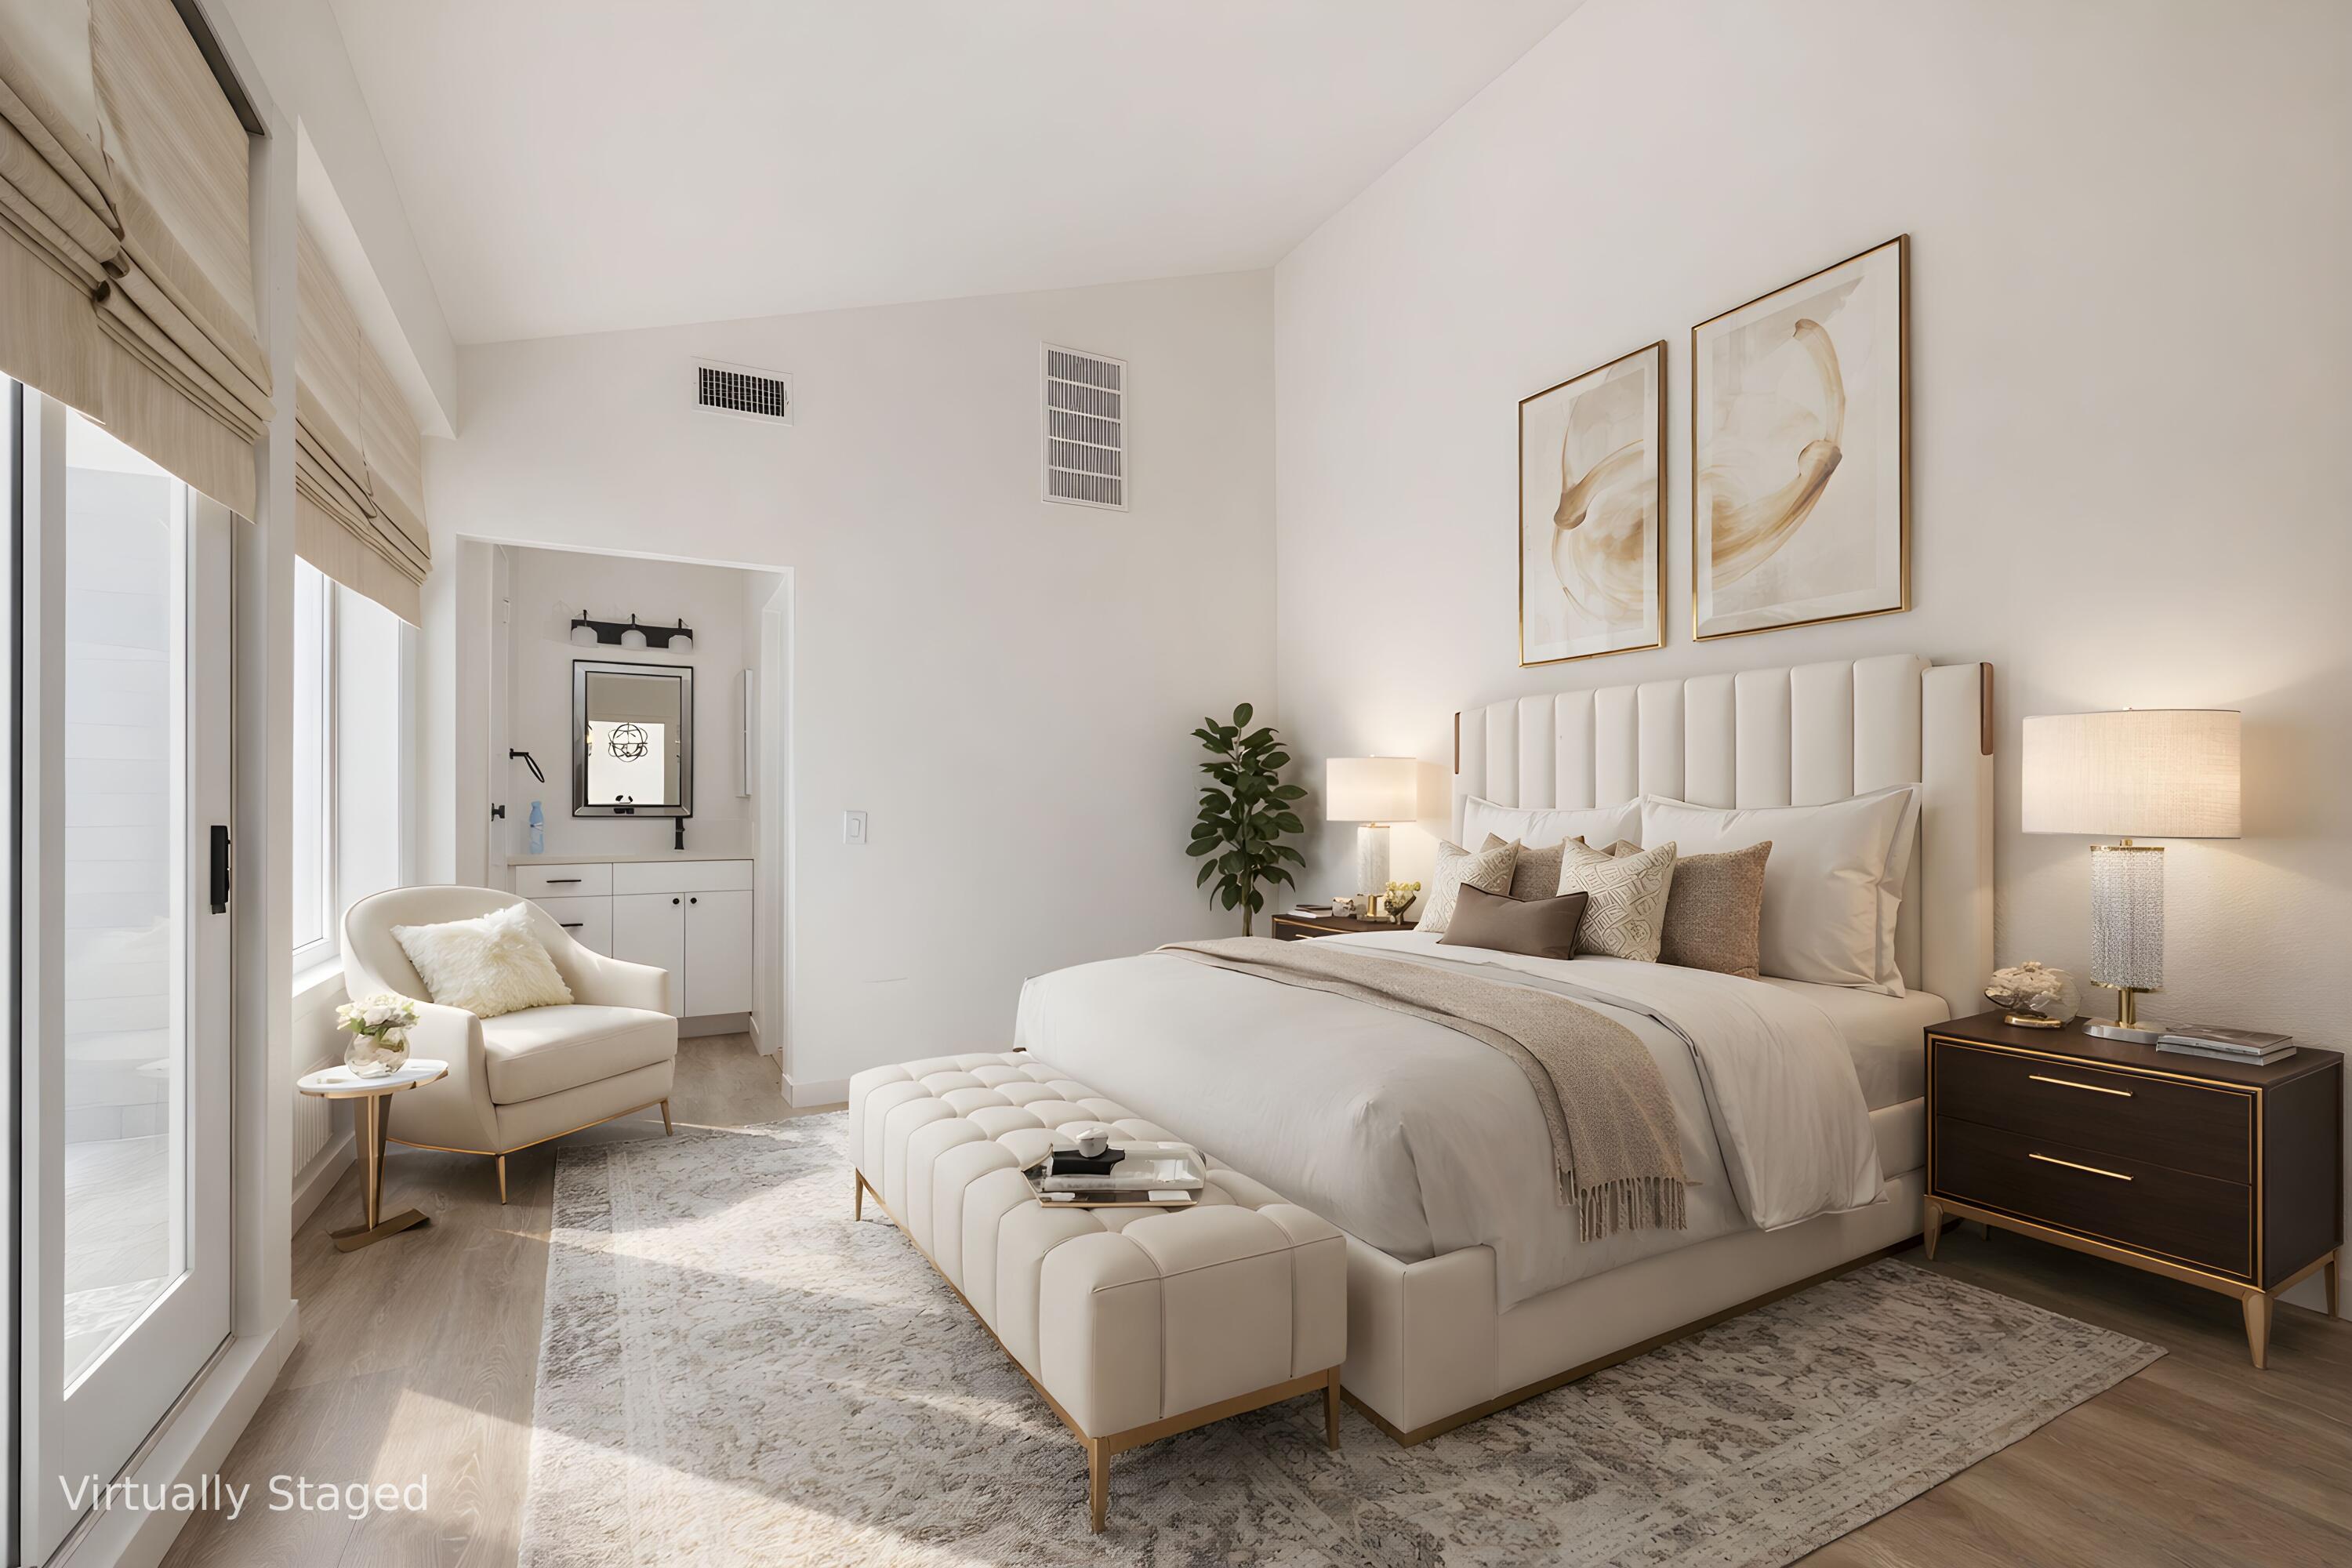
Bedroom with a large upholstered bed, tufted bench, and bright seating area beside tall windows.
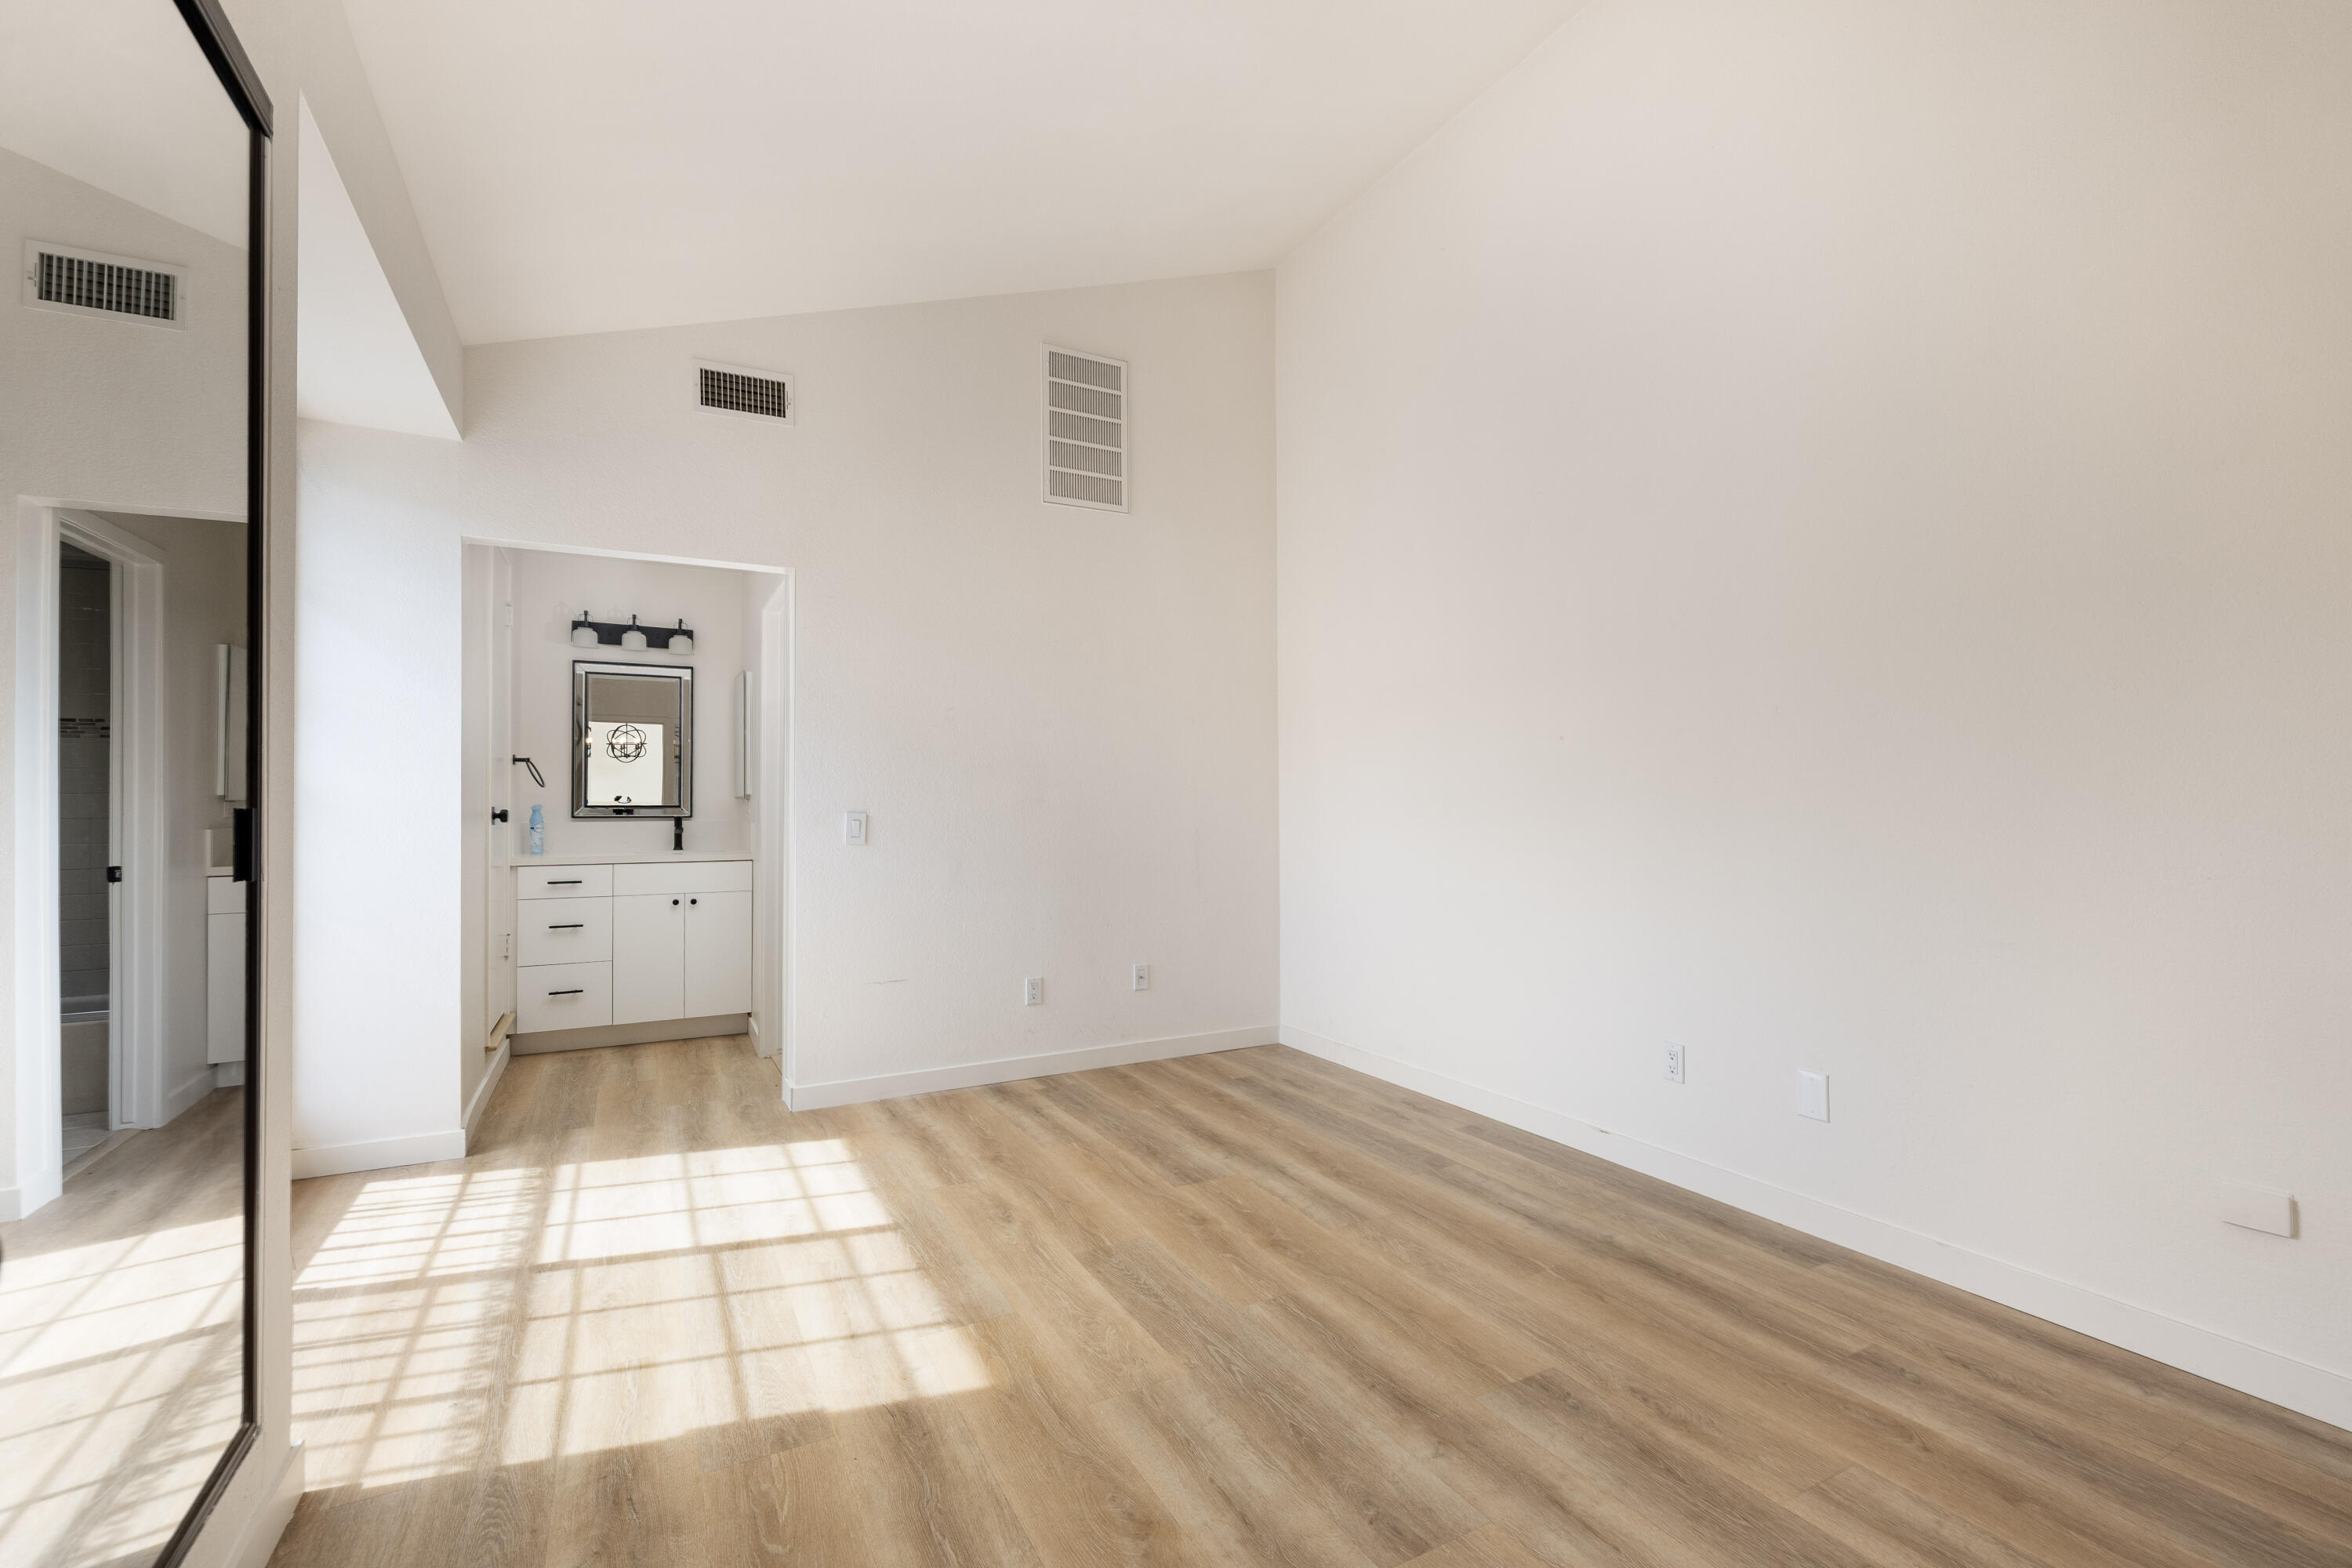
Vacant room with a recessed vanity, mirrored closet doors, and sunlight across the wood floor.
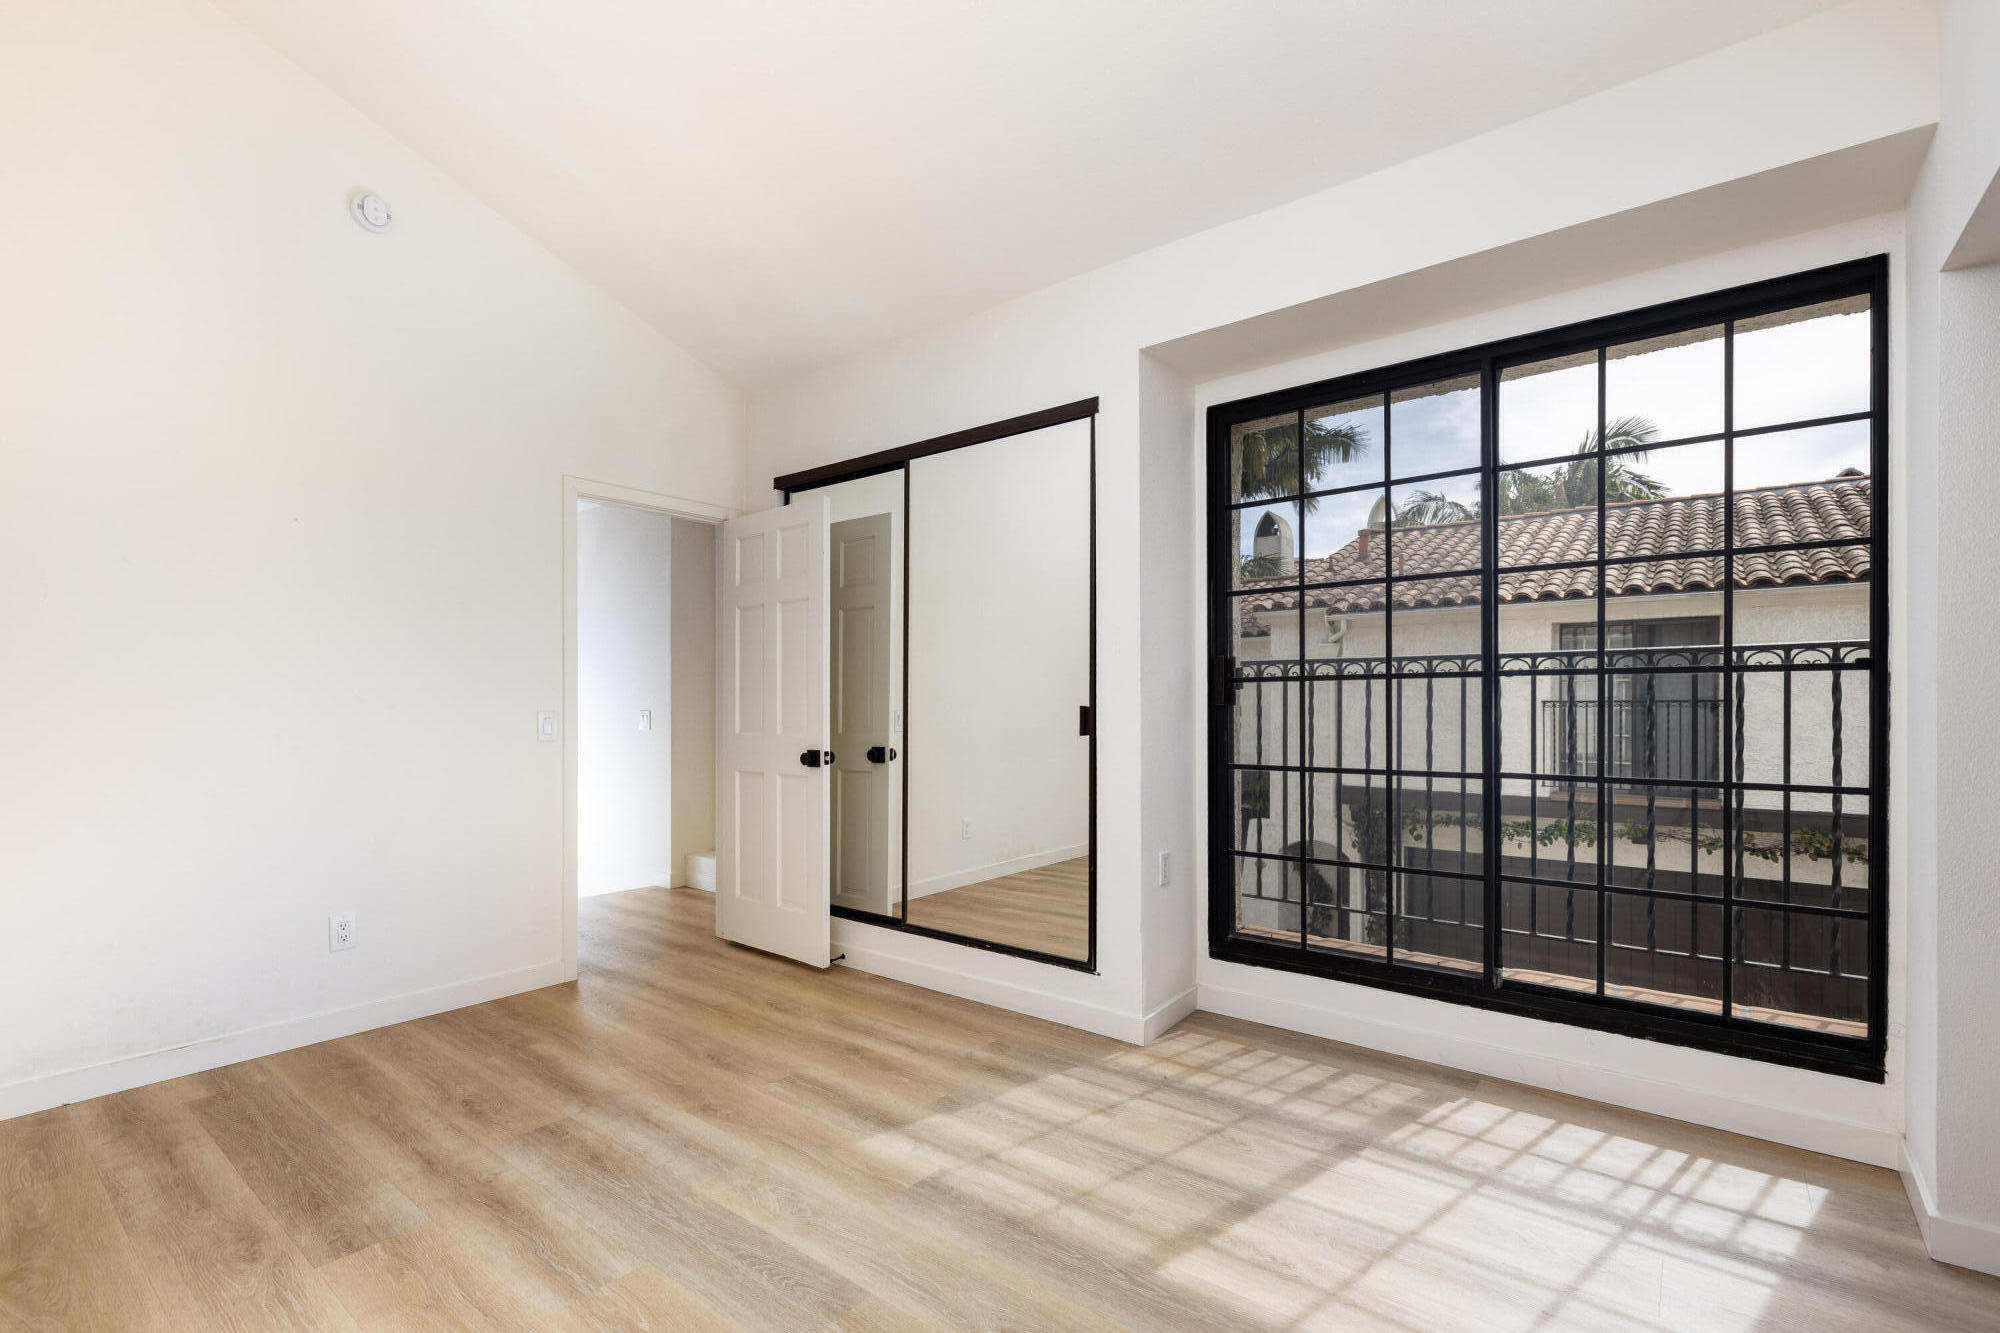
Empty bedroom with mirrored closet doors and a large black-grid window overlooking a courtyard.
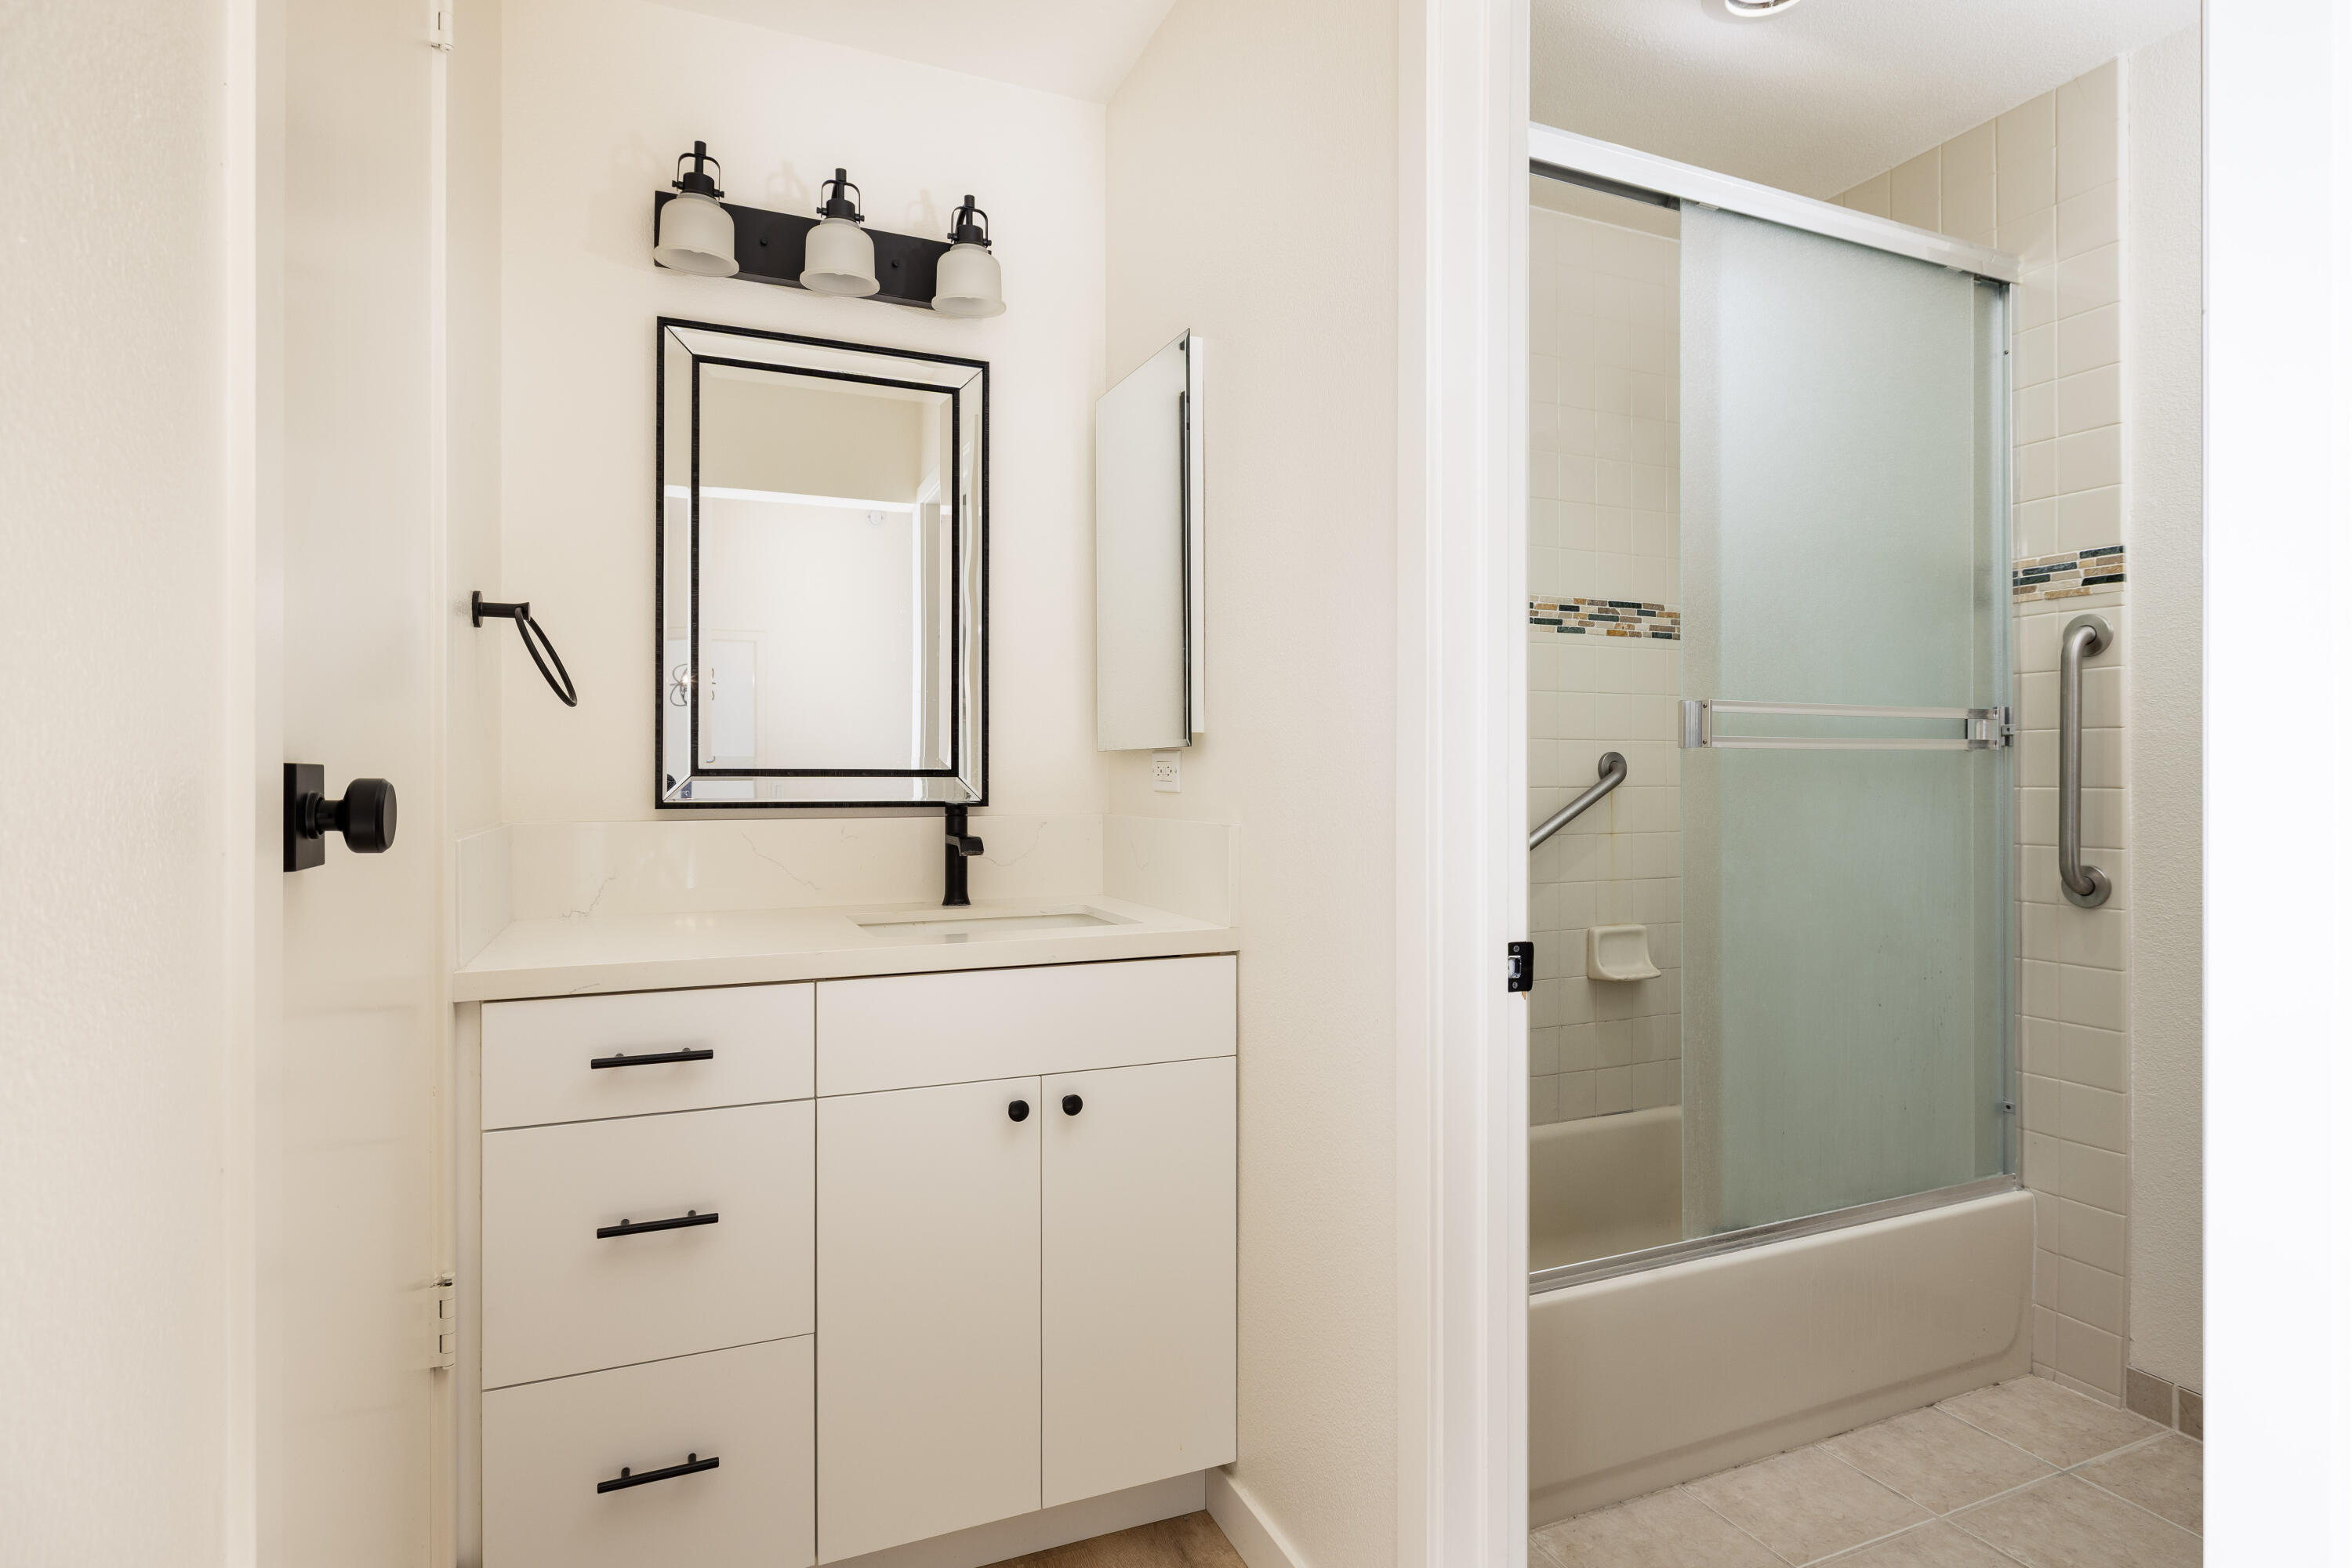
Bathroom with white vanity and framed mirror beside a tiled tub with frosted glass shower doors and grab bars.
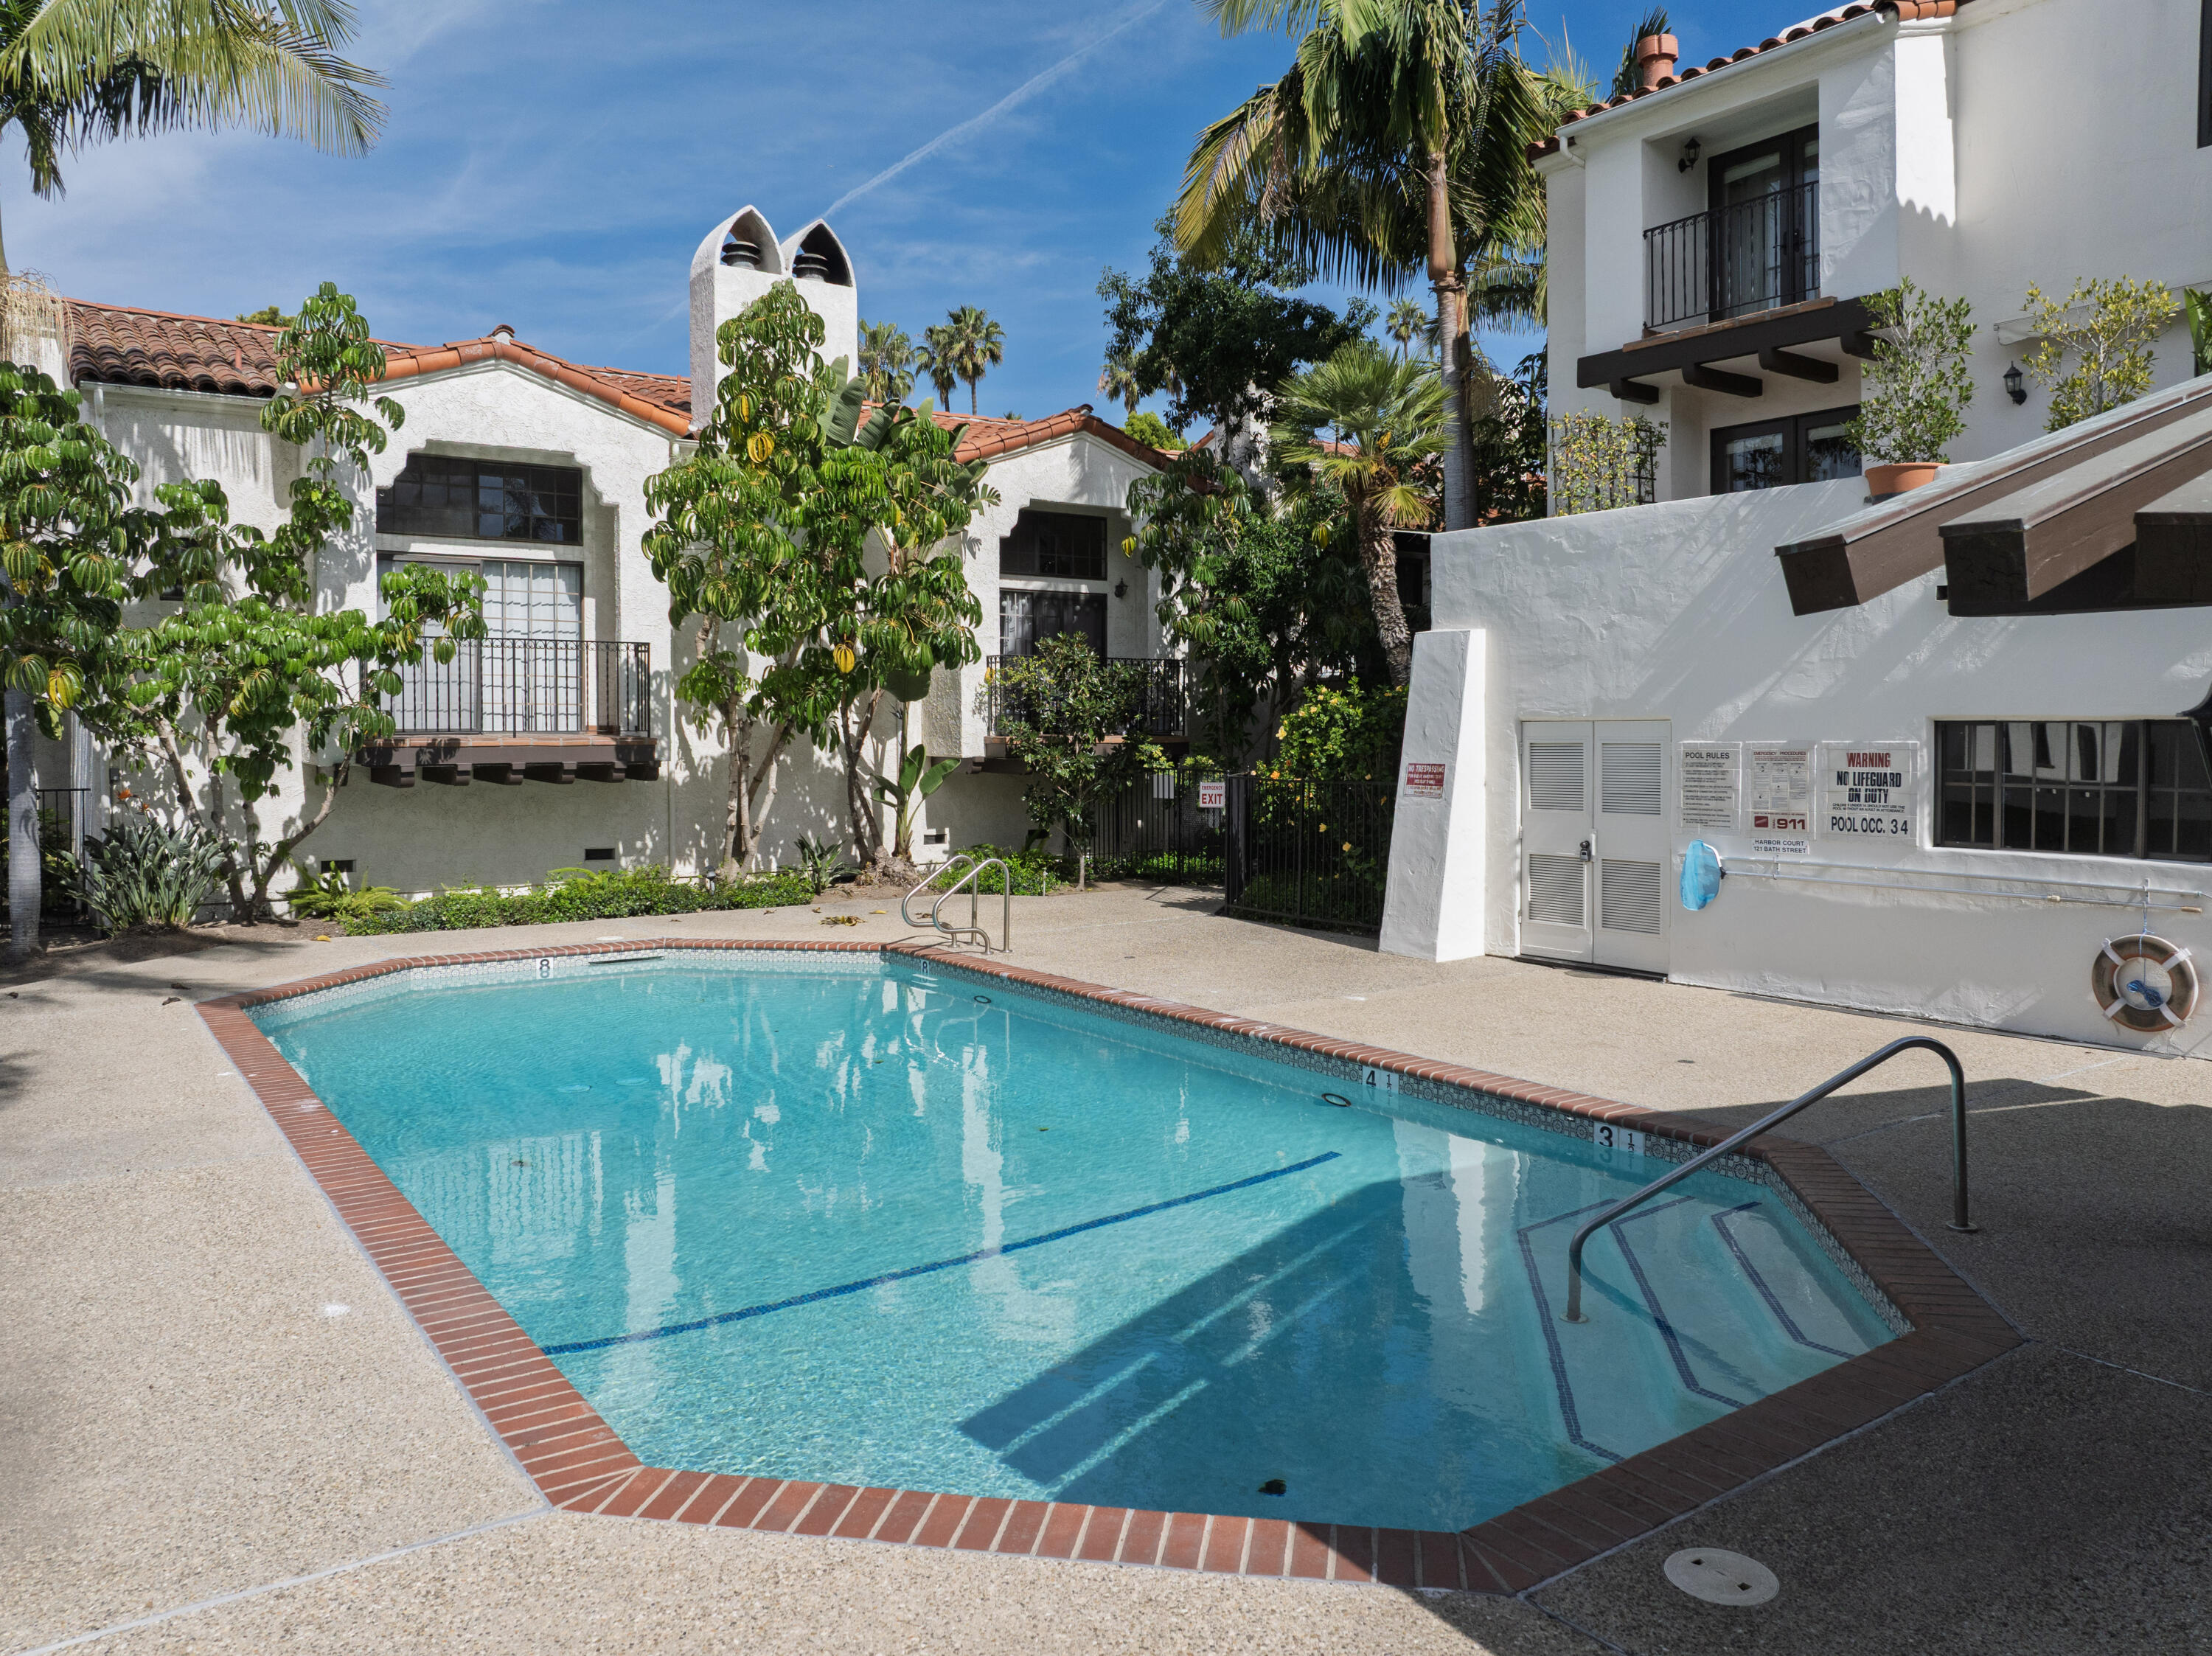
Condominium swimming pool bordered by white Spanish-style buildings, palm trees, and brick coping.
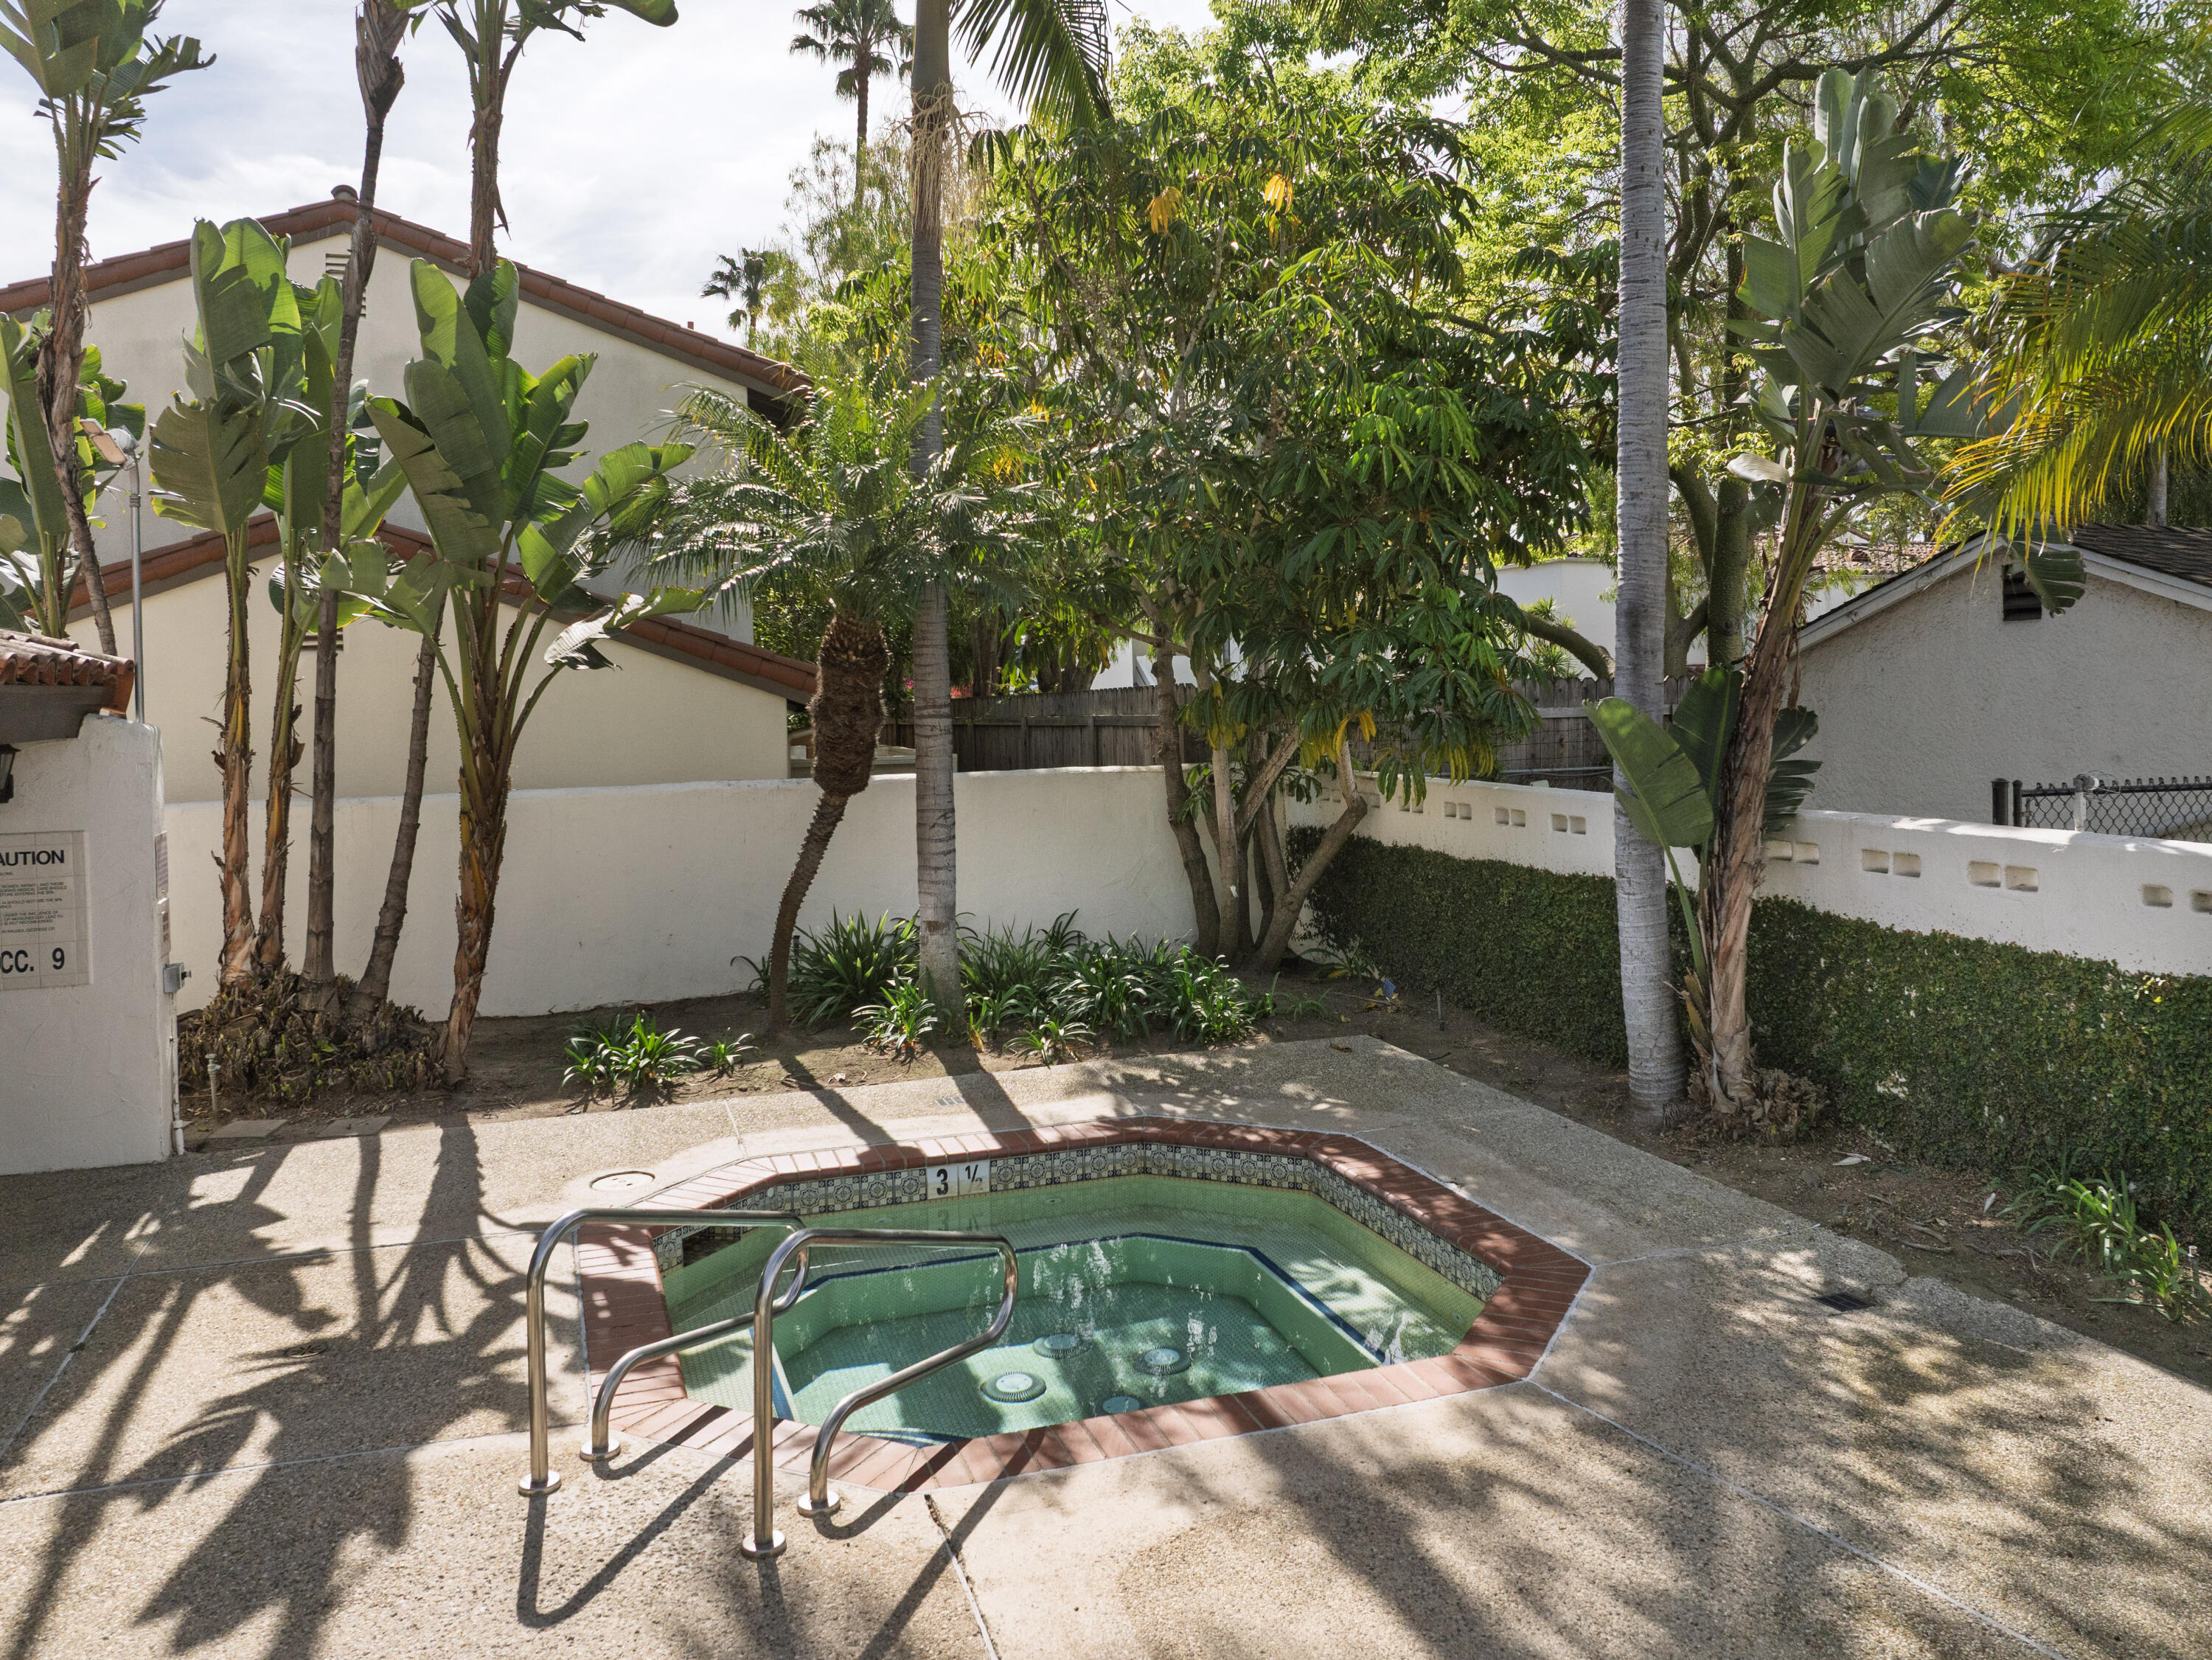
Tiled courtyard spa with stainless-steel handrails, surrounded by palms and tropical plants.
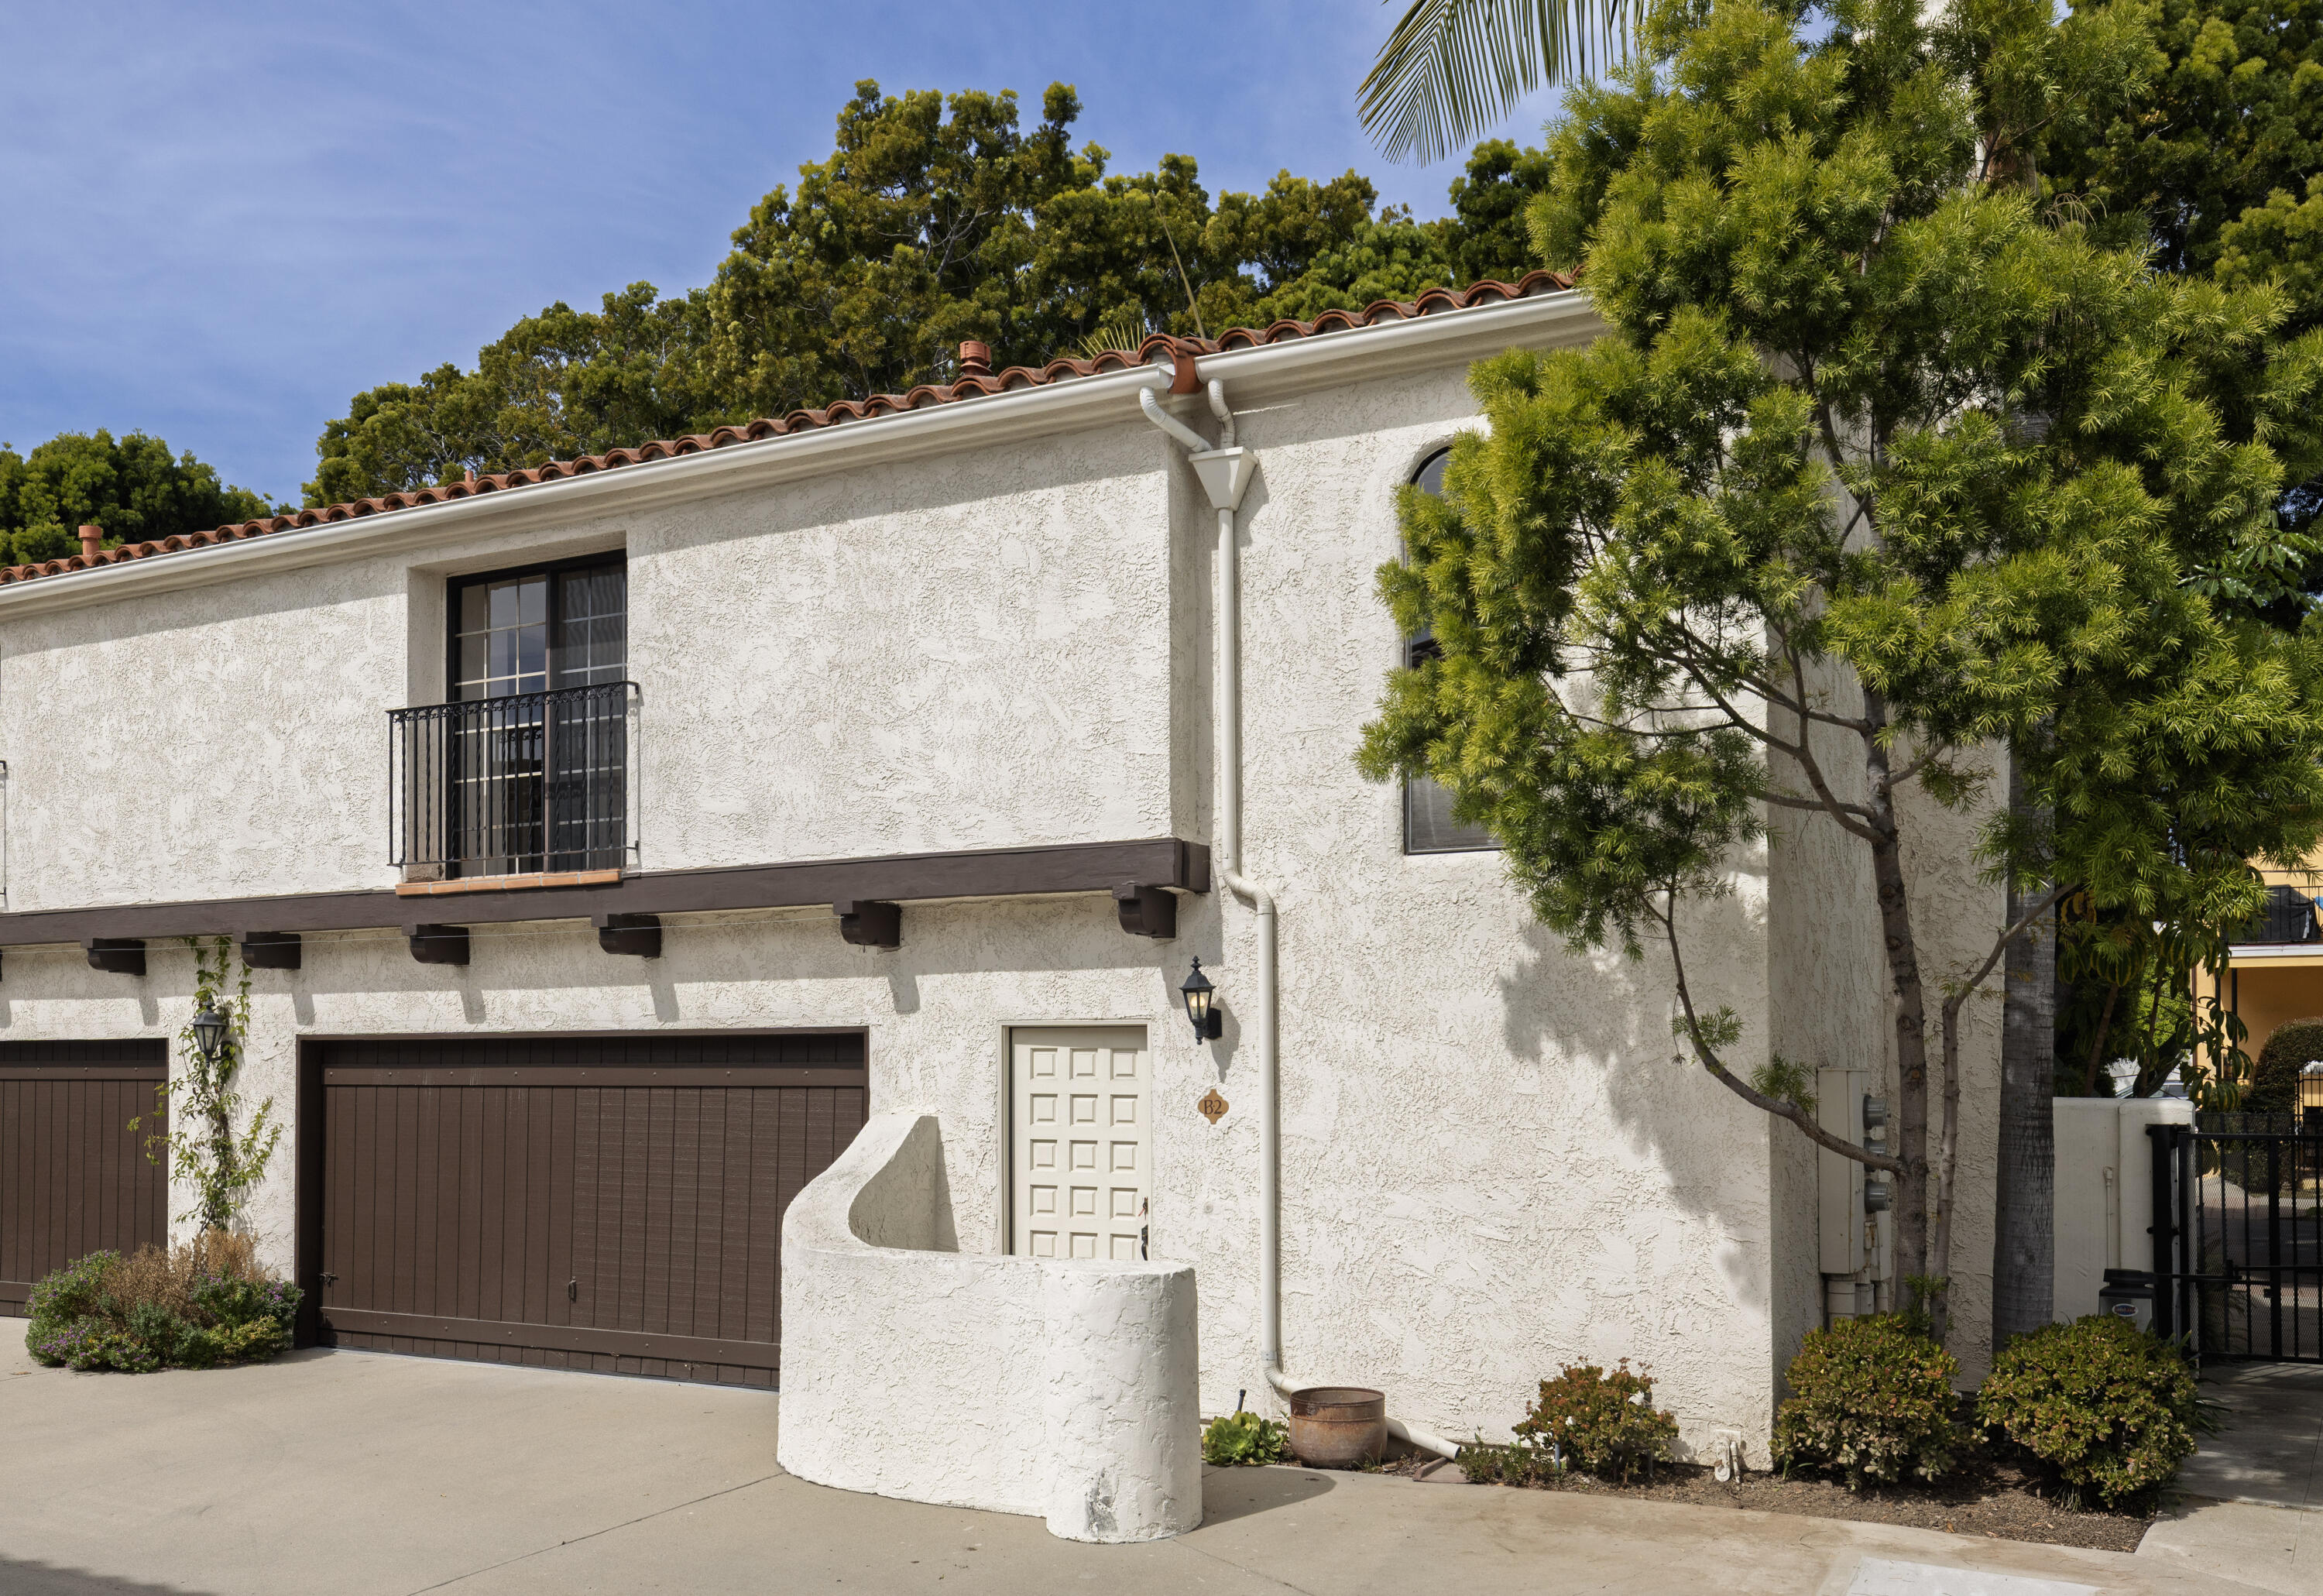
Two-story stucco condominium with brown garage doors, a small balcony, and a red tile roof.
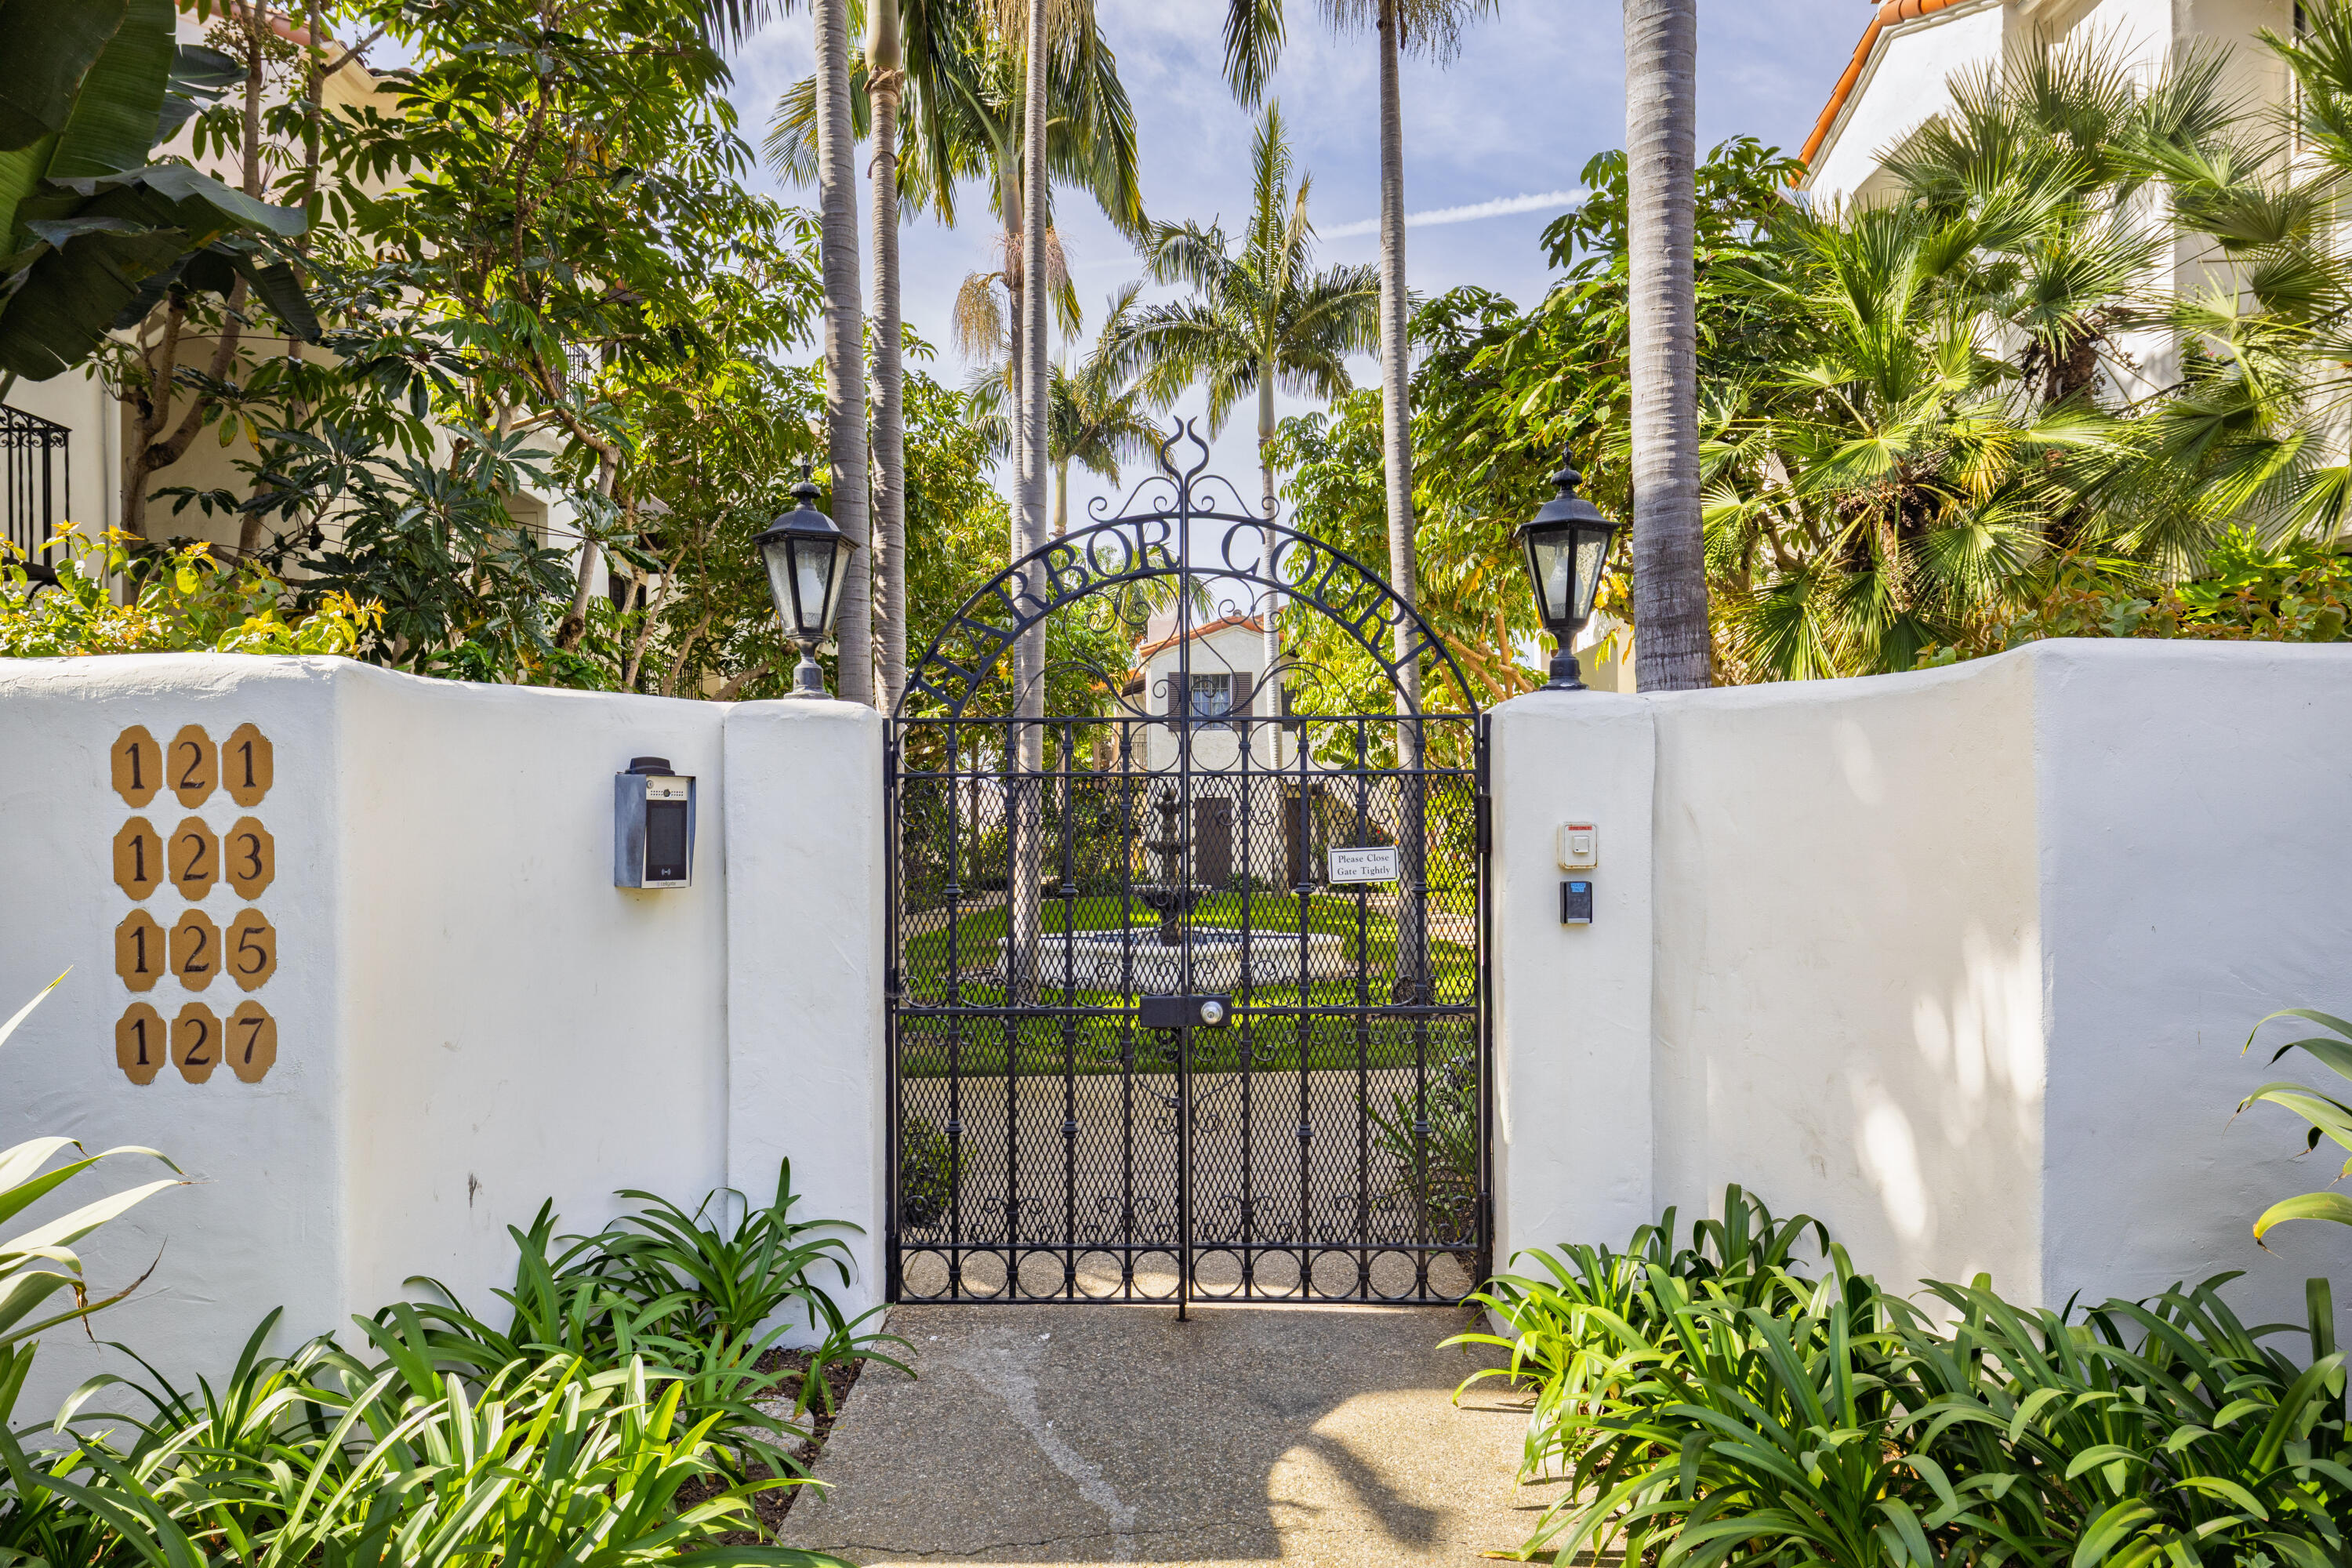
Gated entrance to a palm-lined residential courtyard, with an ornate black iron gate and white stucco walls.
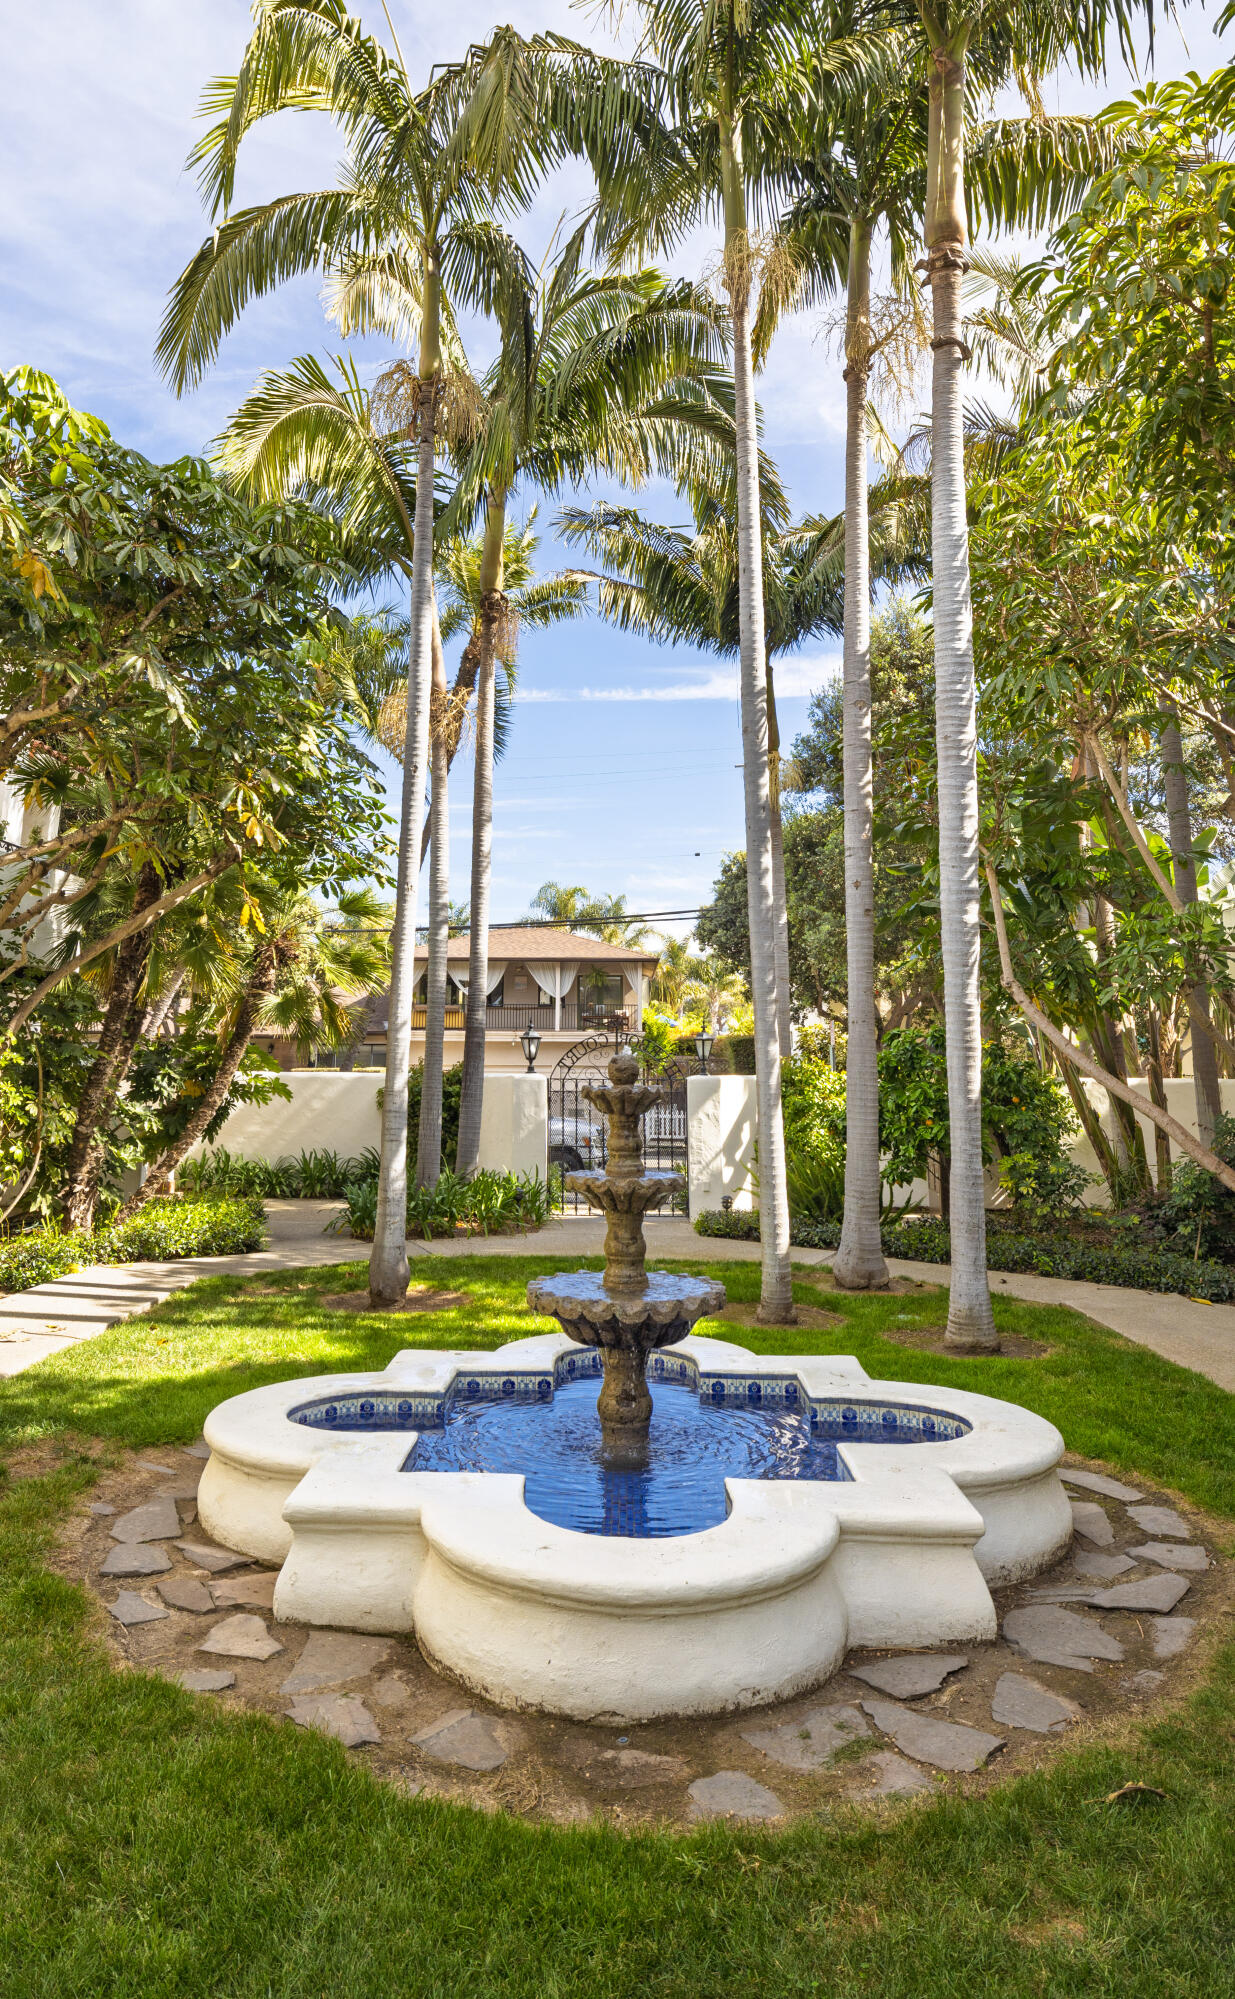
Courtyard fountain surrounded by tall palms, lawn, and stone paths.
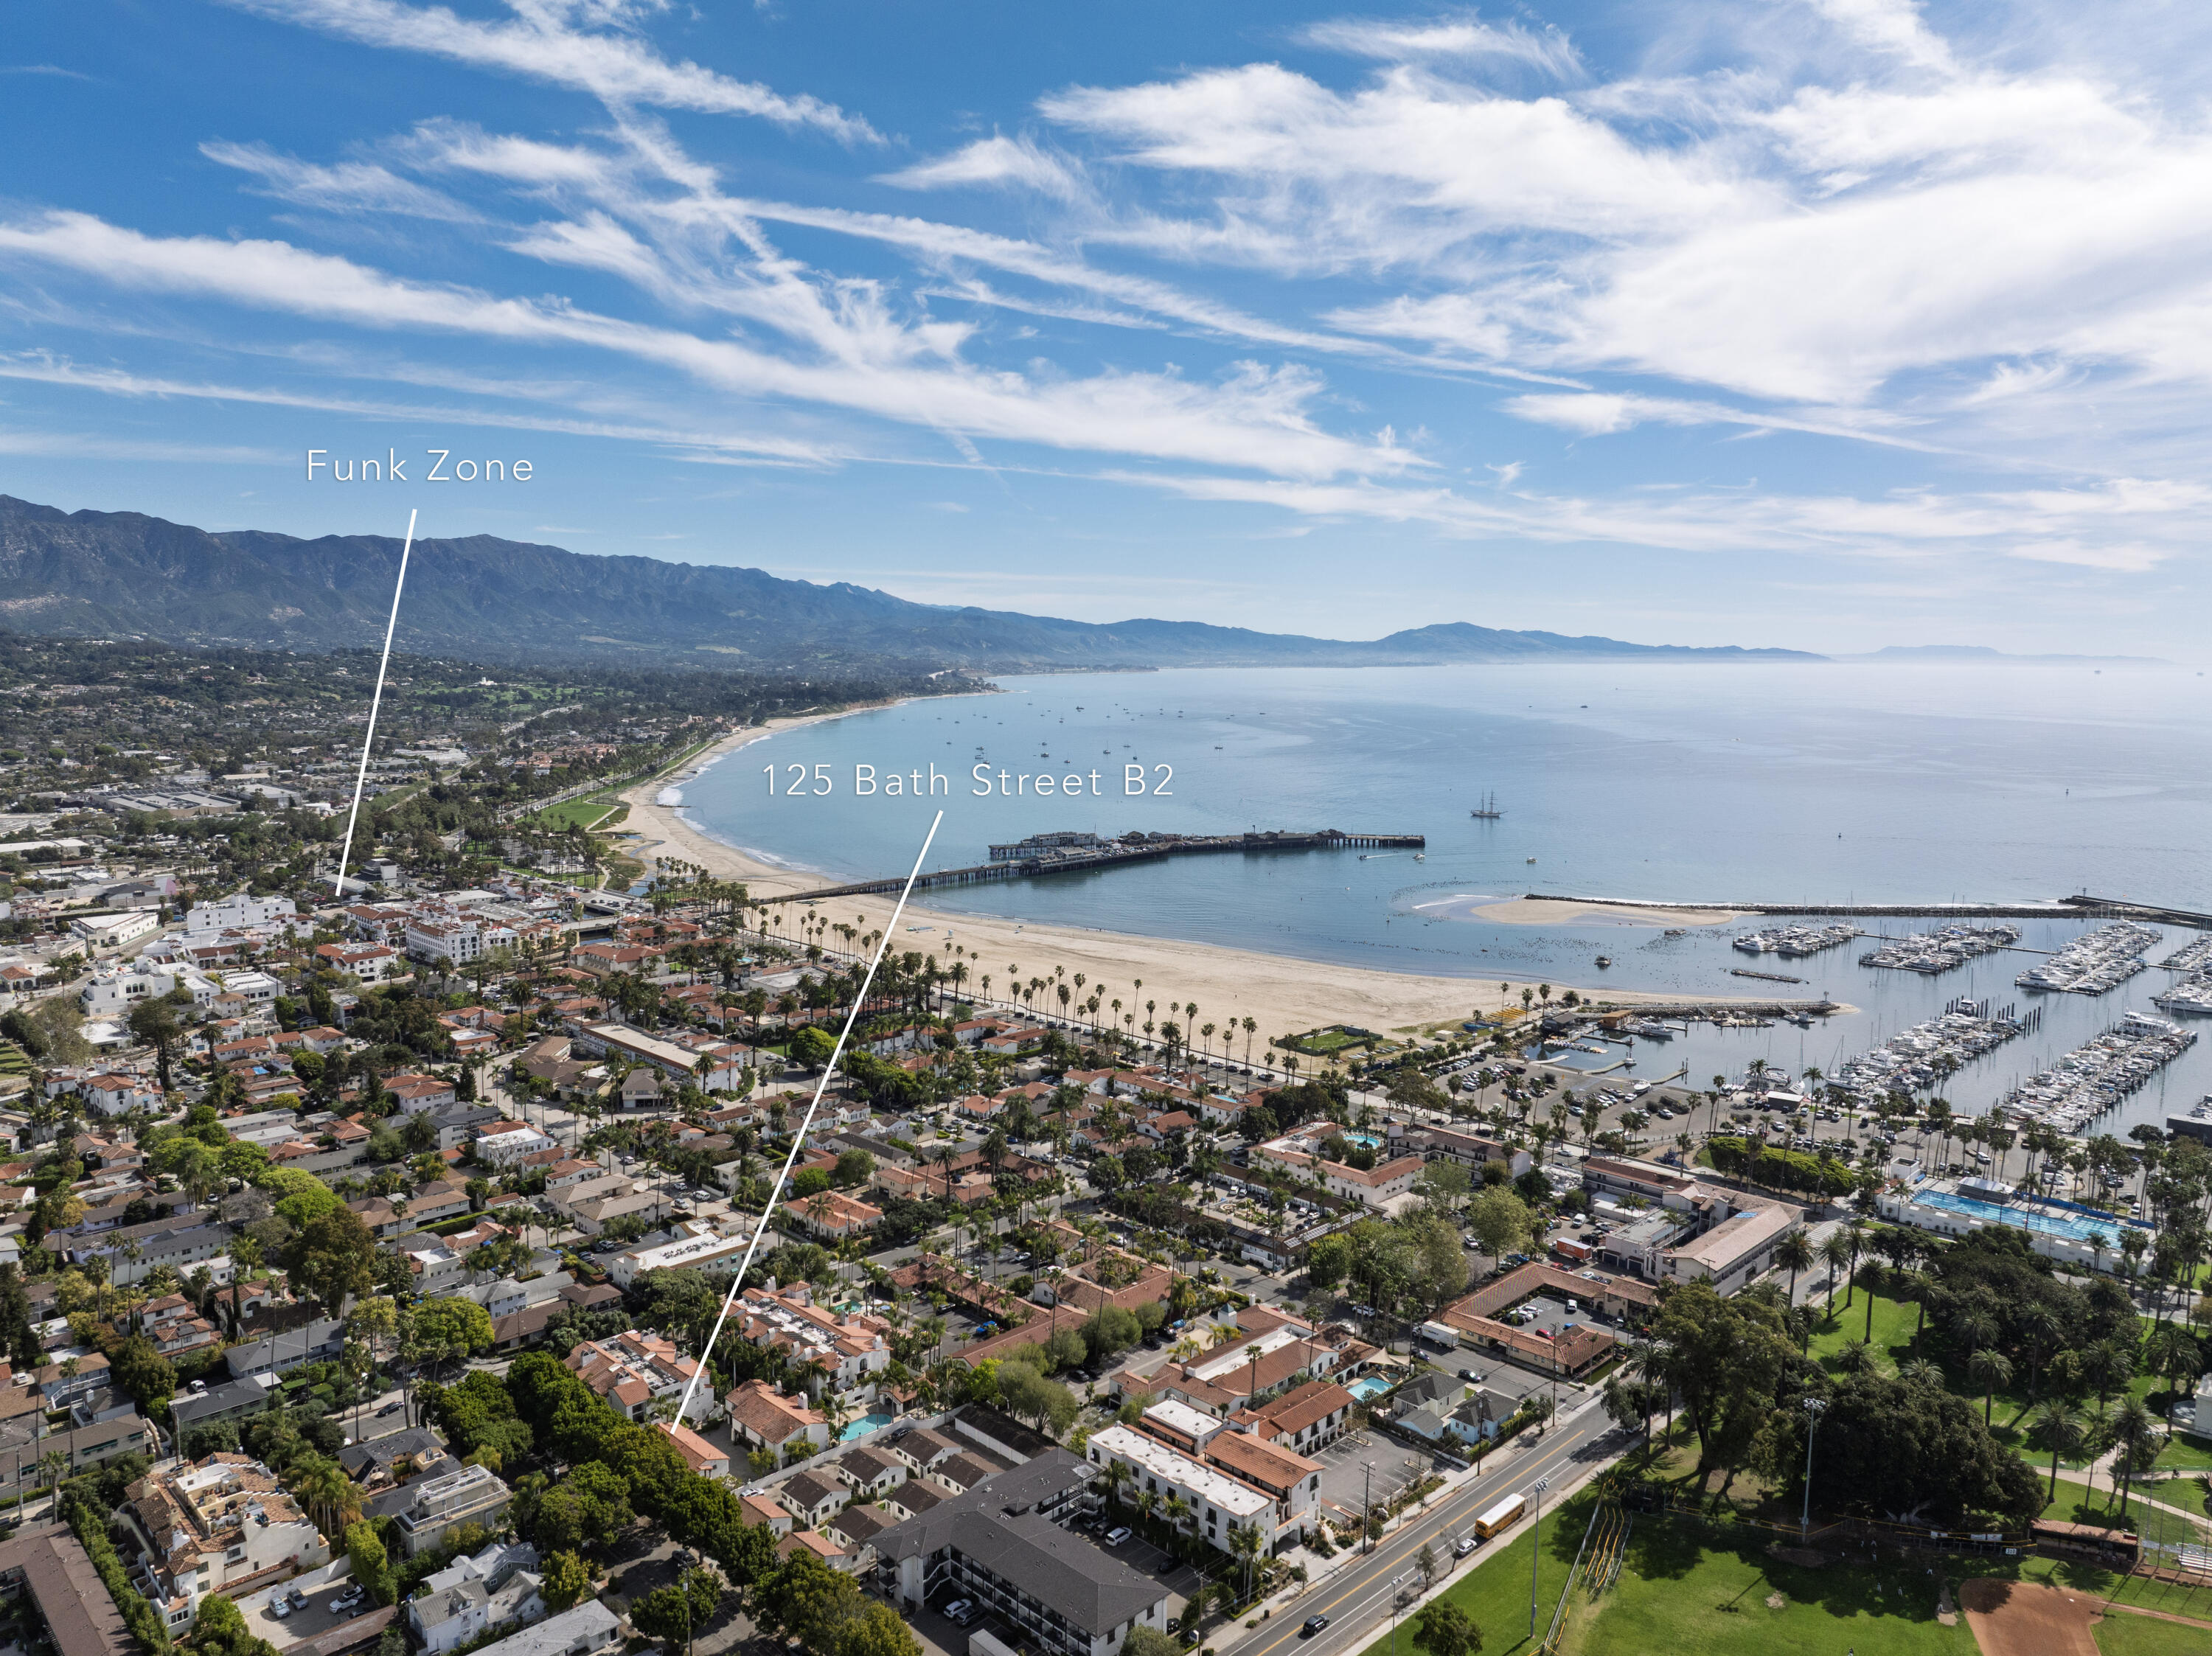
Aerial view of 125 Bath Street B2 near Santa Barbara’s beach, harbor, pier, and mountain coastline.
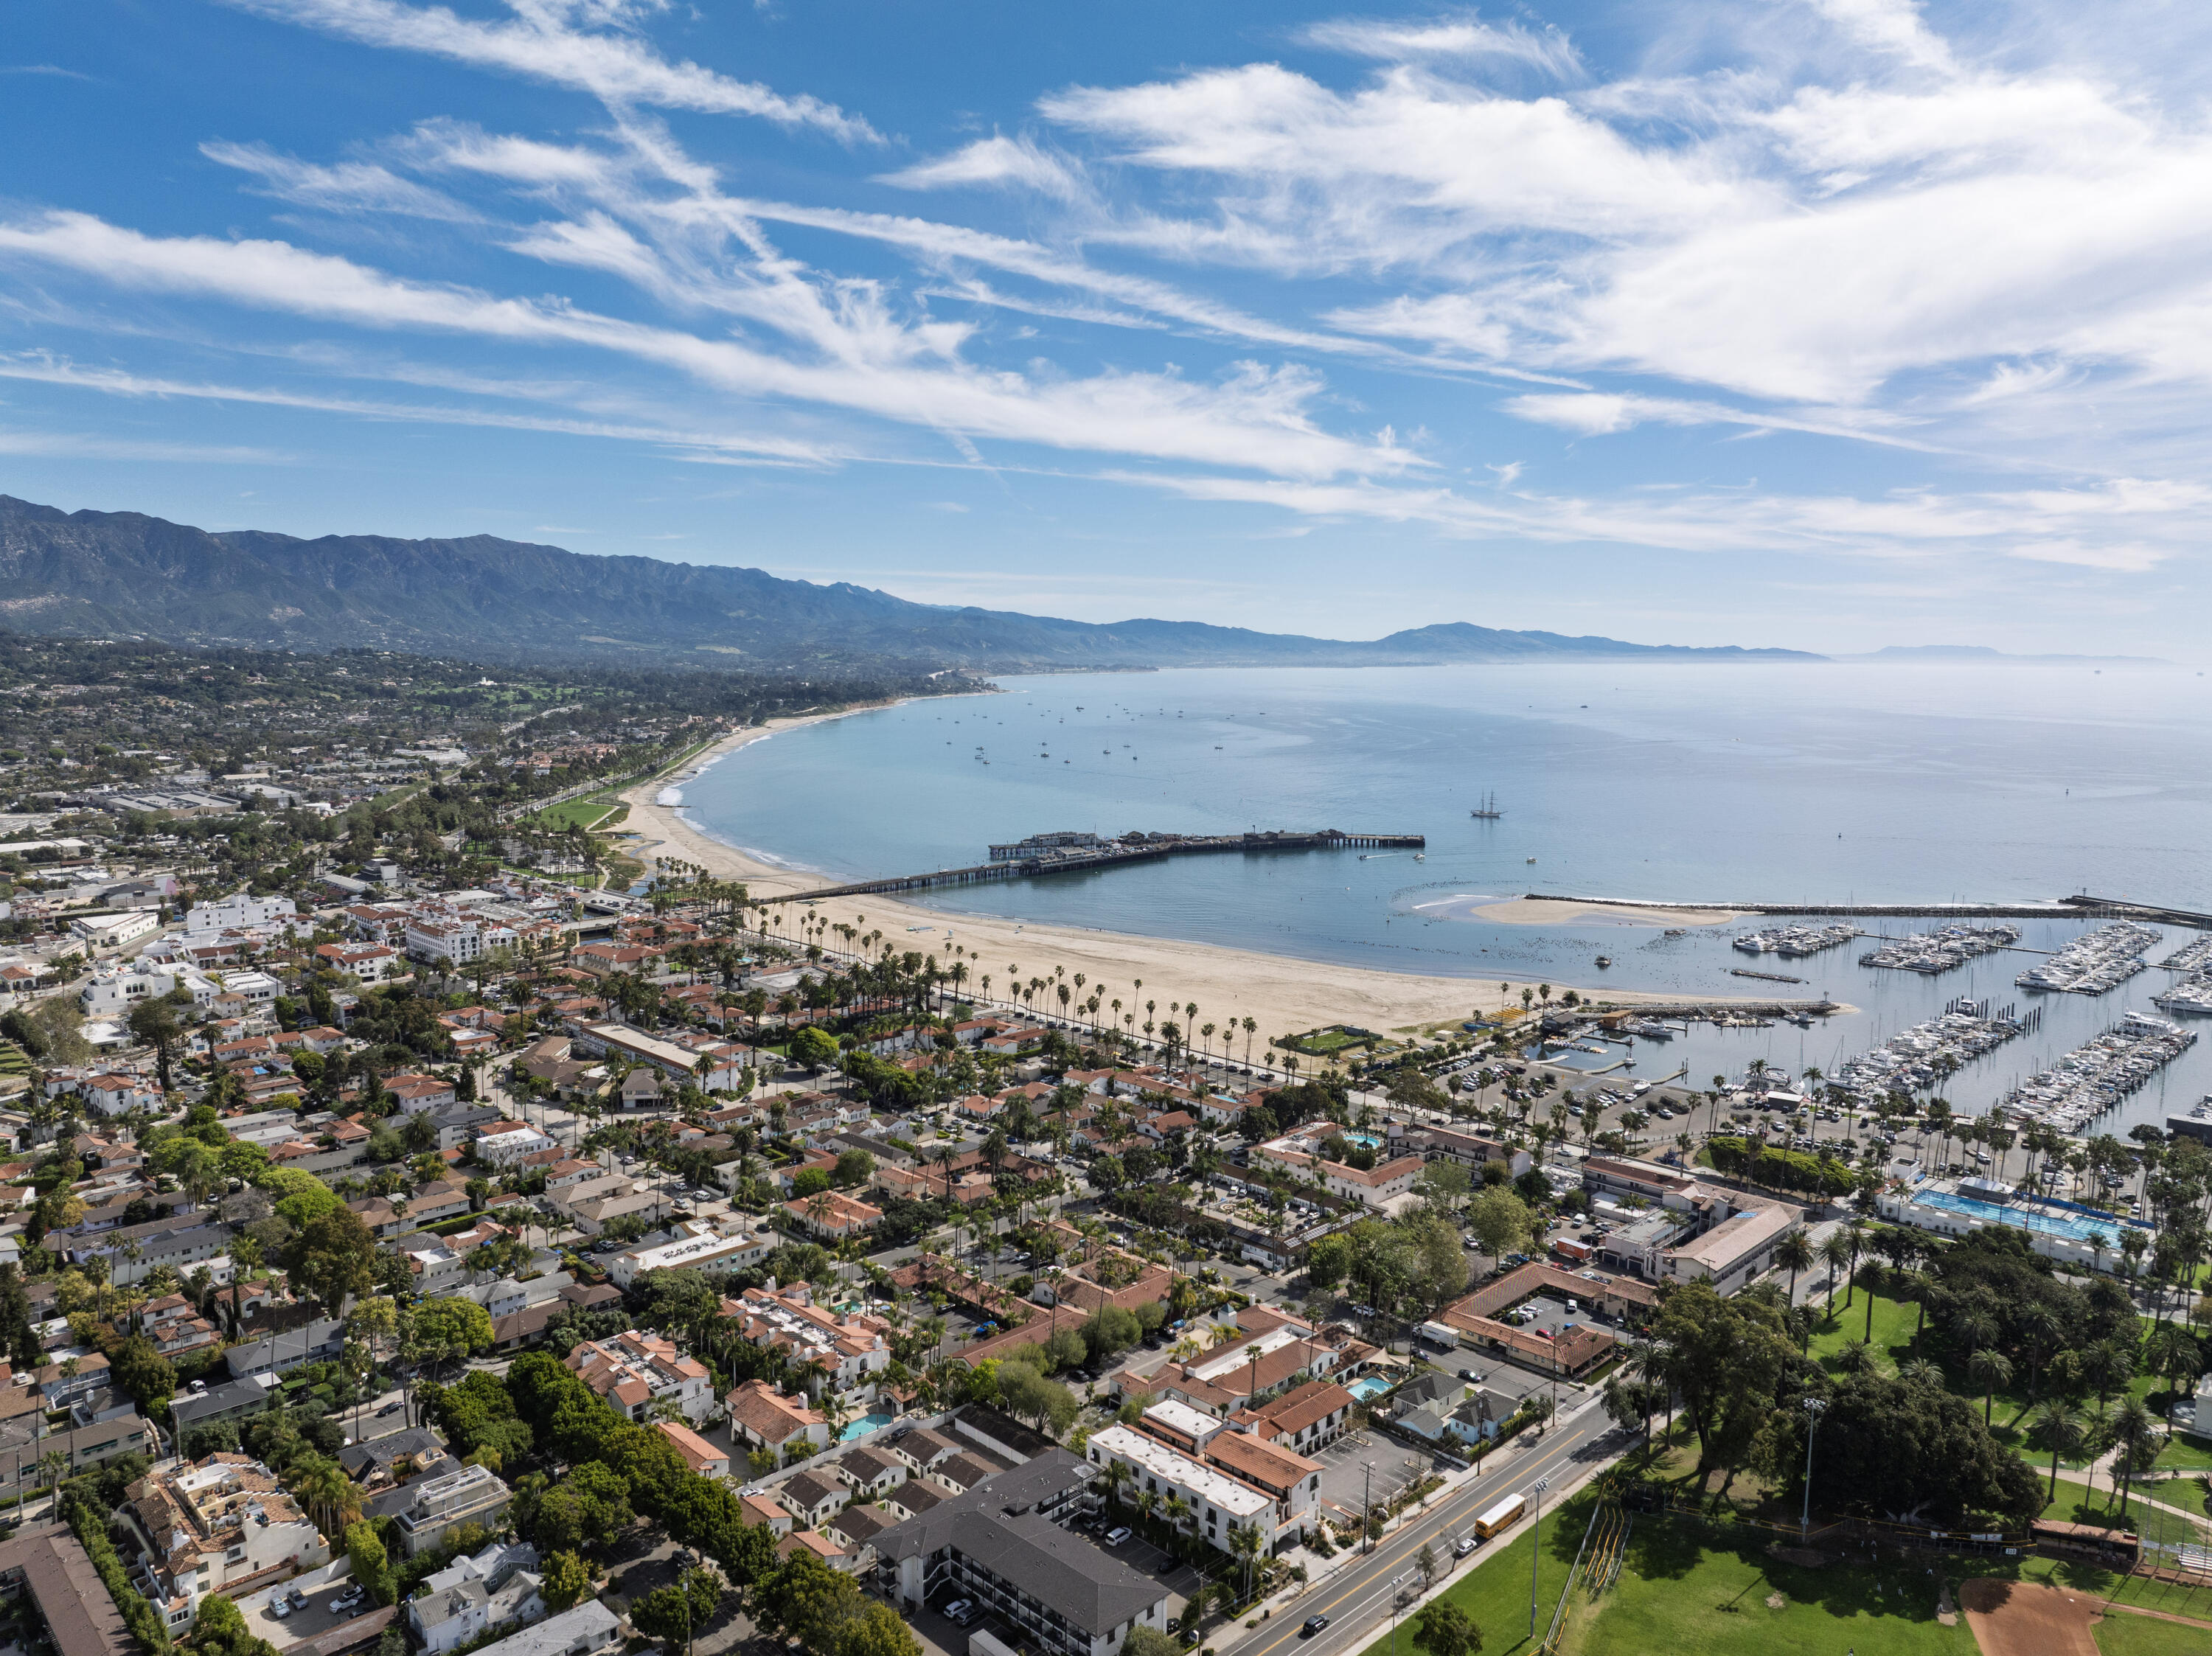
Aerial view of Santa Barbara waterfront, with a harbor marina, curved beach, and distant mountains.
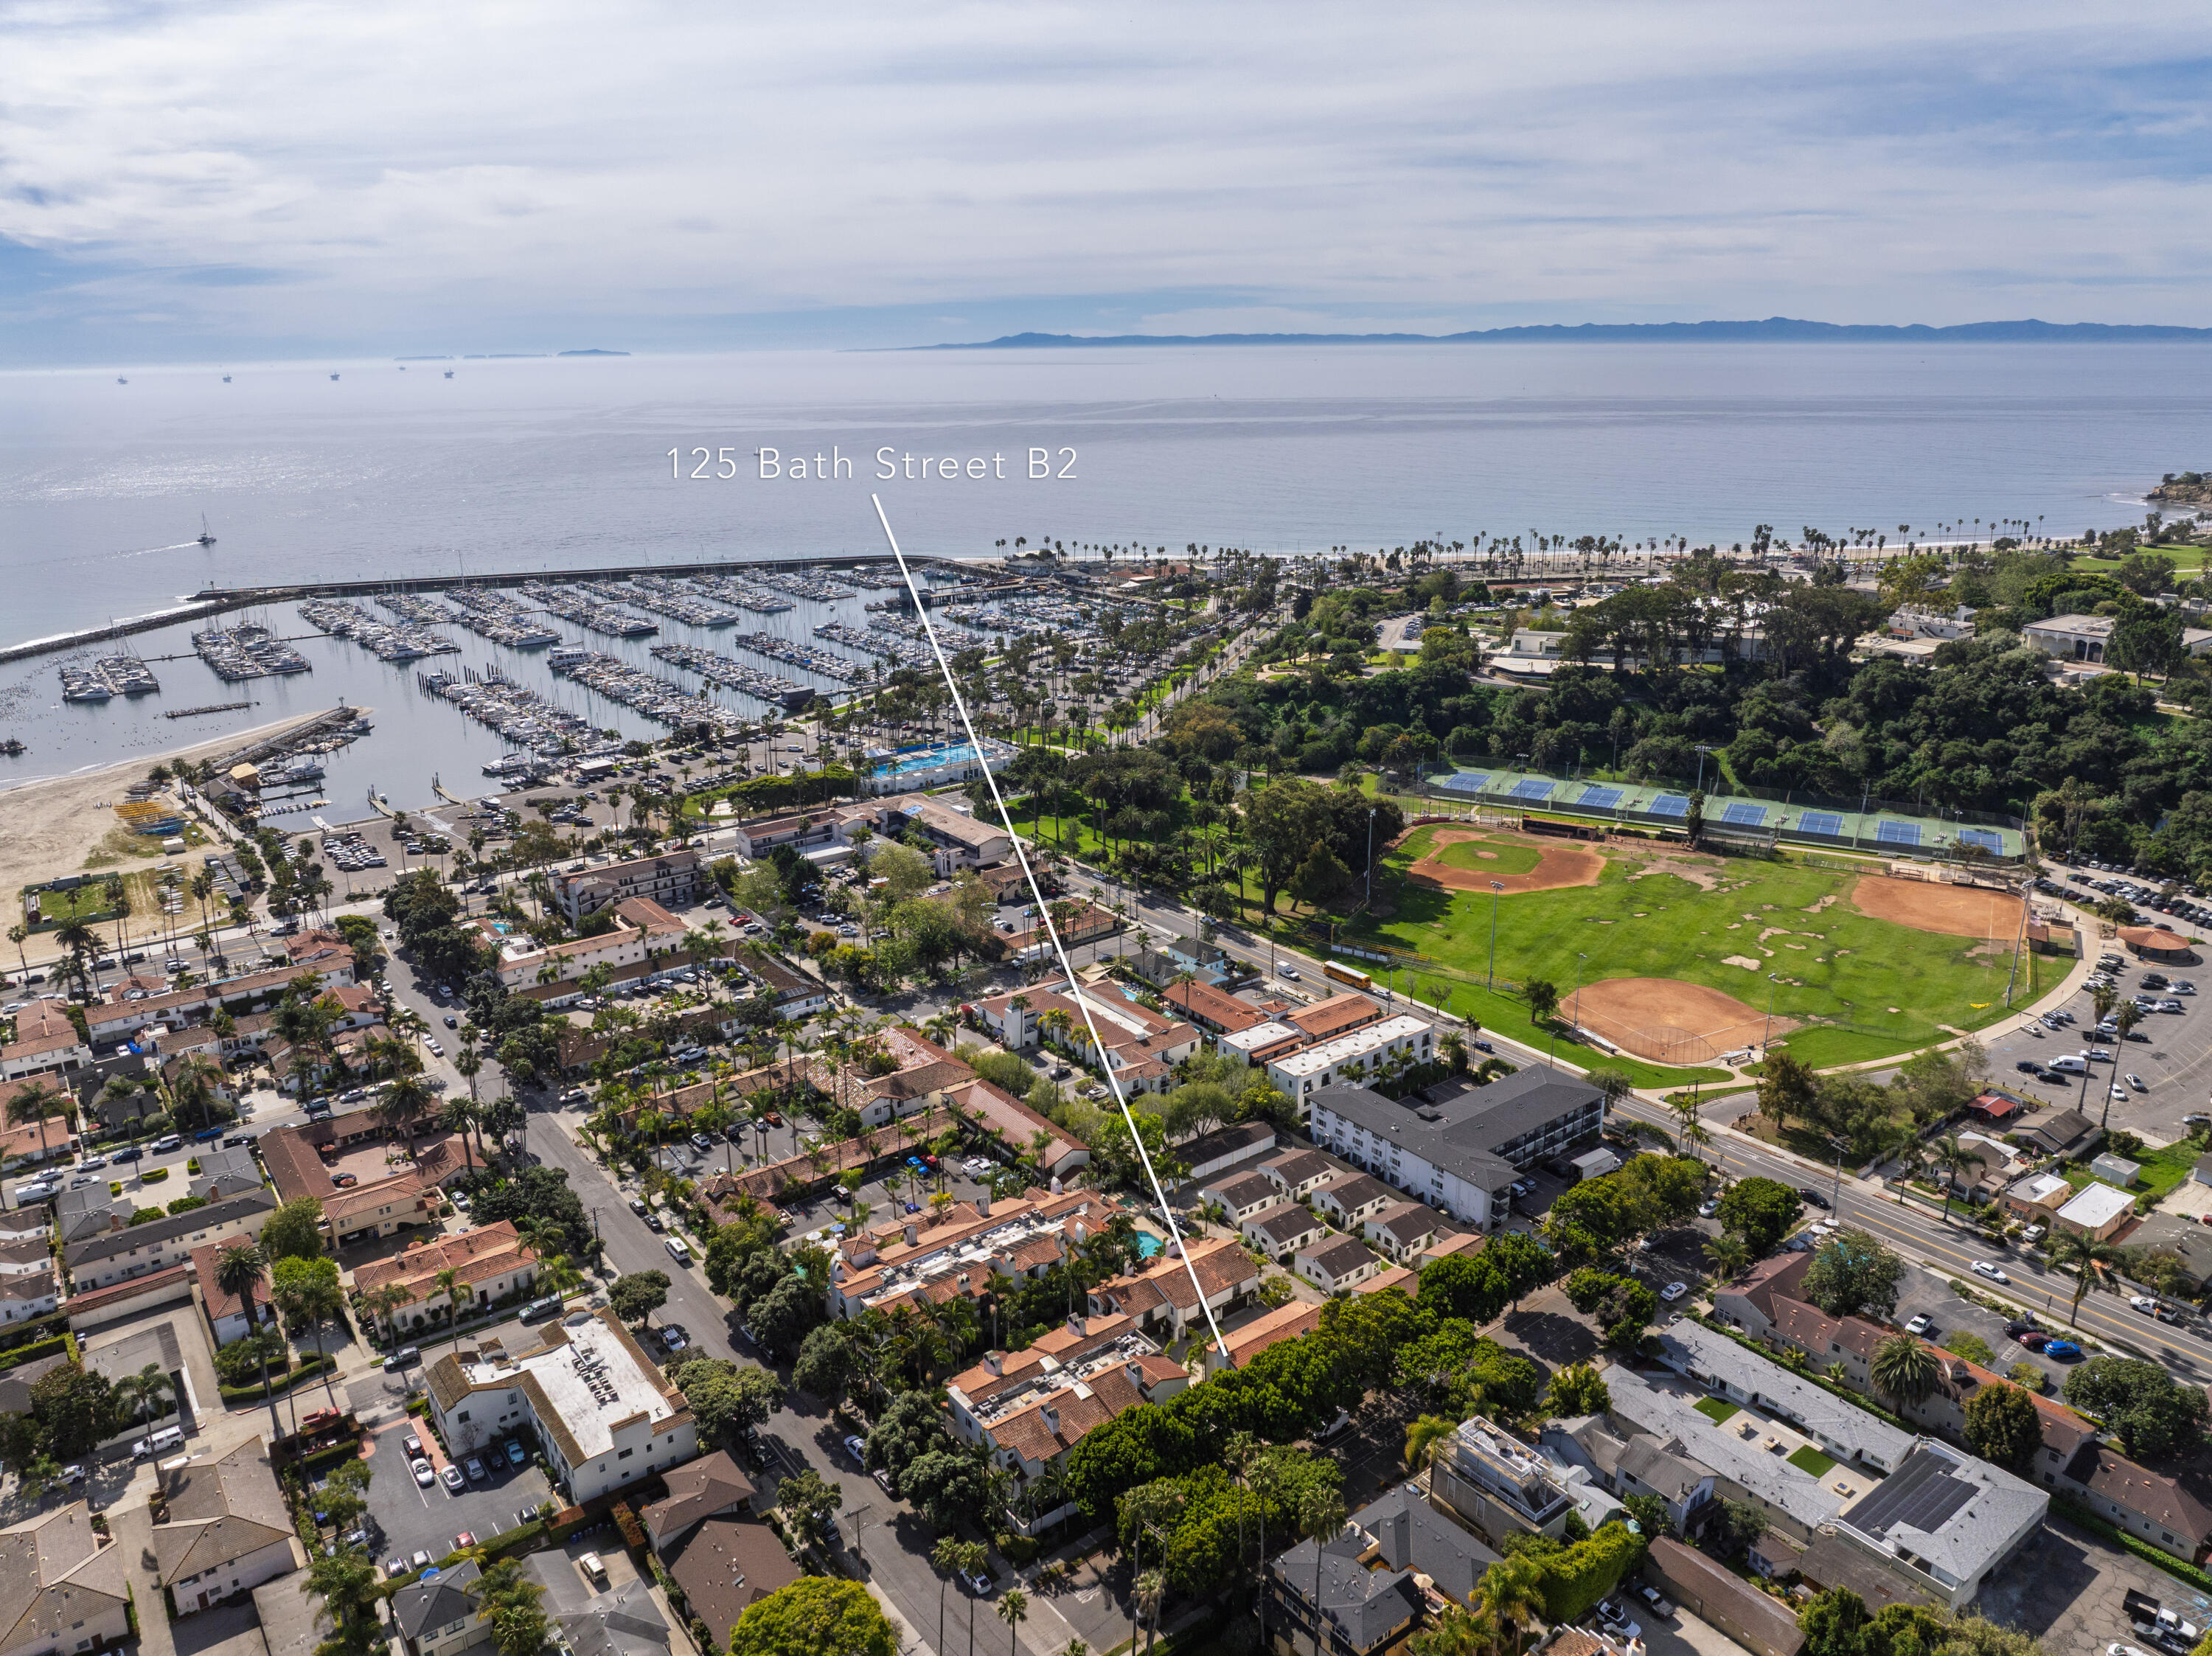
Aerial view of 125 Bath Street B2, with Santa Barbara’s marina and ocean beyond the neighborhood.
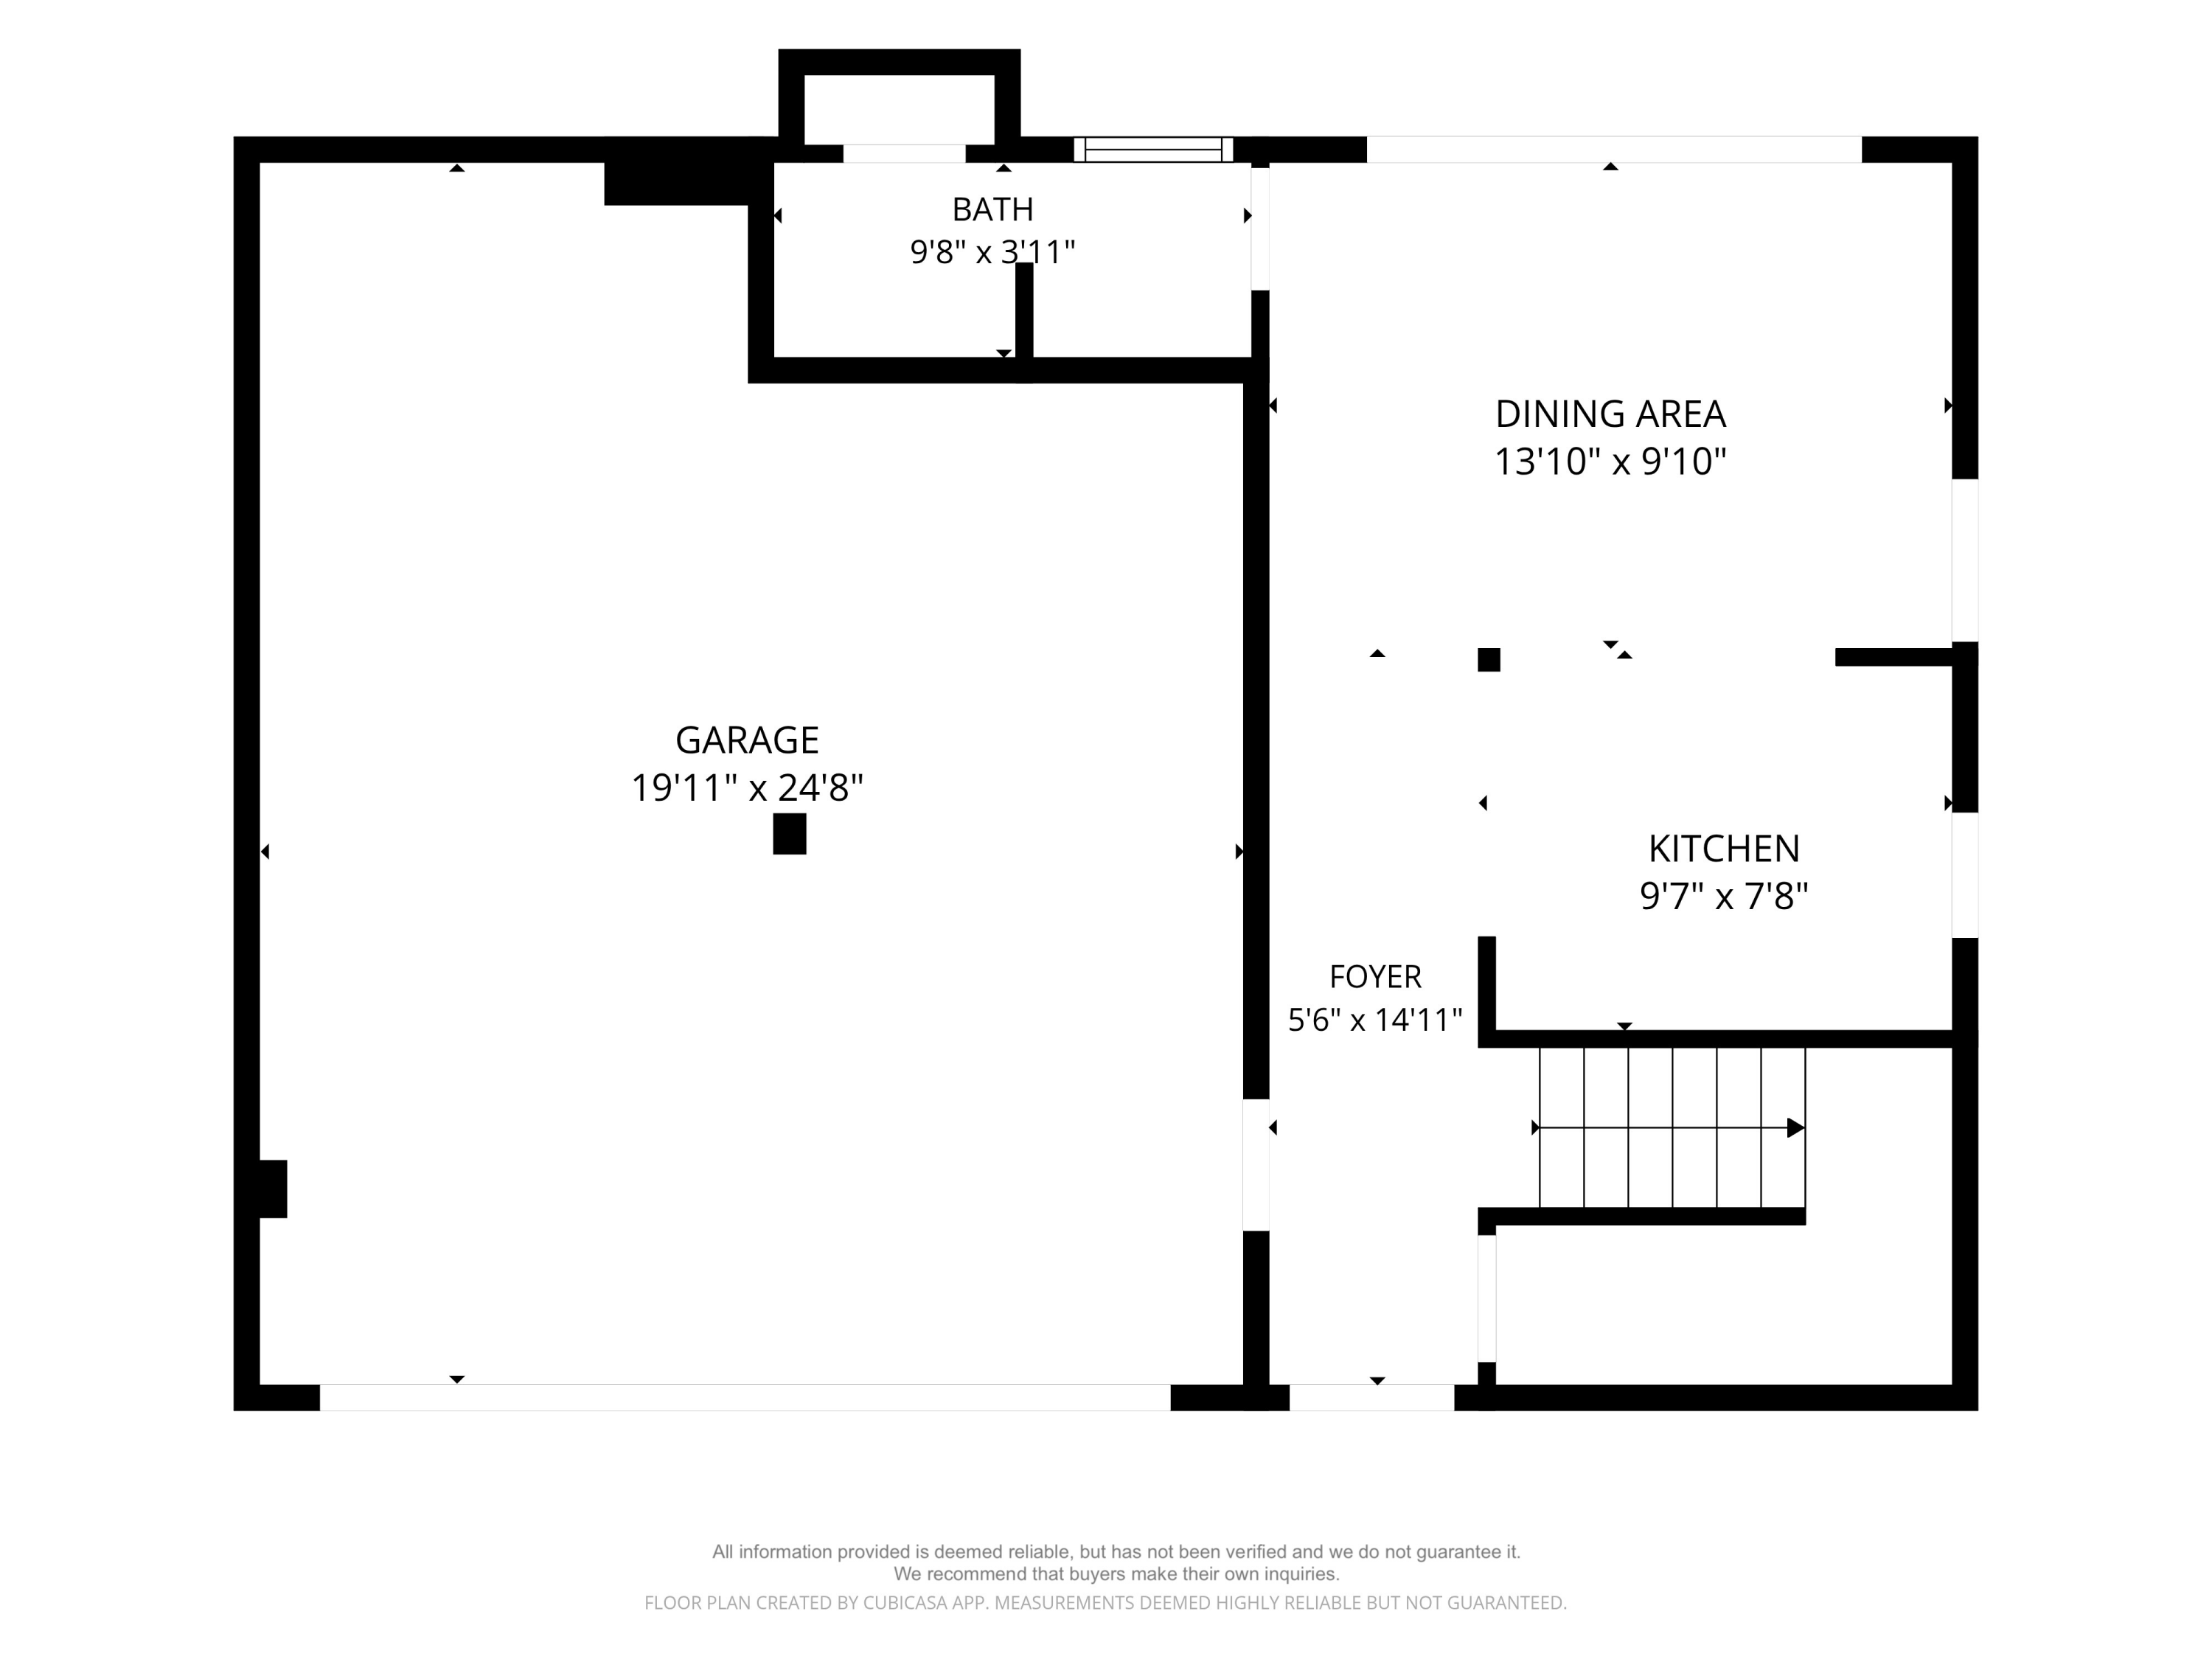
Floor plan showing a large garage beside the dining area, kitchen, bath, foyer, and staircase.
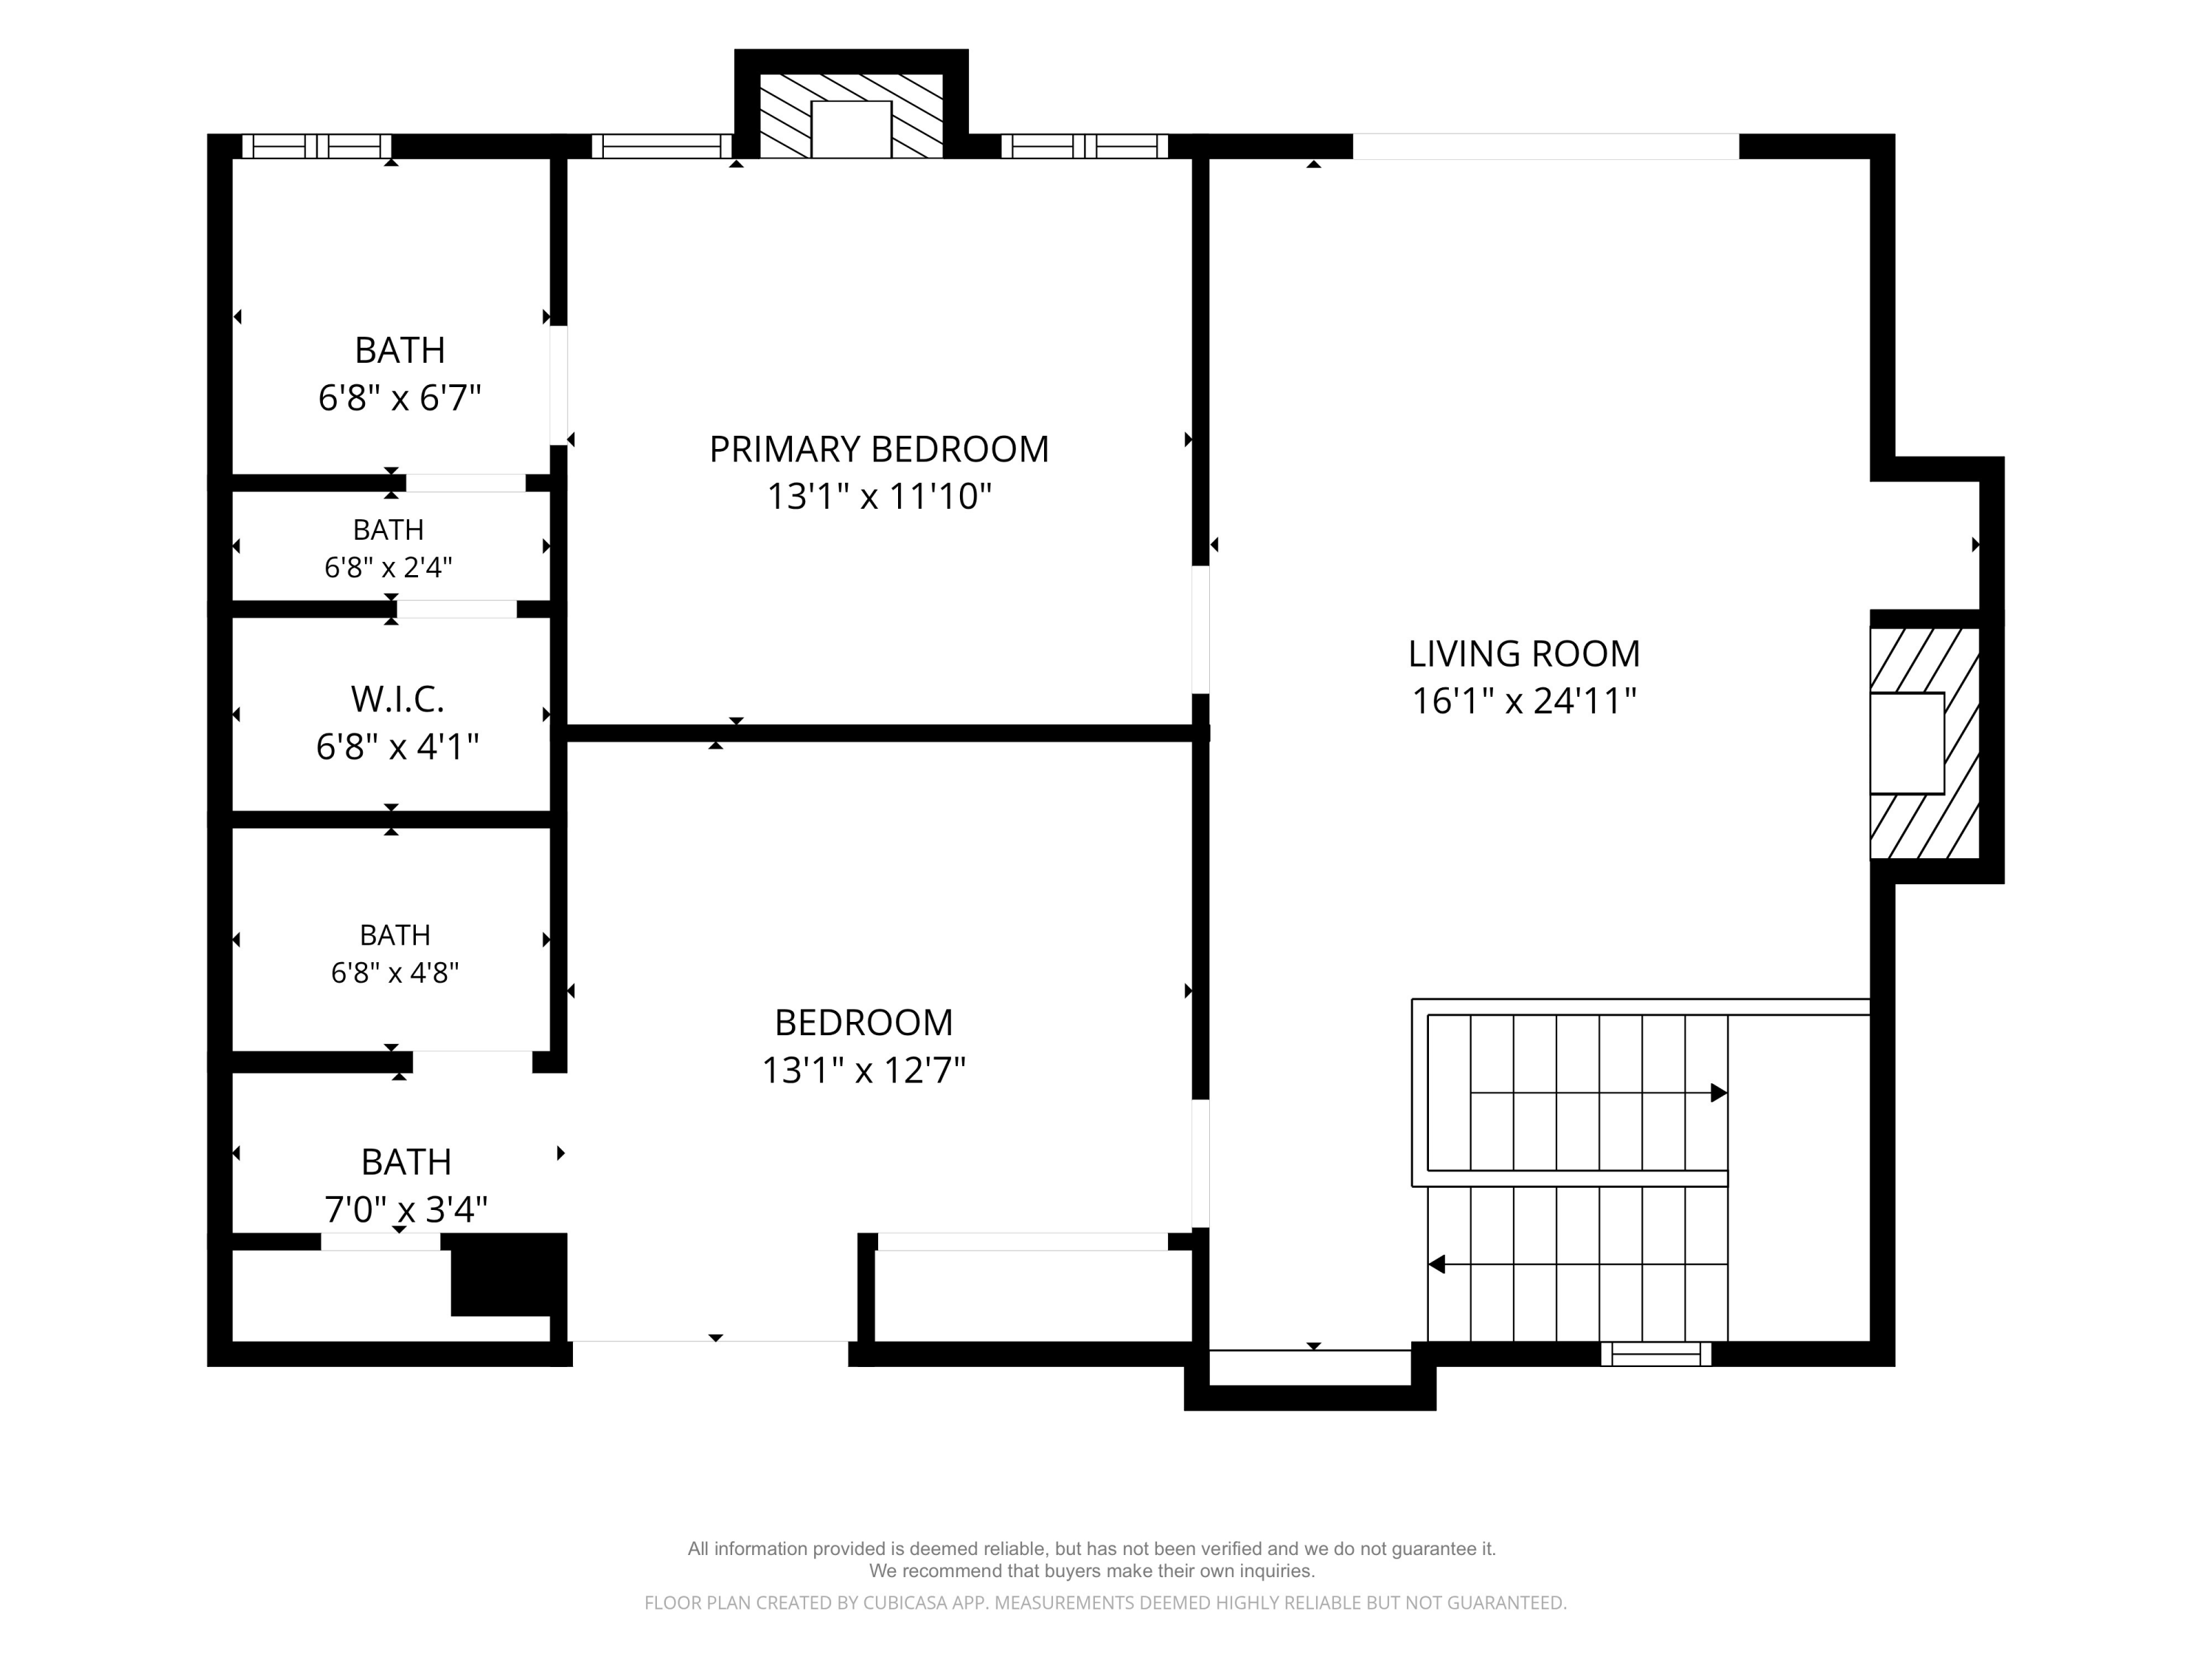
Floor plan showing two bedrooms, a living room, four bathrooms, a walk-in closet, and stairs.
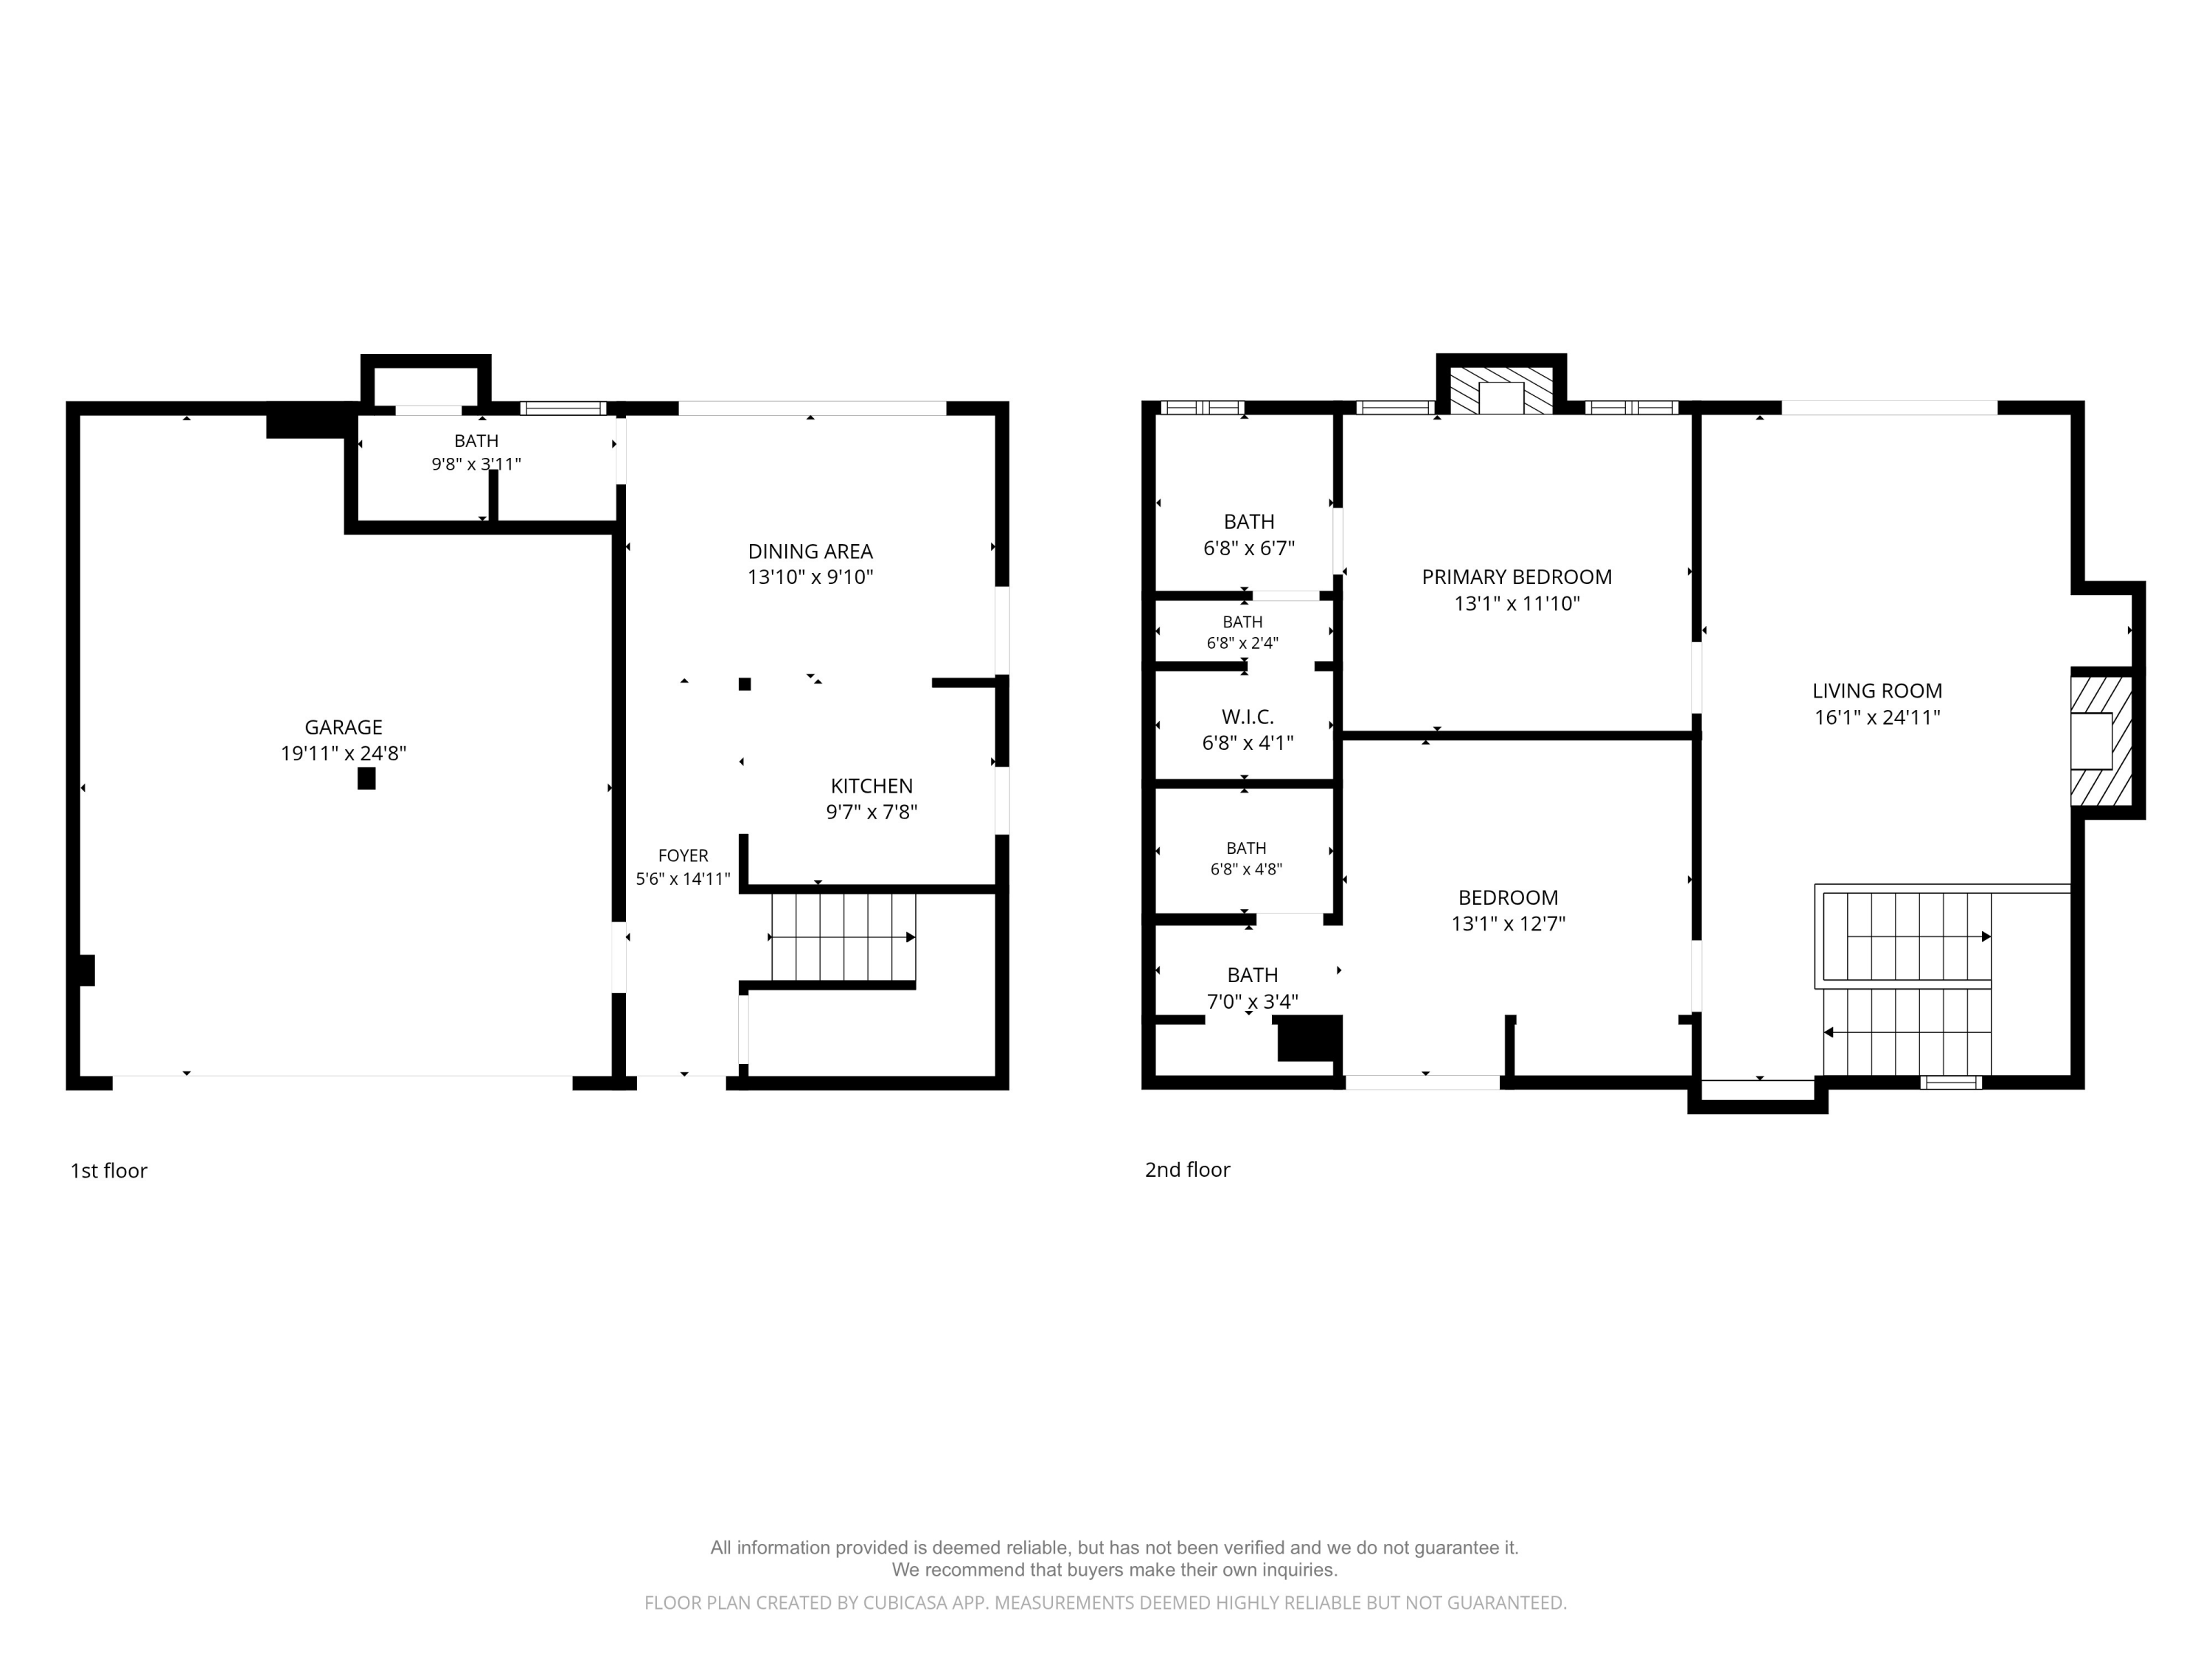
Two-story floor plan showing a large first-floor garage and an upstairs living room, two bedrooms, and multiple baths.
SEE ALL PHOTOS
Residential courtyard with tall palms, a central fountain, and a gated entrance.
Apartment courtyard with a blue-tiled fountain, palm trees, and lush landscaping.
Bright white kitchen with a stainless sink, black oven, and large stainless refrigerator.
Kitchen with white cabinetry, stone counters, a large sink, and dark exposed ceiling beams.
Staged kitchen with white cabinets, stainless steel appliances, and a breakfast bar with a large sink.
Dining area with a round wood table, upholstered chairs, and an open kitchen beneath exposed ceiling beams.
Dining area with a set round table beneath exposed beams beside a black-framed glass patio door.
Bright bathroom with a white vanity and black fixtures, opening onto a sitting area with exposed wood beams.
Virtually staged living room with a brick fireplace, neutral seating, and sliding doors to a balcony.
Vacant living room with a brick fireplace, wood-look floors, and sliding glass doors to a balcony.
Covered balcony with ornate railings overlooking a leafy street.
Empty living room with a lit brick fireplace, built-in sink, and light wood flooring.
Virtually staged bedroom with brick fireplace, large black-framed window, and bathroom doorway.
Empty room with a brick fireplace and black-framed window overlooking greenery.
Modern bathroom with a glass shower, white subway tile, hexagonal floor, and matte black fixtures.
Bedroom with a large upholstered bed, tufted bench, and bright seating area beside tall windows.
Vacant room with a recessed vanity, mirrored closet doors, and sunlight across the wood floor.
Empty bedroom with mirrored closet doors and a large black-grid window overlooking a courtyard.
Bathroom with white vanity and framed mirror beside a tiled tub with frosted glass shower doors and grab bars.
Condominium swimming pool bordered by white Spanish-style buildings, palm trees, and brick coping.
Tiled courtyard spa with stainless-steel handrails, surrounded by palms and tropical plants.
Two-story stucco condominium with brown garage doors, a small balcony, and a red tile roof.
Gated entrance to a palm-lined residential courtyard, with an ornate black iron gate and white stucco walls.
Courtyard fountain surrounded by tall palms, lawn, and stone paths.
Aerial view of 125 Bath Street B2 near Santa Barbara’s beach, harbor, pier, and mountain coastline.
Aerial view of Santa Barbara waterfront, with a harbor marina, curved beach, and distant mountains.
Aerial view of 125 Bath Street B2, with Santa Barbara’s marina and ocean beyond the neighborhood.
Floor plan showing a large garage beside the dining area, kitchen, bath, foyer, and staircase.
Floor plan showing two bedrooms, a living room, four bathrooms, a walk-in closet, and stairs.
Two-story floor plan showing a large first-floor garage and an upstairs living room, two bedrooms, and multiple baths.
Courtesy of Crawford Speier Group, Village Properties - 1
Pending

125 Bath Street B2

125 Bath Street B2, SANTA BARBARA, CA 93101

$1,495,000
Live your best Santa Barbara life in the heart of West Beach, a hidden gem in tropical oasis of Harbor Court, just moments from the beach, harbor, Funk Zone, and downtown. This Mediterranean-style 2-bedroom, 2.5-bath condo offers a unique and inviting floor plan with two spacious ensuite bedrooms, soaring vaulted ceilings, two gas fireplaces, a wet bar and warm hardwood floors. A tastefully updated kitchen with stainless steel appliances and stylish bathrooms complements the home's easy living. The primary suite includes a walk-in closet and cozy fireplace. While the private patio and balcony provides a perfect setting for outdoor dining or morning coffee. A rare attached two-car garage adds convenience and storage. Surrounded by lush landscaping and gated security, Harbor Court offers a peaceful, resort-like setting with sparkling pool, spa, sauna, table tennis, shuffleboard, outdoor shower, and a built-in BBQ area for gathering with friends. Whether used as a full-time residence or a convenient lock-and-leave retreat, this home embodies the relaxed elegance of quintessential Santa Barbara living.

2
beds

3
baths

1,260 Sq.Ft. LIVING AREA

871.2 Sq.Ft. lot

Features & Amenities

Interior

  • total bedrooms2
  • Total bathrooms3
  • full bathrooms2
  • half bathroom1
  • Laundry room In Garage
  • Flooring Hardwood, Tile
  • Fireplace Living Room, Primary Bedroom
  • APPLIANCES Refrigerator, Electric Range, Dishwasher, Dryer, Washer

Area & Lot

  • Status Pending
  • Living Area1,260 Sq.Ft.
  • Total Area1,260 Sq.Ft.
  • Lot Area871.2 Sq.Ft.
  • MLS® ID26-2862
  • TypeCondo
  • YEAR BUILT1983
  • NeighborhoodSanta Barbara
  • Architecture StylesMediterranean, Spanish
  • View DescriptionSetting
  • Elementary SchoolMcKinley
  • Middle SchoolLaCumbre
  • High SchoolS.B. Sr.

Exterior

  • STORIES2
  • water SourceSB Wtr
  • roofTile
  • lot featuresLevel, Near Public Transit
  • parkingGarage, Attached
  • SubstructureSlab
  • HOA AmenitiesOther, Spa/Hot Tub, Pool, Sauna

Financial

  • Sales Price$1,495,000
  • HOA $1,053
  • Zoning Other
Apartment courtyard with a blue-tiled fountain, palm trees, and lush landscaping.

Schedule a Showing

We would love to show you our beautiful property. Please select your preferred date and time below. An agent will be in touch shortly to confirm your appointment.

Schedule a Showing

We would love to show you our beautiful property. Please select your preferred date and time below. An agent will be in touch shortly to confirm your appointment.

Thank you for your interest in 125 Bath Street B2, SANTA BARBARA, CA 93101. We are reviewing your request and will be in touch shortly!

Mortgage Calculator

Estimate your monthly mortgage payment, including the principal and interest, property taxes, and HOA. Adjust the values to generate a more accurate rate.

All estimates are provided for informational purposes only. Actual amounts may vary.
$0,000 Your Payment 20 15 65
$0,000 Your Payment

Santa Barbara

One of the most beautiful and quaint cities in California.

Explore

Work With Us

We take pride in offering customized solutions that bring our clients closer to building their dream life in Santa Barbara.

Follow Us on Instagram